
11476 Elemis Drive, Daphne, AL 36526
Local realty services provided by:Better Homes and Gardens Real Estate Main Street Properties
11476 Elemis Drive,Daphne, AL 36526
$339,349
- 4 Beds
- 2 Baths
- 2,047 sq. ft.
- Single family
- Active
Listed by: chandler foster
Office: keller williams mobile
MLS#:7838770
Source:AL_MAAR
Price summary
- Price:$339,349
- Price per sq. ft.:$165.78
- Monthly HOA dues:$100
About this home
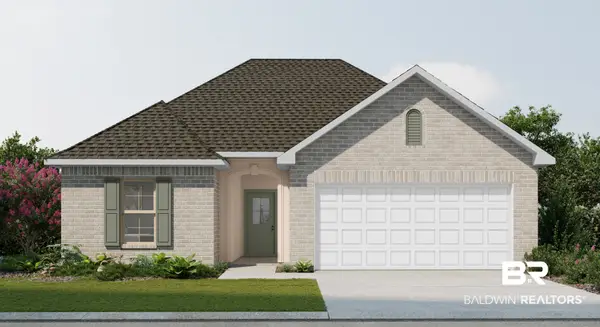
VALUE RANGE PRICING, SELLER TO CONSIDER OFFERS FROM $339,000 TO $349,000. THE LOWER AND UPPER VALUE RANGES OF THE MARKET. Located in The Reserve at Daphne, this 4-bedroom, 2-bath Ryder floor plan sits on the largest lot in the neighborhood at nearly half an acre. The home features a spacious open floor plan, a 2-car garage, front and back porches, and a large fully fenced backyard. The primary suite has his-and-hers closets, a separate tub and shower, and plenty of space. The Reserve at Daphne also offers a community area with a resort-style pool. If you’re looking for a newer home with a large yard and plenty of space, this one is worth seeing!
Contact an agent
Home facts
- Year built:2024
- Subdivision & Development:Metes & Bounds
- Listing ID #:7838770
- Added:2 day(s) ago
- Updated:September 19, 2026 at 03:56 PM
Rooms and interior
- Bedrooms:4
- Total bathrooms:2
- Full bathrooms:2
- Flooring:Laminate
- Dining Description:Open Floorplan
- Kitchen Description:Dishwasher, Electric Oven, Microwave, Refrigerator
- Bedroom Description:Split Bedroom Plan
- Living area:2,047 sq. ft.
Heating and cooling
- Cooling:Central Air
- Heating:Central
- Central air:Yes
Structure and exterior
- Roof:Shingle
- Year built:2024
- Building area:2,047 sq. ft.
- Lot Features:Back Yard, Front Yard
- Architectural Style:Traditional
- Foundation Description:Slab
- Levels:1 Story
Schools
- High school:Daphne
- Middle school:Daphne
- Elementary school:Belforest
Utilities
- Water:Public
- Sewer:Available, Public Sewer
Finances and disclosures
- Price:$339,349
- Price per sq. ft.:$165.78
- Tax amount:$1,573
Features and amenities
- Appliances:Dishwasher, ENERGY STAR Qualified Appliances, Electric Oven, Microwave, Refrigerator
- Amenities:Dishwasher, Double Pane Windows, Electricity Available, His and Hers Closets, Homeowners Assoc, Microwave, Refrigerator, Underground Utilities
Parking
- Parking description:Driveway, Garage
- Garage:Yes
- Garage spaces:2
New listings near 11476 Elemis Drive
- New
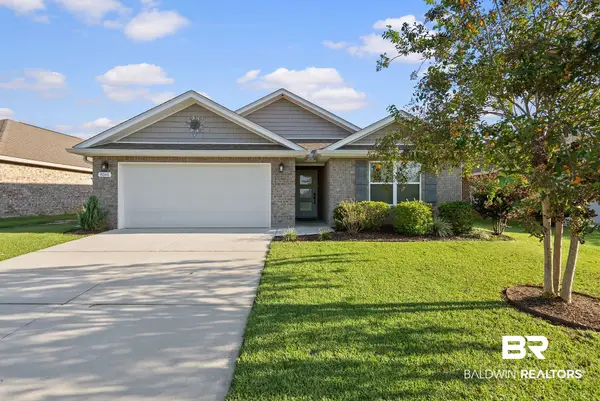 $349,900Active4 beds 2 baths1,980 sq. ft.
8161 Irwin Loop, Daphne, AL 36526
MLS# 410874Listed by: BELLATOR REAL ESTATE, LLC - New
 Listed by BHGRE$329,000Active4 beds 3 baths2,296 sq. ft.
132 Donna Circle, Daphne, AL 36526
MLS# 7840239Listed by: BHGRE PLATINUM PROPERTIES - New
 $250,000Active3 beds 2 baths1,406 sq. ft.
221 Maplewood Loop, Daphne, AL 36526
MLS# 7840102Listed by: NORMAN REALTY, INC - New
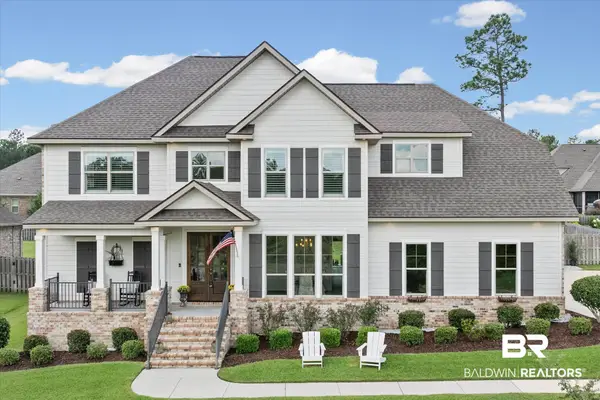 $729,000Active5 beds 4 baths3,610 sq. ft.
27572 Rhone Drive, Daphne, AL 36526
MLS# 410639Listed by: ROBERTS BROTHERS WEST 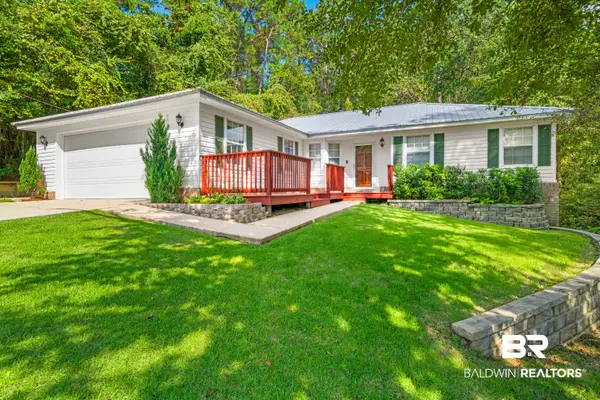 $250,000Pending3 beds 2 baths1,694 sq. ft.
102 Kingswood Drive, Daphne, AL 36526
MLS# 410212Listed by: 1702 REAL ESTATE- New
 $150,000Active1 beds 1 baths600 sq. ft.
230 Golf Terrace #UNIT 1H230, Daphne, AL 36526
MLS# 410798Listed by: SWEET WILLOW REALTY - New
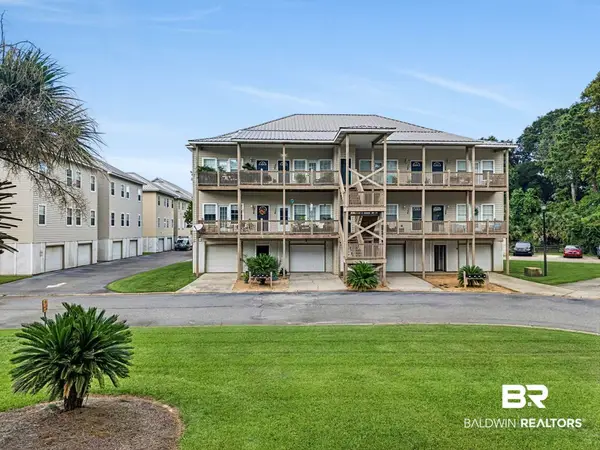 $235,000Active2 beds 2 baths1,035 sq. ft.
4 Yacht Club Drive #APT 156, Daphne, AL 36526
MLS# 410813Listed by: ELITE REAL ESTATE SOLUTIONS, LLC - New
 $348,360Active3 beds 2 baths1,561 sq. ft.
10554 Aphrodite Court, Daphne, AL 36526
MLS# 410822Listed by: DSLD HOMES GULF COAST,LLC-BALDWIN BRANCH - Open Sun, 2 to 4pmNew
 $385,000Active4 beds 4 baths2,562 sq. ft.
499 Ridgewood Drive, Daphne, AL 36526
MLS# 7838064Listed by: VPR UNITED REAL ESTATE LLC


Protect your home and budget from life's surprises with an Assurant Home Warranty, backed by a partner that supports you through every step of homeownership. Explore Plans.
© 2026 Better Homes and Gardens Real Estate LLC. An Anywhere Real Estate company. All rights reserved. Better Homes and Gardens® Real Estate is a registered trademark owned by Meredith Operations Corporation, licensed to Better Homes and Gardens Real Estate LLC and used with permission. Better Homes and Gardens Real Estate LLC fully supports the principles of the Fair Housing Act and the Equal Opportunity Act. Listing information is deemed reliable but is not guaranteed accurate.
Each office is independently owned and operated.
Any services or products provided by third parties are not provided by, affiliated with or related to Better Homes and Gardens Real Estate LLC, or its affiliated companies.