
265 Rolling Hill Drive, Daphne, AL 36526
Local realty services provided by:Better Homes and Gardens Real Estate Platinum Properties
265 Rolling Hill Drive,Daphne, AL 36526
$323,000
- 4 Beds
- 3 Baths
- 1,998 sq. ft.
- Single family
- Active
Listed by: amanda purvis-quinley
Office: elite real estate solutions, llc.
MLS#:412837
Source:AL_BCAR
Price summary
- Price:$323,000
- Price per sq. ft.:$161.66
- Monthly HOA dues:$70
About this home
This is a Coming Soon Listing. Coming soon!
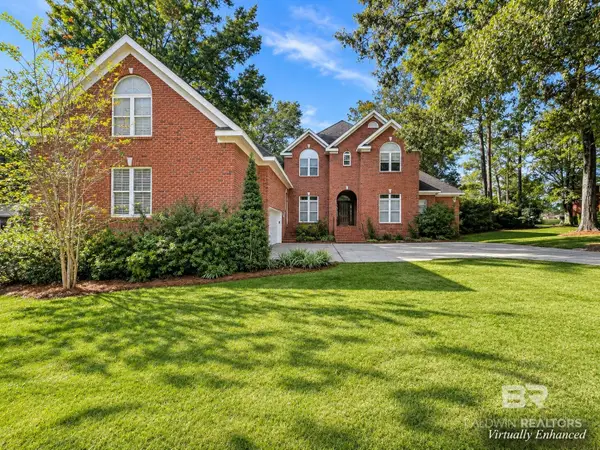
Where the charm of home meets the tranquility of nature! Nestled beneath a canopy of mature oak trees in Daphne’s established Lake Forest subdivision, this inviting two-story home offers a creekside setting that feels like a peaceful escape. Imagine beginning your mornings with coffee on the screened back patio, listening to the gentle sounds of Tiawassee Creek flowing just beyond your backyard. Follow the wooded landscape down to the creek, cast a fishing line, or simply unwind surrounded by the sights and sounds of nature. Inside, soaring vaulted ceilings create an airy, welcoming atmosphere in the living room, while a wood-burning fireplace adds warmth and character. The thoughtfully designed floor plan features four bedrooms, two-and-a-half baths, and a main-level primary suite with a private bath. A dedicated office or craft room provides additional flexibility for work, creativity, or hobbies. Both the roof and plumbing were replaced in 2025, offering valuable recent improvements. With its charming architecture, mature trees, screened outdoor living space, and direct access to a flowing creek, this property offers a distinctive blend of everyday comfort and natural beauty. Come experience the peaceful side of Lake Forest living!
Buyer to verify all information deemed important during the due diligence period....
Contact an agent
Home facts
- Year built:1993
- Subdivision & Development:Lake Forest
- Listing ID #:412837
- Added:5 day(s) ago
- Updated:November 08, 2026 at 04:20 PM
Rooms and interior
- Bedrooms:4
- Total bathrooms:3
- Full bathrooms:2
- Half bathrooms:1
- Kitchen Description:Electric Range, Microwave, Refrigerator
- Bedroom Description:Split Bedroom Plan
- Living area:1,998 sq. ft.
Heating and cooling
- Cooling:Ceiling Fan(s)
- Heating:Electric
Structure and exterior
- Roof:Dimensional
- Year built:1993
- Building area:1,998 sq. ft.
- Lot Features:Less Than 1 Acre, Some Trees
- Architectural Style:Traditional
- Exterior Features:Porch Screened
- Levels:2 Story
Schools
- High school:Daphne High
- Middle school:Daphne Middle
- Elementary school:Daphne Elementary
Finances and disclosures
- Price:$323,000
- Price per sq. ft.:$161.66
Features and amenities
- Appliances:Electric Range, Microwave, Refrigerator
- Amenities:High Ceilings, Internet, Vaulted Ceiling(s)
Parking
- Total parking spaces:2
- Parking description:Attached, Garage Door Opener
New listings near 265 Rolling Hill Drive
- New
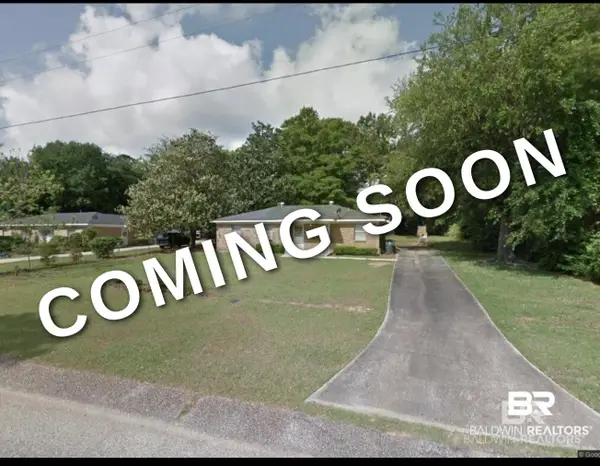 $239,000Active4 beds 2 baths1,316 sq. ft.
709 Cedar Drive, Daphne, AL 36526
MLS# 412176Listed by: ENGEL AND VOLKERS GULF SHORES - New
 $550,000Active0 Acres
25750 County Road 54, Daphne, AL 36526
MLS# 413212Listed by: HERRINGTON REALTY, INC. - New
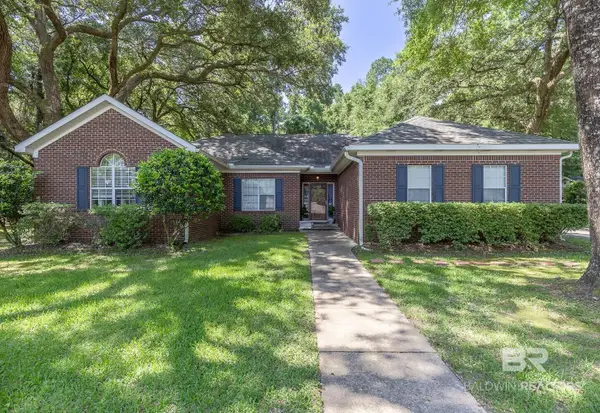 $389,000Active4 beds 2 baths2,382 sq. ft.
7794 Charleston Oaks Drive, Daphne, AL 36526
MLS# 413199Listed by: ASHURST & NIEMEYER, LLC - New
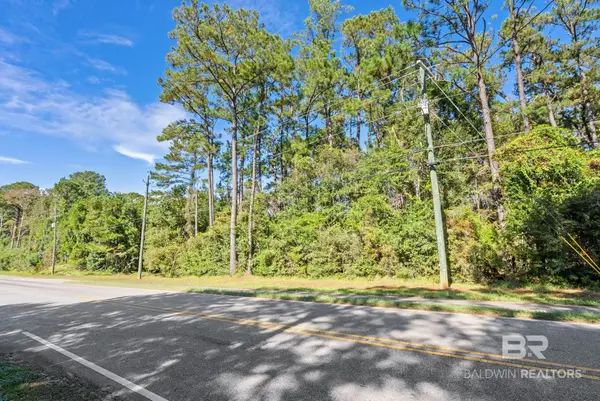 $100,000Active0 Acres
0 Twin Lane, Daphne, AL 36526
MLS# 413158Listed by: KELLER WILLIAMS AGC REALTY-DAPHNE - New
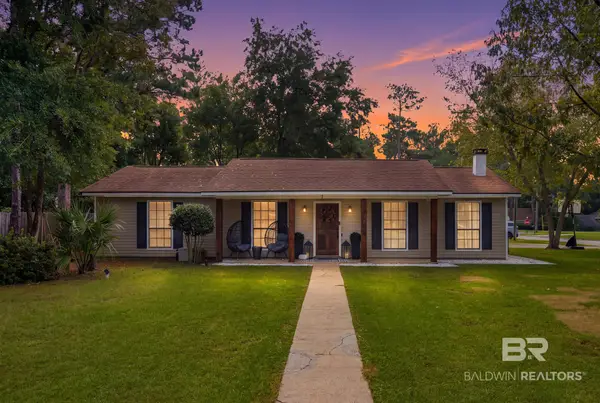 $284,000Active3 beds 2 baths1,778 sq. ft.
102 Cherry Circle, Daphne, AL 36526
MLS# 413161Listed by: WATERS EDGE REALTY - New
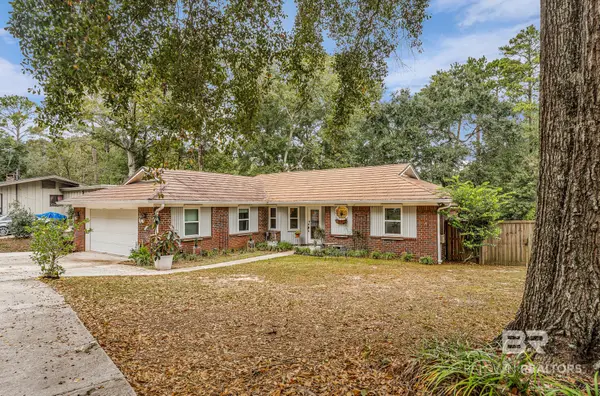 $325,000Active3 beds 2 baths1,721 sq. ft.
103 Winnetk Circle, Daphne, AL 36526
MLS# 413152Listed by: COOPER & CO INC NORTH MOBILE - New
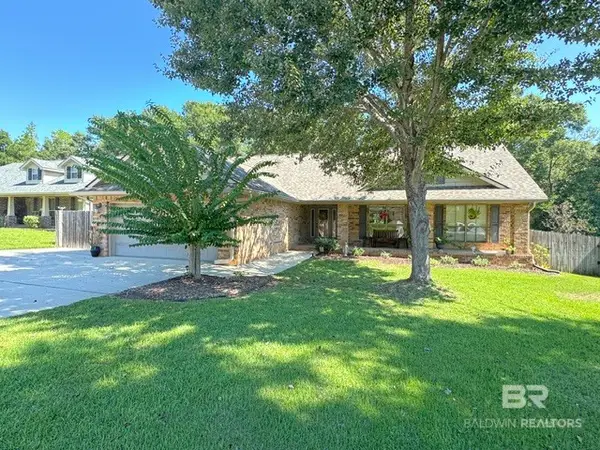 $329,000Active3 beds 2 baths1,804 sq. ft.
28156 Turkey Branch Drive, Daphne, AL 36526
MLS# 412964Listed by: ELITE REAL ESTATE SOLUTIONS, LLC - Open Sun, 2 to 4pmNew
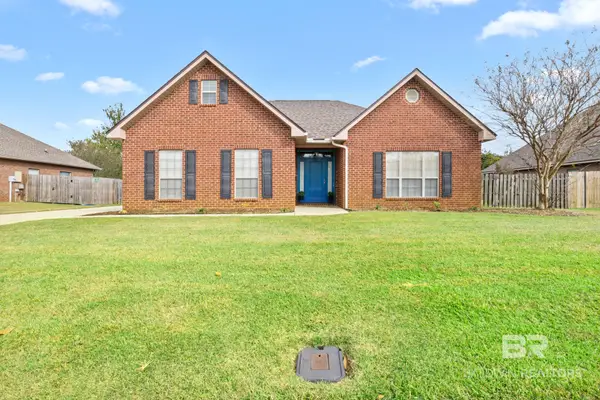 $340,000Active3 beds 2 baths1,866 sq. ft.
24100 Limerick Lane, Daphne, AL 36526
MLS# 412991Listed by: MOBILE BAY REALTY - New
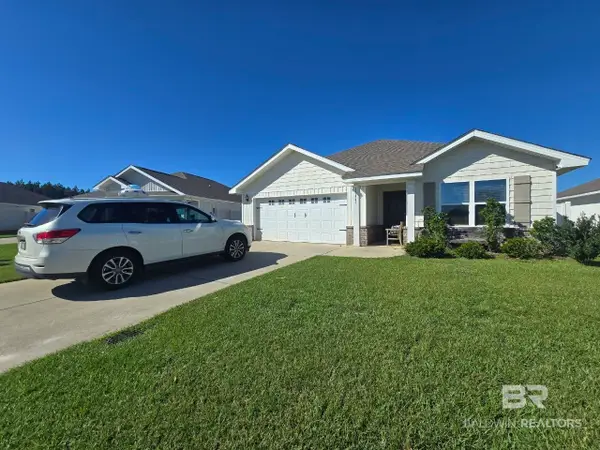 $314,900Active3 beds 2 baths1,641 sq. ft.
10447 Zenyatta Loop, Daphne, AL 36526
MLS# 413057Listed by: LIST WITH FREEDOM, INC - New
 $799,000Active6 beds 5 baths4,325 sq. ft.
9390 Timbercreek Boulevard, Daphne, AL 36527
MLS# 412961Listed by: COASTAL ALABAMA REAL ESTATE


Protect your home and budget from life's surprises with an Assurant Home Warranty, backed by a partner that supports you through every step of homeownership. Explore Plans.
© 2026 Better Homes and Gardens Real Estate LLC. An Anywhere Real Estate company. All rights reserved. Better Homes and Gardens® Real Estate is a registered trademark owned by Meredith Operations Corporation, licensed to Better Homes and Gardens Real Estate LLC and used with permission. Better Homes and Gardens Real Estate LLC fully supports the principles of the Fair Housing Act and the Equal Opportunity Act. Listing information is deemed reliable but is not guaranteed accurate.
Each office is independently owned and operated.
Any services or products provided by third parties are not provided by, affiliated with or related to Better Homes and Gardens Real Estate LLC, or its affiliated companies.