
13111 Ibis Boulevard, Daphne, AL 36527
Local realty services provided by:Better Homes and Gardens Real Estate Main Street Properties
13111 Ibis Boulevard,Daphne, AL 36527
$599,900
- 5 Beds
- 5 Baths
- 3,194 sq. ft.
- Single family
- Active
Listed by: melanie bunting
Office: 1702 real estate
MLS#:7806812
Source:AL_MAAR
Price summary
- Price:$599,900
- Price per sq. ft.:$187.82
- Monthly HOA dues:$50
About this home
Welcome to this beautiful 5-bedroom, 4-bath original Truland-built home in the highly desirable Stonebridge community! Designed for everyday living and entertaining, this spacious home features an open-concept floor plan filled with natural light. The foyer opens to a welcoming living room with a gas fireplace, updated designer chandeliers, and seamless flow into the formal dining room, breakfast area, and stunning kitchen. The kitchen is a standout with bright white cabinetry, quartz countertops, a large island with sink, stainless steel appliances including a gas range, a custom range hood, subway tile backsplash, and a spacious walk-in pantry with custom wood shelving. Wood flooring extends throughout the main living areas and the primary suite. The private primary retreat offers large walk-inclosets and a spa-like bath with dual vanities, a soaking tub, and a custom-tiled walk-in shower. The thoughtful split-bedroom floor plan includes an additional bedroom and full bath on the primary wing, two bedrooms with a shared full bath on the opposite side of the home,and a spacious upstairs fifth bedroom with a fourth full bath—perfect for guests, a bonus room, game room, or media room. Walk-in attic storage provides even more space. Additional features: a large laundry room with a utility sink, a convenient drop zone off the two-cargarage, and plenty of storage throughout. Enjoy peaceful outdoor living on the screened porch or custom paver patio overlooking a wooded backdrop. With no neighbor on the left side, you'll appreciate the added privacy. Some additional perks: lawn and flower bed irrigation, solar-sensitive lighting, gutters, and a dog-watch fence. Stonebridge residents enjoy outstanding amenities including multiple pools, playgrounds, basketball and tennis courts, pickleball, a soccer field, and year-round community events. Combining an exceptional layout, quality finishes, and an unbeatable neighborhood, this home is ready to welcome its next owners! Buyer to verify all information during due diligence....
Contact an agent
Home facts
- Year built:2020
- Subdivision & Development:Stonebridge
- Listing ID #:7806812
- Added:61 day(s) ago
- Updated:September 17, 2026 at 05:14 PM
Rooms and interior
- Bedrooms:5
- Total bathrooms:5
- Full bathrooms:5
- Flooring:Carpet, Ceramic Tile
- Dining Description:Open Floorplan, Separate Dining Room
- Kitchen Description:Dishwasher, Electric Oven, Gas Cooktop, Microwave, Range Hood, Refrigerator
- Bedroom Description:Main, Oversized Master
- Living area:3,194 sq. ft.
Heating and cooling
- Cooling:Central Air
- Heating:Central
- Central air:Yes
Structure and exterior
- Roof:Shingle
- Year built:2020
- Building area:3,194 sq. ft.
- Lot Features:Back Yard, Front Yard, Landscaped, Sprinklers In Rear
- Architectural Style:Craftsman
- Foundation Description:Slab
- Levels:2 Story
Schools
- High school:Spanish Fort
- Middle school:Spanish Fort
- Elementary school:Stonebridge
Utilities
- Water:Public
- Sewer:Public Sewer
Finances and disclosures
- Price:$599,900
- Price per sq. ft.:$187.82
- Tax amount:$2,203
Features and amenities
- Appliances:Dishwasher, Electric Oven, Gas Cooktop, Microwave, Range Hood, Refrigerator, Tankless Water Heater
- Amenities:Bookcases, Crown Molding, Dishwasher, Entrance Foyer, High Ceilings 10 ft Lower, His and Hers Closets, Homeowners Assoc, Lighting, Microwave, Near Schools, Near Shopping, Playground, Rain Gutters, Refrigerator, Smart Home, Tray Ceiling(s), Underground Utilities, Walk-In Closet(s)
- Pool features:Gunite
Parking
- Total parking spaces:2
- Parking description:Driveway, Garage
- Garage:Yes
- Garage spaces:2
New listings near 13111 Ibis Boulevard
- New
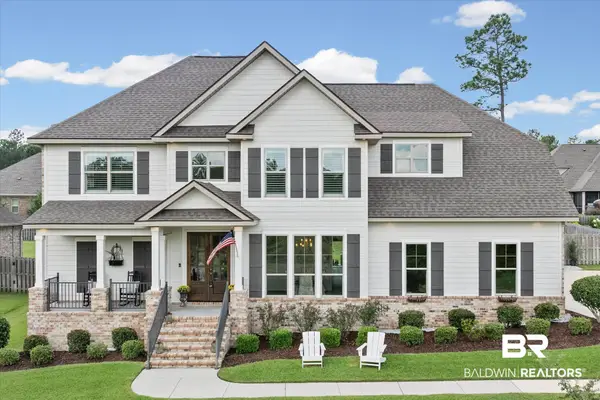 $729,000Active5 beds 4 baths3,610 sq. ft.
27572 Rhone Drive, Daphne, AL 36526
MLS# 410639Listed by: ROBERTS BROTHERS WEST - New
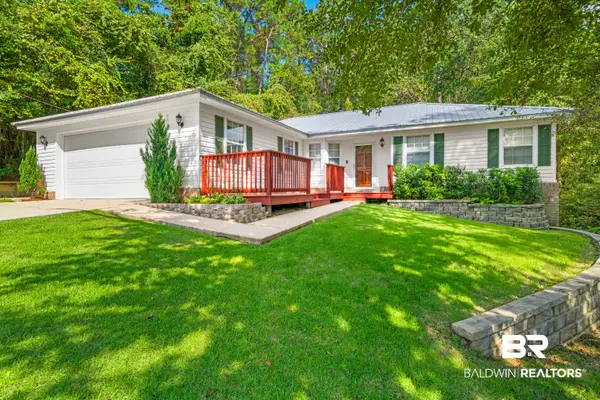 $250,000Active3 beds 2 baths1,694 sq. ft.
102 Kingswood Drive, Daphne, AL 36526
MLS# 410212Listed by: 1702 REAL ESTATE - New
 $150,000Active1 beds 1 baths600 sq. ft.
230 Golf Terrace #UNIT 1H230, Daphne, AL 36526
MLS# 410798Listed by: SWEET WILLOW REALTY - New
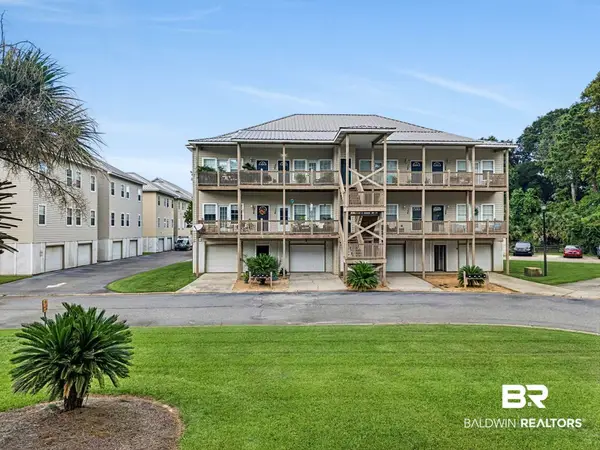 $235,000Active2 beds 2 baths1,035 sq. ft.
4 Yacht Club Drive #APT 156, Daphne, AL 36526
MLS# 410813Listed by: ELITE REAL ESTATE SOLUTIONS, LLC - New
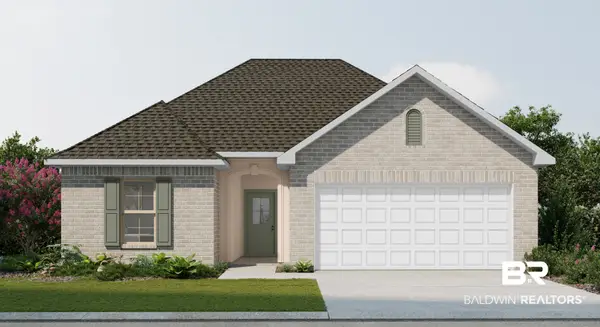 $348,360Active3 beds 2 baths1,561 sq. ft.
10554 Aphrodite Court, Daphne, AL 36526
MLS# 410822Listed by: DSLD HOMES GULF COAST,LLC-BALDWIN BRANCH - New
 $385,000Active4 beds 4 baths2,562 sq. ft.
499 Ridgewood Drive, Daphne, AL 36526
MLS# 7838064Listed by: VPR UNITED REAL ESTATE LLC - New
 $339,349Active4 beds 2 baths2,047 sq. ft.
11476 Elemis Drive, Daphne, AL 36526
MLS# 7838770Listed by: KELLER WILLIAMS MOBILE - New
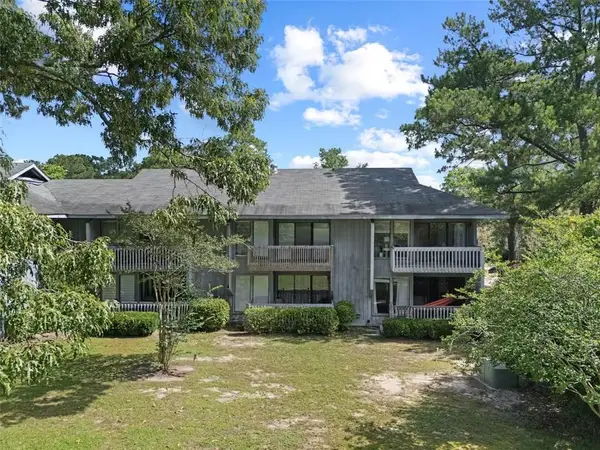 $150,000Active1 beds 1 baths600 sq. ft.
230 Golf Terrace, Daphne, AL 36526
MLS# 7839111Listed by: SWEET WILLOW REALTY  $493,120Pending4 beds 3 baths2,622 sq. ft.
26773 Maeve Place, Daphne, AL 36526
MLS# 410759Listed by: DSLD HOMES GULF COAST,LLC-BALDWIN BRANCH- New
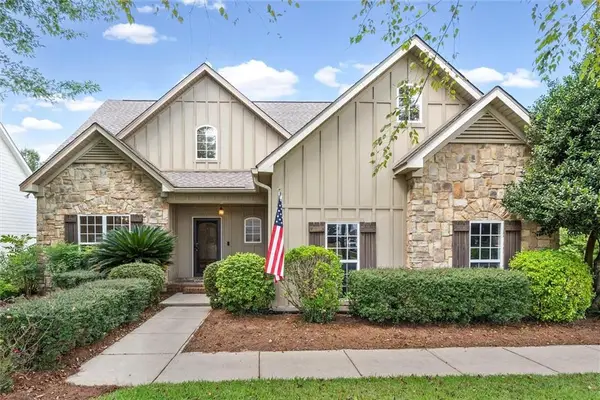 $469,500Active3 beds 3 baths2,348 sq. ft.
25293 Spindle Lane, Daphne, AL 36526
MLS# 7838616Listed by: BLUE HERON REALTY


Protect your home and budget from life's surprises with an Assurant Home Warranty, backed by a partner that supports you through every step of homeownership. Explore Plans.
© 2026 Better Homes and Gardens Real Estate LLC. An Anywhere Real Estate company. All rights reserved. Better Homes and Gardens® Real Estate is a registered trademark owned by Meredith Operations Corporation, licensed to Better Homes and Gardens Real Estate LLC and used with permission. Better Homes and Gardens Real Estate LLC fully supports the principles of the Fair Housing Act and the Equal Opportunity Act. Listing information is deemed reliable but is not guaranteed accurate.
Each office is independently owned and operated.
Any services or products provided by third parties are not provided by, affiliated with or related to Better Homes and Gardens Real Estate LLC, or its affiliated companies.