
132 Donna Circle, Daphne, AL 36526
Local realty services provided by:Better Homes and Gardens Real Estate Main Street Properties
132 Donna Circle,Daphne, AL 36526
$329,000
- 4 Beds
- 3 Baths
- 2,296 sq. ft.
- Single family
- Active
Listed by:
 Ryan Stuckas(251) 716 - 3513Better Homes and Gardens Real Estate Platinum Properties
Office: bhgre platinum properties
MLS#:7840239
Source:AL_MAAR
Price summary
- Price:$329,000
- Price per sq. ft.:$143.29
- Monthly HOA dues:$70
About this home
Welcome to 132 Donna Cir in Daphne, Alabama! This inviting custom home offers 4 Bedroom 2.5 baths and a wonderful opportunity to enjoy comfortable living in the Daphne location. With a welcoming layout and plenty of potential, this property is ready for its next owner to make it their own. Conveniently located near shopping, dining, schools, parks, and the many amenities Daphne has to offer, this home provides both everyday convenience and easy access to the beautiful Alabama Gulf Coast. Roof was replaced in 2026 and has certificate of fortification! This home has also been updated with new paint inside and out, new hardwood flooring, tile and carpet, and new appliances in 2026. The back yard offers a spacious covered deck and private natural setting for ultimate relaxation and family gatherings. Schedule your private showing today and discover all this property has to offer! Buyer to verify all information during due diligence.
Contact an agent
Home facts
- Year built:2004
- Subdivision & Development:Lake Forest
- Listing ID #:7840239
- Added:3 day(s) ago
- Updated:September 21, 2026 at 07:54 PM
Rooms and interior
- Bedrooms:4
- Total bathrooms:3
- Full bathrooms:2
- Half bathrooms:1
- Flooring:Carpet, Ceramic Tile, Hardwood
- Dining Description:Great Room, Open Floorplan
- Kitchen Description:Dishwasher, Disposal, Range Hood, Refrigerator
- Bedroom Description:Main, Oversized Master
- Living area:2,296 sq. ft.
Heating and cooling
- Cooling:Ceiling Fan(s), Central Air
- Heating:Central, Electric
- Central air:Yes
Structure and exterior
- Roof:Composition, Shingle
- Year built:2004
- Building area:2,296 sq. ft.
- Lot Features:Back Yard, Landscaped, Private, Wooded
- Architectural Style:Traditional
- Foundation Description:Pillar/Post/Pier, Slab
- Levels:2 Story
Schools
- High school:Daphne
- Middle school:Daphne
- Elementary school:Daphne
Utilities
- Water:Available, Public
- Sewer:Available, Public Sewer
Finances and disclosures
- Price:$329,000
- Price per sq. ft.:$143.29
- Tax amount:$1,476
Features and amenities
- Appliances:Dishwasher, Disposal, Dryer, Electric Range, Range Hood, Refrigerator, Washer
- Laundry features:Dryer, Electric Range, Washer
- Amenities:Boating, Dishwasher, Double Pane Windows, Electric Range, Electricity Available, High Ceilings 9 ft Main, Insulated Windows, Private Yard, Refrigerator, Washer
Parking
- Total parking spaces:2
- Parking description:Garage
- Garage:Yes
- Garage spaces:2
New listings near 132 Donna Circle
- New
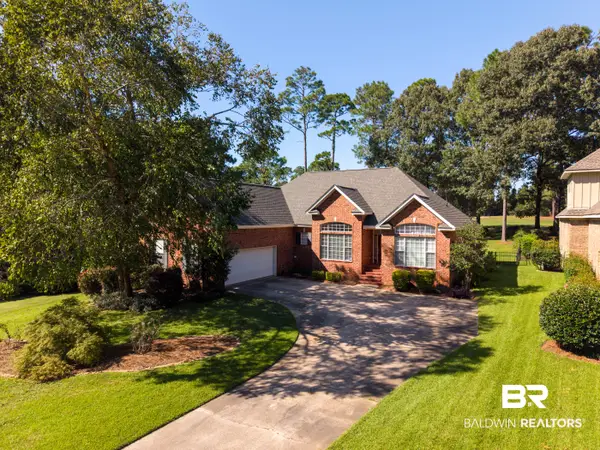 $599,900Active4 beds 4 baths2,775 sq. ft.
9425 Aspen Circle, Daphne, AL 36527
MLS# 410978Listed by: COLDWELL BANKER REEHL PROPERTIES FAIRHOPE - New
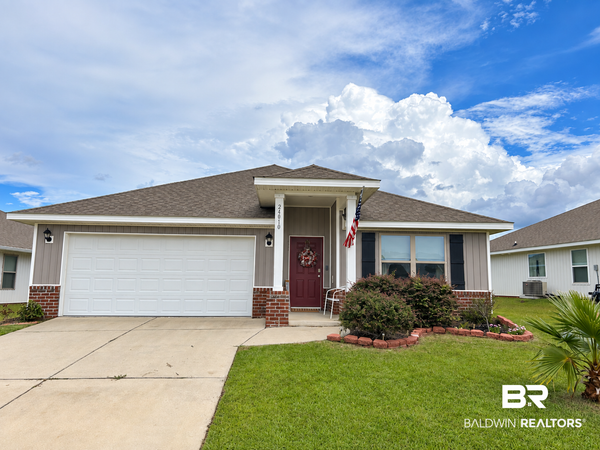 $319,900Active4 beds 2 baths1,787 sq. ft.
24010 Citation Loop, Daphne, AL 36526
MLS# 410519Listed by: KELLER WILLIAMS AGC REALTY - ORANGE BEACH - New
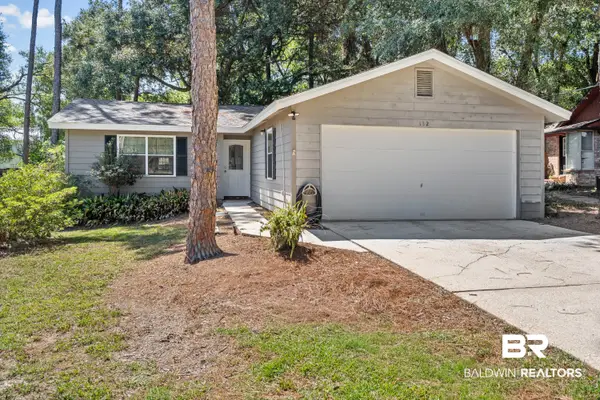 $195,000Active3 beds 2 baths1,284 sq. ft.
132 Chatam Loop, Daphne, AL 36526
MLS# 410878Listed by: ELITE REAL ESTATE SOLUTIONS, LLC - New
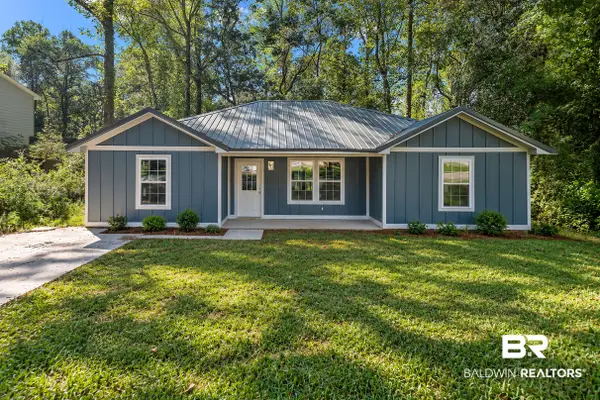 $289,000Active3 beds 2 baths1,500 sq. ft.
338 Ridgewood Drive, Daphne, AL 36526
MLS# 410924Listed by: ELITE REAL ESTATE SOLUTIONS, LLC - New
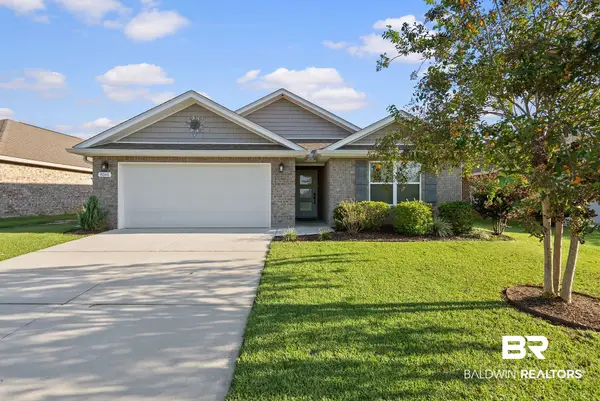 $349,900Active4 beds 2 baths1,980 sq. ft.
8161 Irwin Loop, Daphne, AL 36526
MLS# 410874Listed by: BELLATOR REAL ESTATE, LLC - New
 $250,000Active3 beds 2 baths1,406 sq. ft.
221 Maplewood Loop, Daphne, AL 36526
MLS# 7840102Listed by: NORMAN REALTY, INC - New
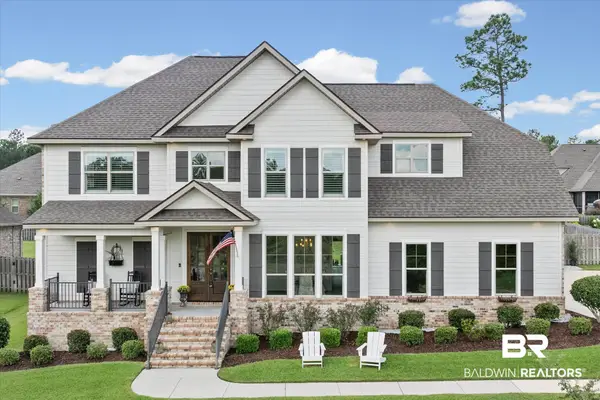 $729,000Active5 beds 4 baths3,610 sq. ft.
27572 Rhone Drive, Daphne, AL 36526
MLS# 410639Listed by: ROBERTS BROTHERS WEST 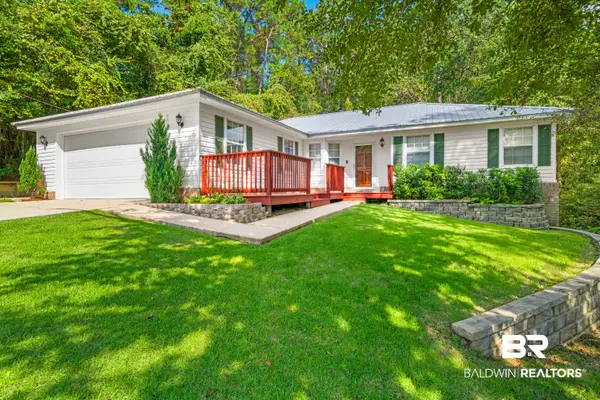 $250,000Pending3 beds 2 baths1,694 sq. ft.
102 Kingswood Drive, Daphne, AL 36526
MLS# 410212Listed by: 1702 REAL ESTATE- New
 $150,000Active1 beds 1 baths600 sq. ft.
230 Golf Terrace #UNIT 1H230, Daphne, AL 36526
MLS# 410798Listed by: SWEET WILLOW REALTY


Protect your home and budget from life's surprises with an Assurant Home Warranty, backed by a partner that supports you through every step of homeownership. Explore Plans.
© 2026 Better Homes and Gardens Real Estate LLC. An Anywhere Real Estate company. All rights reserved. Better Homes and Gardens® Real Estate is a registered trademark owned by Meredith Operations Corporation, licensed to Better Homes and Gardens Real Estate LLC and used with permission. Better Homes and Gardens Real Estate LLC fully supports the principles of the Fair Housing Act and the Equal Opportunity Act. Listing information is deemed reliable but is not guaranteed accurate.
Each office is independently owned and operated.
Any services or products provided by third parties are not provided by, affiliated with or related to Better Homes and Gardens Real Estate LLC, or its affiliated companies.