
150 Donna Circle, Daphne, AL 36526
Local realty services provided by:Better Homes and Gardens Real Estate Main Street Properties
150 Donna Circle,Daphne, AL 36526
$279,000
- 3 Beds
- 2 Baths
- 1,384 sq. ft.
- Single family
- Active
Listed by: knox mcmurphy, mary knox bixler
Office: ashurst & niemeyer llc.
MLS#:7853924
Source:AL_MAAR
Price summary
- Price:$279,000
- Price per sq. ft.:$201.59
- Monthly HOA dues:$70
About this home
Mountain Retreat Charm in the Heart of Lake Forest!
Nestled among towering, mature trees on a beautifully elevated wooded homesite, this charming custom-built residence offers the peaceful atmosphere of a North Carolina mountain retreat right here in Daphne! Built by its original owner, this thoughtfully designed, single-level home features three bedrooms, two full baths, and an inviting open floor plan highlighted by dramatic cathedral ceilings with exposed natural wood trusses.
The spacious great room is truly the heart of the home, featuring soaring ceilings, a handsome brick wood-burning fireplace with remote-controlled electric heater logs, and an open connection to the dining area and kitchen. The striking wood beams add architectural character and warmth throughout the main living space.
Just off the primary bedroom, a wonderful sunroom surrounded by windows invites you to relax and enjoy the beauty of the natural wooded setting. The primary bath features double vanities and a generous walk-in shower. Additional conveniences include accessible doorways and grab handles.
Important improvements include complete replumbing in 2020, HVAC replacement in 2018, and a whole-house generator for added peace of mind. The carport includes a large, enclosed workshop, while a separate detached storage building sits above the home along the wooded hillside.
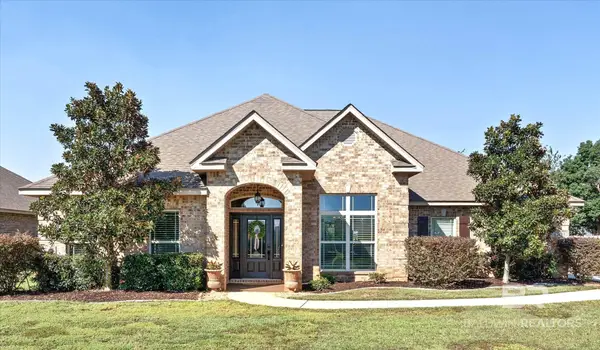
From the welcoming covered front porch to the beautiful, wooded surroundings, this unique property offers character, comfort, and an exceptional connection to nature.
Enjoy the feeling of a mountain getaway without leaving the Eastern Shore!...
Contact an agent
Home facts
- Year built:1997
- Subdivision & Development:Lake Forest
- Listing ID #:7853924
- Added:10 day(s) ago
- Updated:October 15, 2026 at 01:09 PM
Rooms and interior
- Bedrooms:3
- Total bathrooms:2
- Full bathrooms:2
- Rooms Total:7
- Flooring:Carpet
- Dining Description:Dining L
- Kitchen Description:Dishwasher, Disposal, Refrigerator
- Bedroom Description:Main
- Living area:1,384 sq. ft.
Heating and cooling
- Cooling:Ceiling Fan(s), Central Air
- Heating:Central, Electric
- Central air:Yes
Structure and exterior
- Roof:Composition
- Year built:1997
- Building area:1,384 sq. ft.
- Lot Features:Sloped, Wooded
- Architectural Style:Cottage
- Foundation Description:Block, Slab
- Levels:1 Story
Schools
- High school:Daphne
- Middle school:Daphne
- Elementary school:Daphne
Utilities
- Water:Available, Public
- Sewer:Available, Public Sewer
Finances and disclosures
- Price:$279,000
- Price per sq. ft.:$201.59
- Tax amount:$460
Features and amenities
- Appliances:Dishwasher, Disposal, Electric Range, Refrigerator
- Laundry features:Electric Range
- Amenities:Beamed Ceilings, Cathedral Ceiling(s), Clubhouse, Dishwasher, Double Pane Windows, Electric Range, Electricity Available, High Ceilings 9 ft Main, Rain Gutters, Refrigerator
Parking
- Total parking spaces:2
- Parking description:Attached, Carport
- Carport spaces:2
New listings near 150 Donna Circle
- Coming Soon
 $450,000Coming Soon4 beds 3 baths2,773 sq. ft.
8330 Carousel Court, Daphne, AL 36526
MLS# 7858097Listed by: BELLATOR REAL ESTATE, LLC BECK - New
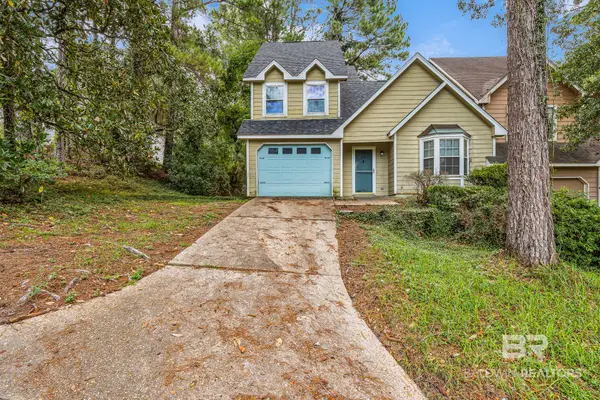 $250,000Active3 beds 2 baths1,318 sq. ft.
1000 Dolive Springs Drive, Daphne, AL 36526
MLS# 412518Listed by: BELLATOR REAL ESTATE, LLC - New
 $340,000Active4 beds 4 baths3,108 sq. ft.
126 Ridgewood Drive, Daphne, AL 36526
MLS# 412382Listed by: GOODE REALTY, LLC - New
 $347,991Active4 beds 2 baths1,787 sq. ft.
26638 Sonesta Drive, Daphne, AL 36526
MLS# 412449Listed by: DHI REALTY OF ALABAMA, LLC - Open Sun, 2 to 4pmNew
 $1,499,000Active5 beds 7 baths5,574 sq. ft.
703 Jordan Lane, Daphne, AL 36526
MLS# 412273Listed by: MOBILE BAY REALTY - New
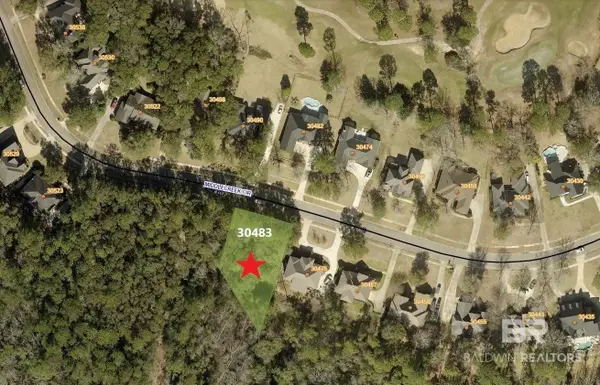 $28,000Active0 Acres
30483 Middle Creek Circle, Daphne, AL 36527
MLS# 412098Listed by: RE/MAX OF ORANGE BEACH - New
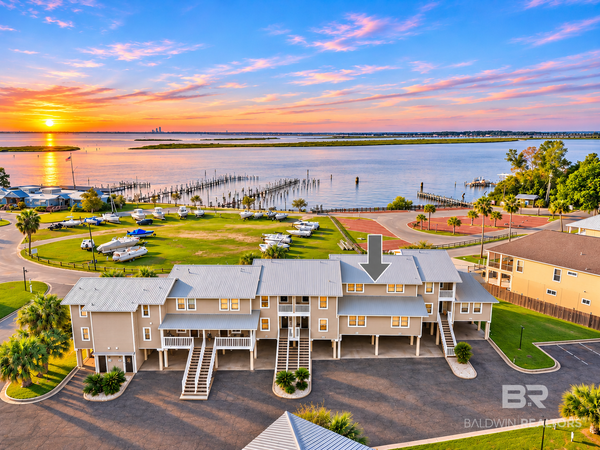 $249,000Active3 beds 2 baths1,331 sq. ft.
6 Yacht Club Drive #APT 103E, Daphne, AL 36526
MLS# 412347Listed by: REMAX BY THE BAY - New
 $299,000Active3 beds 3 baths2,145 sq. ft.
131 Kingswood Drive, Daphne, AL 36526
MLS# 412402Listed by: ELITE REAL ESTATE SOLUTIONS, LLC - New
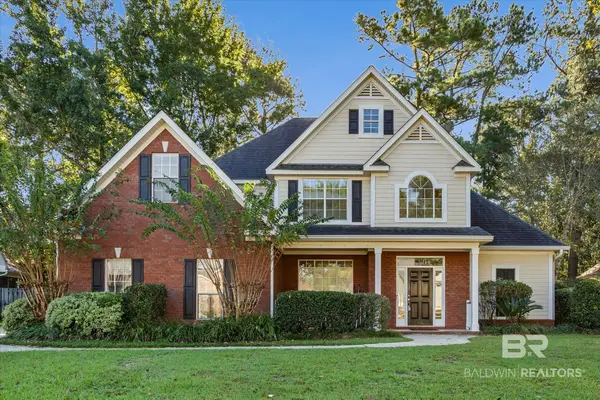 $575,000Active5 beds 3 baths2,760 sq. ft.
27638 Cahaba Drive, Daphne, AL 36526
MLS# 412200Listed by: ROBERTS BROTHERS WEST - Open Sun, 11am to 1pmNew
 $515,000Active5 beds 3 baths3,424 sq. ft.
26813 Augustine Drive, Daphne, AL 36526
MLS# 412314Listed by: BLUE HERON REALTY


Protect your home and budget from life's surprises with an Assurant Home Warranty, backed by a partner that supports you through every step of homeownership. Explore Plans.
© 2026 Better Homes and Gardens Real Estate LLC. An Anywhere Real Estate company. All rights reserved. Better Homes and Gardens® Real Estate is a registered trademark owned by Meredith Operations Corporation, licensed to Better Homes and Gardens Real Estate LLC and used with permission. Better Homes and Gardens Real Estate LLC fully supports the principles of the Fair Housing Act and the Equal Opportunity Act. Listing information is deemed reliable but is not guaranteed accurate.
Each office is independently owned and operated.
Any services or products provided by third parties are not provided by, affiliated with or related to Better Homes and Gardens Real Estate LLC, or its affiliated companies.