
207 Rolling Hill Drive, Daphne, AL 36526
Local realty services provided by:Better Homes and Gardens Real Estate Platinum Properties
207 Rolling Hill Drive,Daphne, AL 36526
$384,900
- 4 Beds
- 4 Baths
- 2,598 sq. ft.
- Single family
- Active
Upcoming open houses
- Sun, Sep 2702:00 pm - 04:00 pm
Listed by: melissa oliver
Office: elite real estate solutions, llc.
MLS#:411055
Source:AL_BCAR
Price summary
- Price:$384,900
- Price per sq. ft.:$148.15
- Monthly HOA dues:$70
About this home
Welcome to 207 Rolling Hill Drive in Lake Forest! This spacious and versatile home offers room to live, work, relax, and entertain. A welcoming front porch leads into the main living area featuring a wood-burning fireplace and an open flow to the breakfast area and kitchen. The kitchen offers a breakfast bar, pantry, abundant cabinetry, and generous counter space. A formal dining room just off the kitchen provides flexible space for dining, a home office, playroom, or additional living area. The main-level primary suite offers a walk-in closet and private bath with dual vanities, soaking tub, and walk-in shower. Upstairs are two large bedrooms with ample closet space and a full bath. The lower level adds even more flexibility with a full bath and spacious living area—great for guests, an in-law suite, recreation space, or additional living needs. Enjoy peaceful mornings and relaxing evenings on the screened-in back deck overlooking the surrounding natural setting. With multiple living areas and flexible spaces throughout, this home offers the space and versatility you've been looking for. This is a must see!! Buyer to verify all information during buyer due diligence. Buyer to verify all information during due diligence....
Contact an agent
Home facts
- Year built:1990
- Subdivision & Development:Lake Forest
- Listing ID #:411055
- Added:3 day(s) ago
- Updated:September 26, 2026 at 06:47 PM
Rooms and interior
- Bedrooms:4
- Total bathrooms:4
- Full bathrooms:3
- Half bathrooms:1
- Flooring:Carpet, Laminate, Tile
- Kitchen Description:Cooktop, Dishwasher, Disposal, Microwave
- Bedroom Description:Split Bedroom Plan
- Living area:2,598 sq. ft.
Heating and cooling
- Cooling:Ceiling Fan(s)
- Heating:Electric
Structure and exterior
- Roof:Composition Shingle
- Year built:1990
- Building area:2,598 sq. ft.
- Lot Features:Less Than 1 Acre
- Architectural Style:Creole
- Exterior Features:Covered Patio, Porch Screened, Rear Porch
- Levels:3 Story
Schools
- High school:Daphne High
- Middle school:Daphne Middle
- Elementary school:Daphne Elementary
Finances and disclosures
- Price:$384,900
- Price per sq. ft.:$148.15
Features and amenities
- Appliances:Cooktop, Dishwasher, Disposal, Microwave
- Pool features:Fenced
Parking
- Parking description:Attached
New listings near 207 Rolling Hill Drive
- New
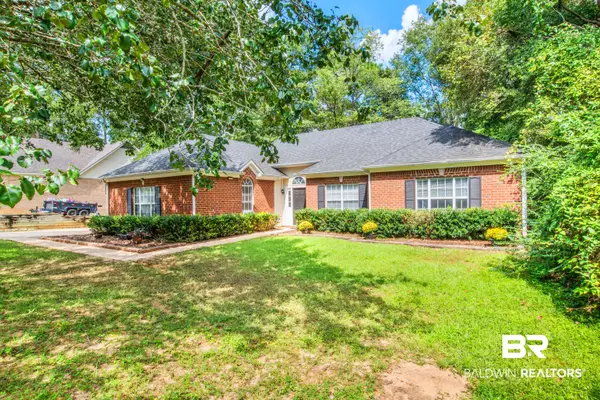 $279,000Active3 beds 2 baths1,915 sq. ft.
117 Geneva Drive, Daphne, AL 36526
MLS# 411197Listed by: MOBILE BAY REALTY - Open Sun, 1 to 3pmNew
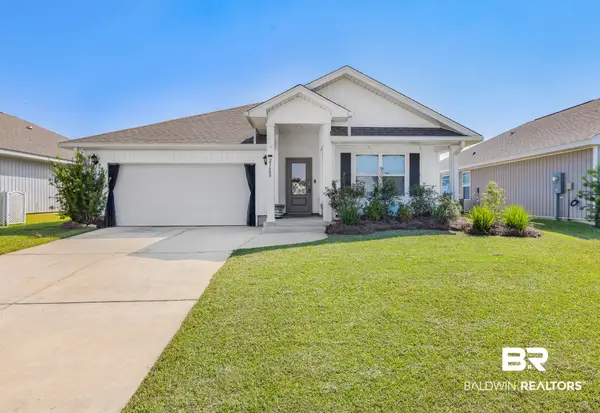 $312,000Active4 beds 2 baths1,789 sq. ft.
23609 Unbridled Loop, Daphne, AL 36526
MLS# 411156Listed by: WATERS EDGE REALTY CENTRAL BALDWIN - New
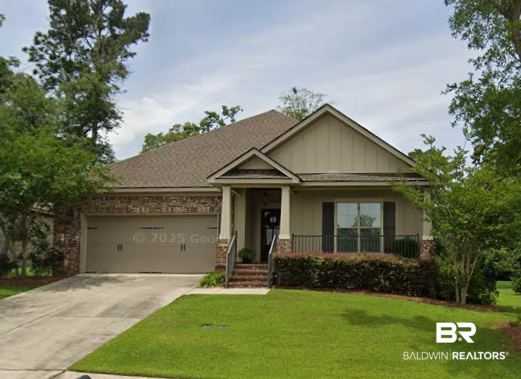 $445,000Active3 beds 2 baths1,913 sq. ft.
30238 Persimmon Drive, Daphne, AL 36527
MLS# 410886Listed by: REALTY EXECUTIVES BAYSHORES, LLC - Open Sun, 2 to 4pmNew
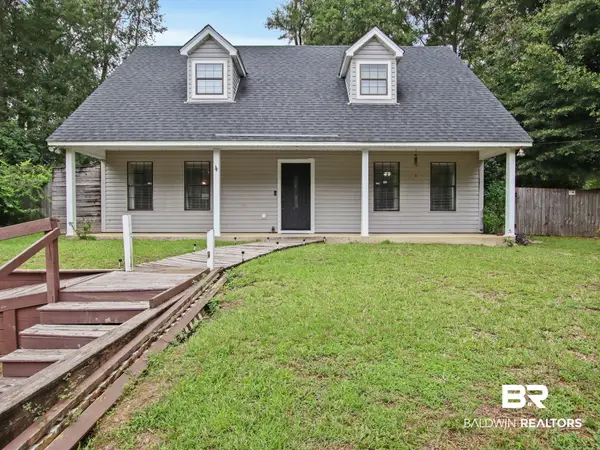 $259,900Active3 beds 3 baths1,496 sq. ft.
128 Richmond Road, Daphne, AL 36526
MLS# 411158Listed by: ELITE RE SOLUTIONS, LLC GULF COAST - New
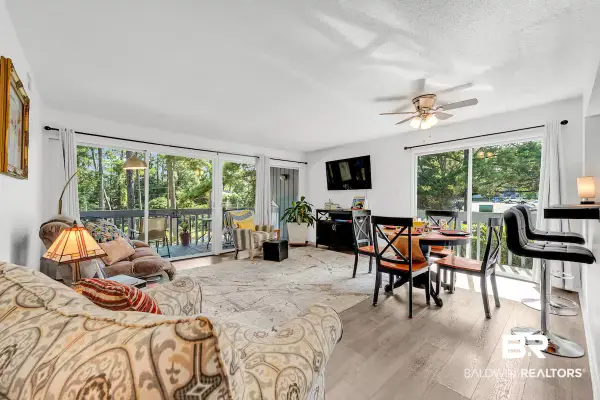 $190,000Active2 beds 2 baths900 sq. ft.
117 Golf Ter, Daphne, AL 36526
MLS# 411122Listed by: COASTAL LUXE REALTY GROUP - Open Sun, 1 to 3pmNew
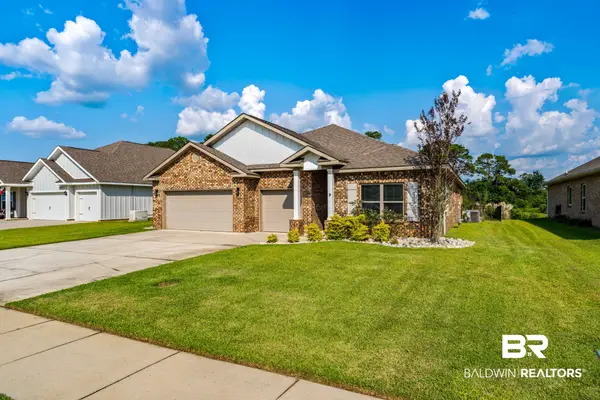 $489,000Active4 beds 4 baths2,853 sq. ft.
24658 Smarty Jones Circle, Daphne, AL 36526
MLS# 410474Listed by: BUTLER & CO. REAL ESTATE LLC - Open Sun, 2 to 4pmNew
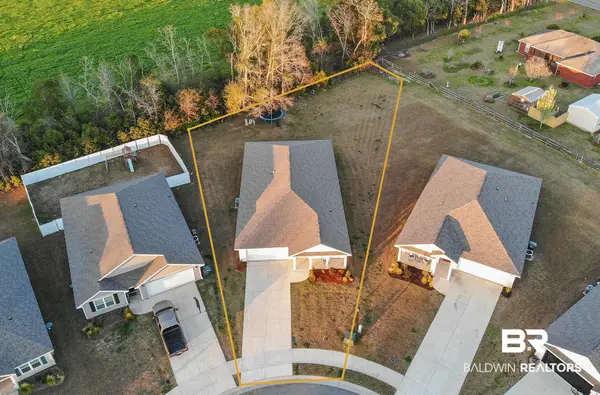 $334,900Active4 beds 2 baths2,031 sq. ft.
24606 Alamitos Trace Drive, Daphne, AL 36526
MLS# 411097Listed by: ELITE REAL ESTATE SOLUTIONS, LLC - New
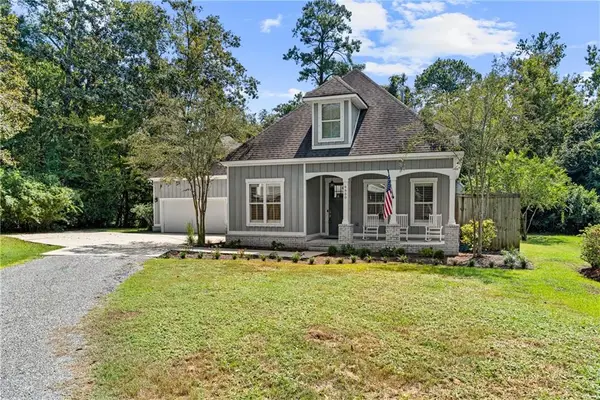 $725,000Active4 beds 3 baths2,694 sq. ft.
6650 Winding Brook Drive N, Daphne, AL 36526
MLS# 7842496Listed by: BELLATOR REAL ESTATE, LLC BECK - New
 $299,900Active3 beds 2 baths2,130 sq. ft.
510 Pine Street, Daphne, AL 36526
MLS# 7842349Listed by: EXP THE CUMMINGS COMPANY LLC 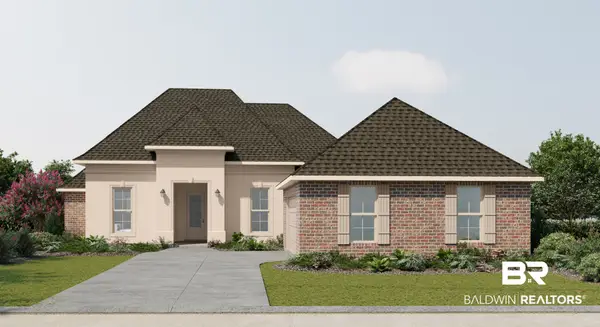 $477,966Pending4 beds 3 baths2,622 sq. ft.
26792 Maeve Place, Daphne, AL 36526
MLS# 411067Listed by: DSLD HOMES GULF COAST,LLC-BALDWIN BRANCH


Protect your home and budget from life's surprises with an Assurant Home Warranty, backed by a partner that supports you through every step of homeownership. Explore Plans.
© 2026 Better Homes and Gardens Real Estate LLC. An Anywhere Real Estate company. All rights reserved. Better Homes and Gardens® Real Estate is a registered trademark owned by Meredith Operations Corporation, licensed to Better Homes and Gardens Real Estate LLC and used with permission. Better Homes and Gardens Real Estate LLC fully supports the principles of the Fair Housing Act and the Equal Opportunity Act. Listing information is deemed reliable but is not guaranteed accurate.
Each office is independently owned and operated.
Any services or products provided by third parties are not provided by, affiliated with or related to Better Homes and Gardens Real Estate LLC, or its affiliated companies.