
24658 Smarty Jones Circle, Daphne, AL 36526
Local realty services provided by:Better Homes and Gardens Real Estate Main Street Properties
24658 Smarty Jones Circle,Daphne, AL 36526
$489,000
- 4 Beds
- 4 Baths
- 2,853 sq. ft.
- Single family
- Active
Listed by: judd gillespie
Office: butler & co. real estate llc.
MLS#:410474
Source:AL_BCAR
Price summary
- Price:$489,000
- Price per sq. ft.:$171.4
- Monthly HOA dues:$109.33
About this home
Most homes in Jubilee Farms started with the same builder finishes. This one was built out for hosting.
24658 Smarty Jones Circle is a 4-bedroom, 3.5-bath single-story Camden plan in Daphne with 2,785 square feet, a bonus room, a three-car garage, and Gold Fortified construction. Built in 2020, it sits on a 0.23-acre lot overlooking the pond.
The Camden's standout feature is its separate guest suite. The fourth bedroom has its own wing with a private bath and walk-in closet, and it connects to the bonus room with a wet bar and custom built-ins. Overnight guests get real privacy. So do you.
The rest of the house is set up for company. The breakfast nook has built-ins with a wine cooler and beer taps. The kitchen has a large island, walk-in pantry, and gas range, and opens to the great room, where shiplap and built-ins frame the fireplace. The primary suite has a garden tub, separate shower, double vanity, and walk-in closet.
Out back are three gathering spots: a covered porch with a TV hookup, a pergola, and built-in seating, all on pavers with custom lighting. Evenings, that's where everyone ends up. Mornings, it's coffee and the sun coming up over the pond.
Gold Fortified construction can also qualify for a discount on the wind portion of your homeowners insurance.
Jubilee Farms offers two pools with a waterslide, a clubhouse, fitness center, and splash pad. It sits right off Hwy 181, minutes from shopping and I-10, with an easy drive to Gulf Shores and Orange Beach. The brand-new Jubilee Elementary is just down the road, with Daphne Middle and Daphne High rounding out the schools.
Reach out for a private showing. Bring your coffee. Free appraisal if buyer uses preferred mortgage company. Buyer to verify all information during due diligence....
Contact an agent
Home facts
- Year built:2020
- Subdivision & Development:Jubilee Farms
- Listing ID #:410474
- Added:4 day(s) ago
- Updated:September 28, 2026 at 06:06 PM
Rooms and interior
- Bedrooms:4
- Total bathrooms:4
- Full bathrooms:3
- Half bathrooms:1
- Kitchen Description:Cooktop, Dishwasher, Disposal, Gas Range, Microwave
- Bedroom Description:Split Bedroom Plan
- Living area:2,853 sq. ft.
Heating and cooling
- Cooling:Ceiling Fan(s)
- Heating:Electric
Structure and exterior
- Year built:2020
- Building area:2,853 sq. ft.
- Lot Features:Less Than 1 Acre
- Architectural Style:Craftsman
- Exterior Features:Covered Patio, Irrigation Sprinkler, Patio, Porch Screened, Rear Porch
- Levels:1 Story
Schools
- High school:Daphne High
- Middle school:Daphne Middle
- Elementary school:Jubilee Elementary School
Finances and disclosures
- Price:$489,000
- Price per sq. ft.:$171.4
Features and amenities
- Appliances:Cooktop, Dishwasher, Disposal, Gas Range, Microwave, Plumbed For Ice Maker, Smoke Detector, Wine Cooler
- Amenities:Smoke Detector, Wine Cooler
- Pool features:In Ground
Parking
- Parking description:Attached, Garage Door Opener, Golf Cart Garage, Three Car Garage, Three Or More Vehicles
New listings near 24658 Smarty Jones Circle
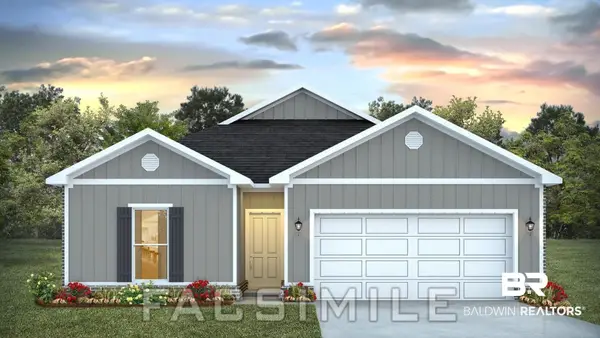 $331,975Pending4 beds 2 baths1,490 sq. ft.
26697 Sonesta Drive, Daphne, AL 36526
MLS# 411261Listed by: DHI REALTY OF ALABAMA, LLC- New
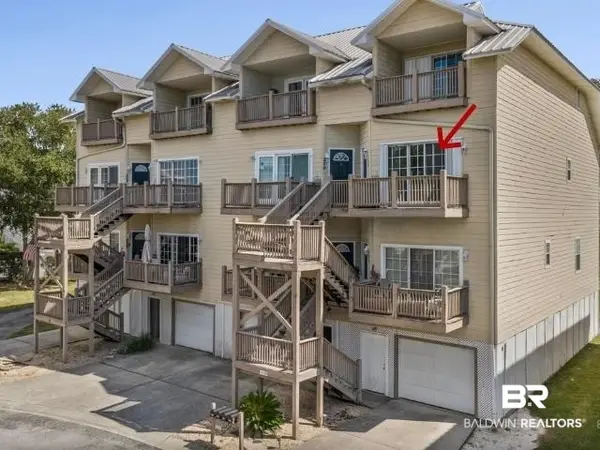 $249,900Active2 beds 3 baths1,584 sq. ft.
4 Yacht Club Drive #196, Daphne, AL 36526
MLS# 411015Listed by: BAYSIDE REAL ESTATE GROUP - New
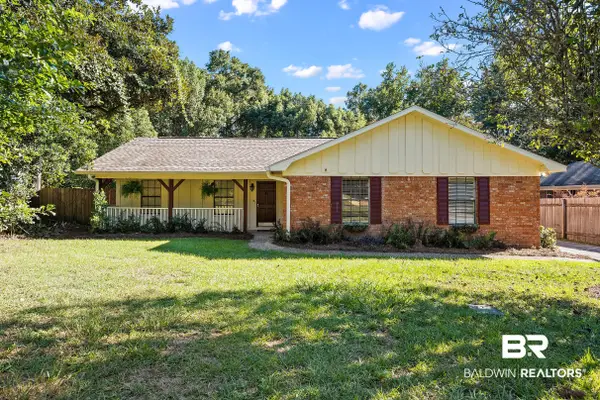 $299,900Active4 beds 2 baths2,100 sq. ft.
130 Brentwood Drive, Daphne, AL 36526
MLS# 411215Listed by: ELITE REAL ESTATE SOLUTIONS, LLC - New
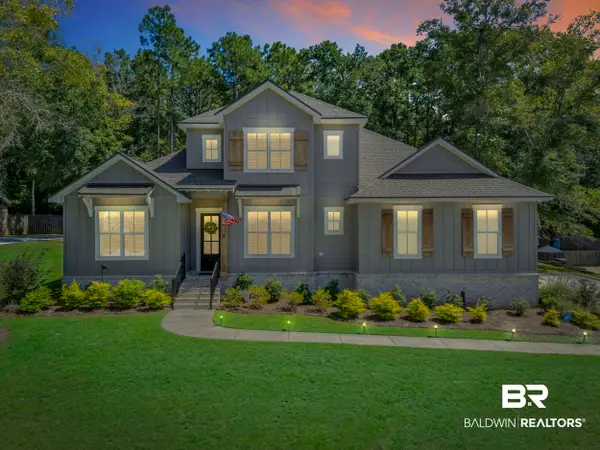 $689,900Active4 beds 4 baths2,854 sq. ft.
29422 Acorn Knoll Drive, Daphne, AL 36526
MLS# 411211Listed by: WELLHOUSE REAL ESTATE, LLC - New
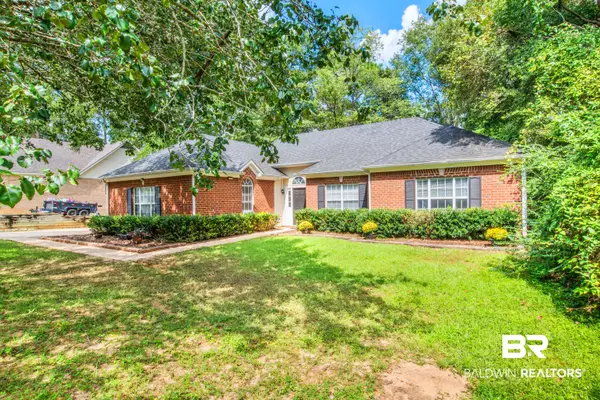 $279,000Active3 beds 2 baths1,915 sq. ft.
117 Geneva Drive, Daphne, AL 36526
MLS# 411197Listed by: MOBILE BAY REALTY - New
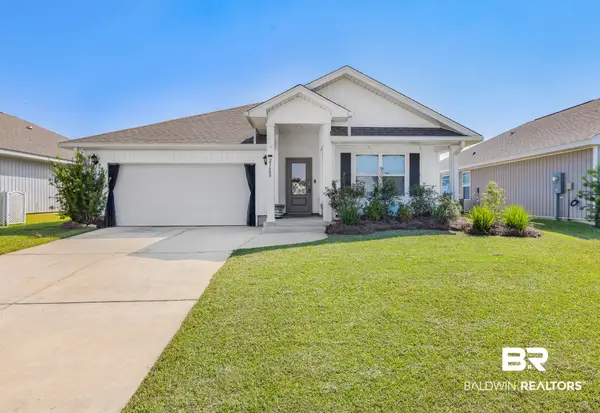 $312,000Active4 beds 2 baths1,789 sq. ft.
23609 Unbridled Loop, Daphne, AL 36526
MLS# 411156Listed by: WATERS EDGE REALTY CENTRAL BALDWIN - New
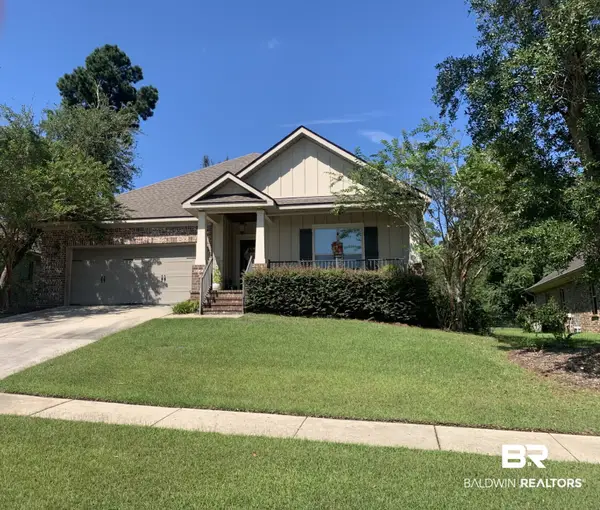 $445,000Active3 beds 2 baths1,913 sq. ft.
30238 Persimmon Drive, Daphne, AL 36527
MLS# 410886Listed by: REALTY EXECUTIVES BAYSHORES, LLC - New
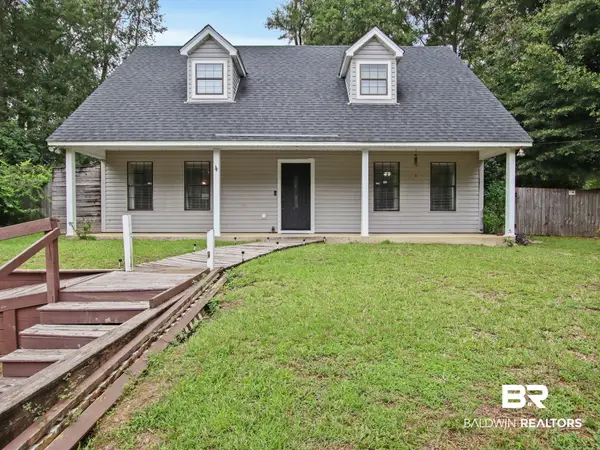 $259,900Active3 beds 3 baths1,496 sq. ft.
128 Richmond Road, Daphne, AL 36526
MLS# 411158Listed by: ELITE RE SOLUTIONS, LLC GULF COAST - New
 $190,000Active2 beds 2 baths900 sq. ft.
117 Golf Ter, Daphne, AL 36526
MLS# 411122Listed by: COASTAL LUXE REALTY GROUP


Protect your home and budget from life's surprises with an Assurant Home Warranty, backed by a partner that supports you through every step of homeownership. Explore Plans.
© 2026 Better Homes and Gardens Real Estate LLC. An Anywhere Real Estate company. All rights reserved. Better Homes and Gardens® Real Estate is a registered trademark owned by Meredith Operations Corporation, licensed to Better Homes and Gardens Real Estate LLC and used with permission. Better Homes and Gardens Real Estate LLC fully supports the principles of the Fair Housing Act and the Equal Opportunity Act. Listing information is deemed reliable but is not guaranteed accurate.
Each office is independently owned and operated.
Any services or products provided by third parties are not provided by, affiliated with or related to Better Homes and Gardens Real Estate LLC, or its affiliated companies.