
2115 Oxford Circle, Daphne, AL 36526
Local realty services provided by:Better Homes and Gardens Real Estate Main Street Properties
2115 Oxford Circle,Daphne, AL 36526
$438,000
- 3 Beds
- 3 Baths
- 2,566 sq. ft.
- Single family
- Active
Listed by: janet english
Office: re/max by the bay
MLS#:7809724
Source:AL_MAAR
Price summary
- Price:$438,000
- Price per sq. ft.:$170.69
- Monthly HOA dues:$16.67
About this home
One-of-a-kind home reminiscent of New Orleans or Key West architecture with a balcony off the primary suite. Fairytale yard w/twinkling lights & sidewalk that wanders from firepit, gazebo area, past satsumas, cedars, loquats to patio area and around the side to outdoor shower. There's also a storage/shop building; a rain barrel collection system is present & can be hooked up by the new owner. This 3/2.5 has a 19x18 bonus room (home office) plus 13x12 "garden room," with the feel of an artists' retreat. And it's all within walking distance of the heart of Olde Daphne's restaurants & Mardi Gras parades. Out front, the brick & stone pathways lead to covered front porch, foyer & sunny living room with hardwood floors, high ceilings, gas fireplace. The adjacent dining room has ample space for china cabinets, etc. Kitchen has striking Quartz counters (2024), pullout draw system, ceiling fan, pantry, beveled glass over electric range w/new hood vent. New Bosch dishwasher, GE fridge w/ice dispenser & instant hot water dispenser (all 2023); deep sink and faucet (2024). Fresh paint kitchen cabinets. Kitchen & adjoining breakfast area have split brick flooring & eat-in area has bay window overlooking backyard. Upstairs are three bedrooms w/luxury plank flooring & two baths. Primary bedroom has its own balcony (built 2025) & large walk-in closet. Adjacent bath has large walk-in shower, cabinet system that remains with the house (note the artist's details in the bath mirrors). Downstairs bonus room on mini-split air system gives flexible space for play area, hobbies etc. & it has tons of storage space. In fact, there are 2 pull-down attics that offer ample storage, plus an outbuilding w/power for workshop, with adjacent lawn equipment storage. Kitchen island & portable generator convey. Per owner: Fresh paint on exterior, Bdrms 2 & 3 and hall bath (2023 & 2024), backyard sidewalk & roof on Garden Room (2024), built-ins & barn doors bonus rm (2024), roof approx 8 years old....
Contact an agent
Home facts
- Year built:1990
- Subdivision & Development:Victoria Square
- Listing ID #:7809724
- Added:12 day(s) ago
- Updated:July 29, 2026 at 02:41 PM
Rooms and interior
- Bedrooms:3
- Total bathrooms:3
- Full bathrooms:2
- Half bathrooms:1
- Flooring:Brick, Ceramic Tile, Hardwood
- Dining Description:Separate Dining Room
- Kitchen Description:Dishwasher, Disposal, Range Hood, Refrigerator
- Living area:2,566 sq. ft.
Heating and cooling
- Cooling:Ceiling Fan(s), Central Air, Window Unit(s)
- Heating:Central, Electric, Forced Air
- Central air:Yes
Structure and exterior
- Roof:Composition
- Year built:1990
- Building area:2,566 sq. ft.
- Lot Features:Back Yard, Cul-De-Sac, Landscaped, Level
- Architectural Style:Traditional
- Foundation Description:Slab
- Levels:One and One Half
Schools
- High school:Daphne
- Middle school:W J Carroll
- Elementary school:Daphne
Utilities
- Water:Available, Public
- Sewer:Public Sewer
Finances and disclosures
- Price:$438,000
- Price per sq. ft.:$170.69
- Tax amount:$1,523
Features and amenities
- Appliances:Dishwasher, Disposal, Dryer, Electric Water Heater, Range Hood, Refrigerator, Washer
- Laundry features:Dryer, Washer
- Amenities:Balcony, Bay Window(s), Cathedral Ceiling(s), Crown Molding, Disappearing Attic Stairs, Dishwasher, Double Pane Windows, Electricity Available, Entrance Foyer, High Ceilings 10 ft Main, High Ceilings 9 ft Upper, High Speed Internet, Lighting, Near Schools, Near Shopping, Private Yard, Rain Gutters, Refrigerator, Underground Utilities, Walk-In Closet(s), Washer
Parking
- Total parking spaces:6
- Parking description:Driveway
New listings near 2115 Oxford Circle
- New
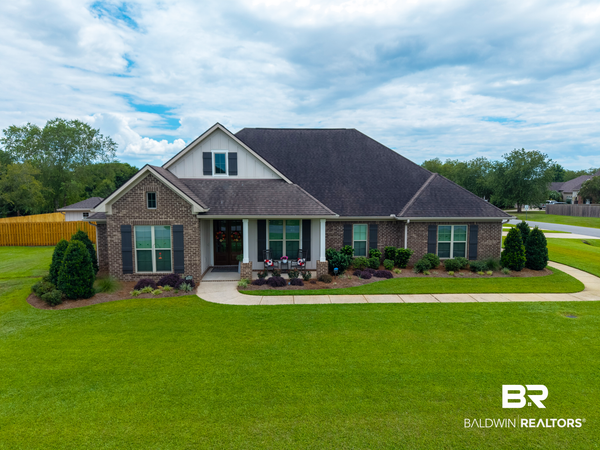 $695,000Active4 beds 4 baths3,074 sq. ft.
11442 Elysian Cir, Daphne, AL 36526
MLS# 406610Listed by: BELLATOR REAL ESTATE, LLC - New
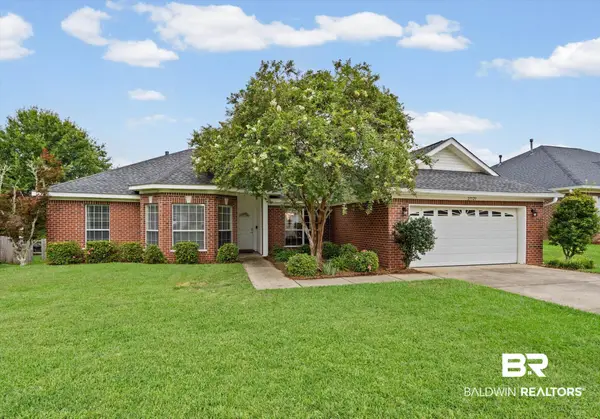 $355,900Active4 beds 2 baths1,905 sq. ft.
27529 Stratford Glen Dr, Daphne, AL 36526
MLS# 406597Listed by: RE/MAX ON THE COAST - New
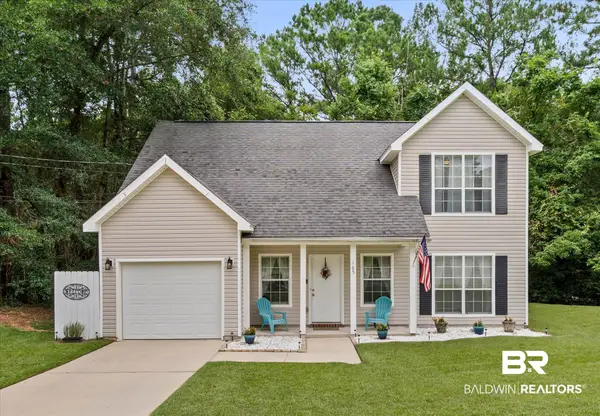 $250,000Active3 beds 3 baths1,528 sq. ft.
105 Donna Cir, Daphne, AL 36526
MLS# 406515Listed by: ROBERTS BROTHERS INC. - GULF COAST - New
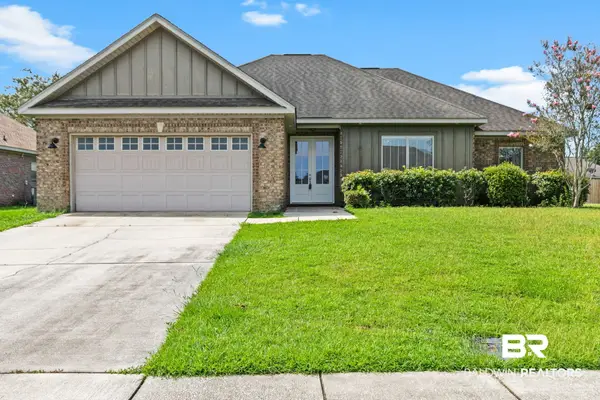 $340,000Active4 beds 2 baths2,064 sq. ft.
9537 Sanibel Loop, Daphne, AL 36526
MLS# 406521Listed by: ELITE REAL ESTATE SOLUTIONS, LLC 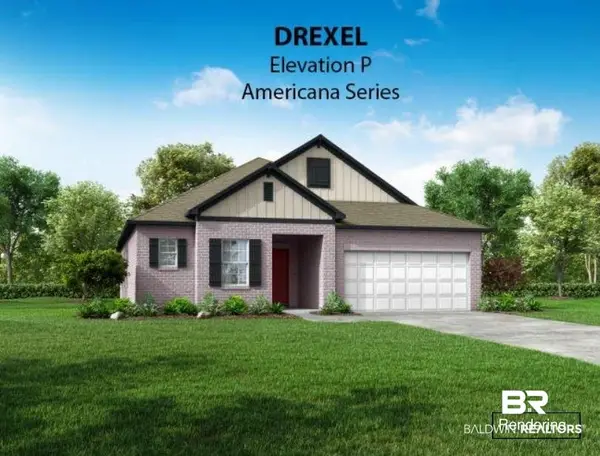 $401,100Pending3 beds 2 baths1,913 sq. ft.
23488 Shadowridge Drive, Daphne, AL 36526
MLS# 400284Listed by: NEW HOME STAR ALABAMA, LLC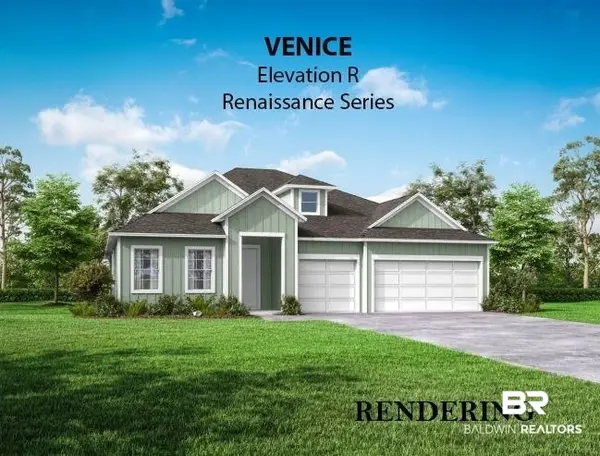 $540,550Pending4 beds 3 baths2,675 sq. ft.
23623 Shadowridge Drive, Daphne, AL 36526
MLS# 400288Listed by: NEW HOME STAR ALABAMA, LLC- New
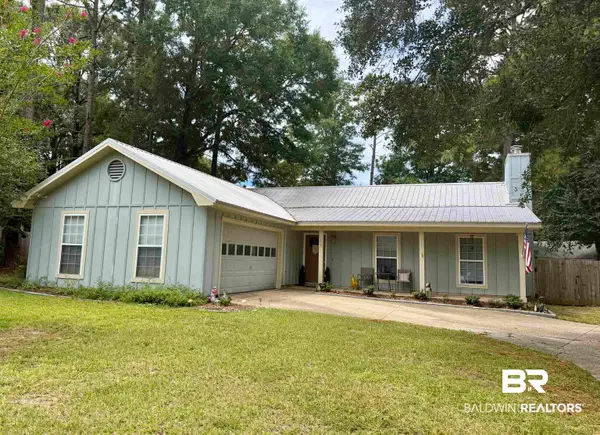 $275,000Active3 beds 2 baths2,015 sq. ft.
109 Meadow Wood Loop, Daphne, AL 36526
MLS# 400267Listed by: EXIT REALTY LYON & ASSOCIATES, INC., FAIRHOPE 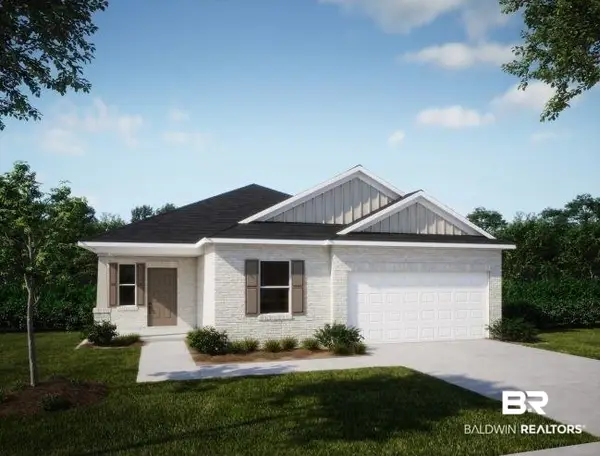 $386,800Pending3 beds 2 baths1,760 sq. ft.
9238 Caymus Drive, Daphne, AL 36526
MLS# 400273Listed by: NEW HOME STAR ALABAMA, LLC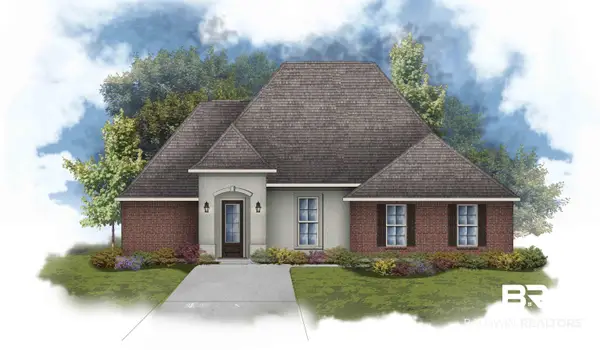 $457,602Pending4 beds 3 baths2,414 sq. ft.
26822 Maeve Place, Daphne, AL 36526
MLS# 400251Listed by: DSLD HOMES GULF COAST,LLC-BALDWIN BRANCH- New
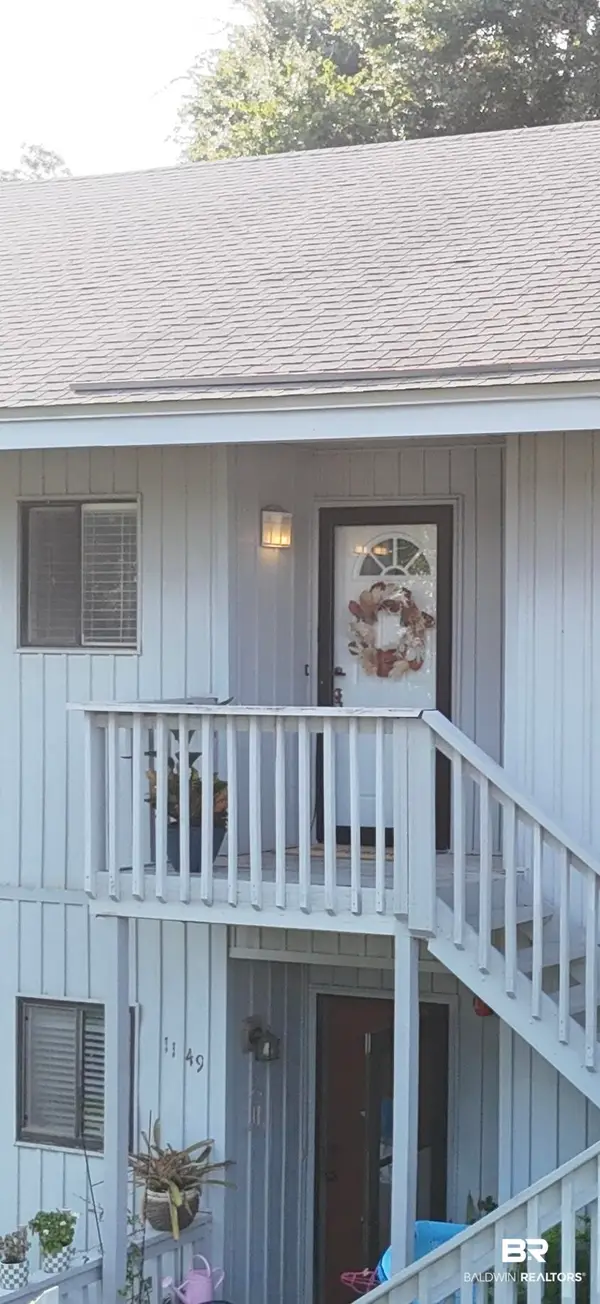 $174,900Active2 beds 2 baths951 sq. ft.
2149 S Sea Cliff South #2149, Daphne, AL 36526
MLS# 400240Listed by: ELITE RE SOLUTIONS, LLC GULF COAST


Protect your home and budget from life's surprises with an Assurant Home Warranty, backed by a partner that supports you through every step of homeownership. Explore Plans.
© 2026 Better Homes and Gardens Real Estate LLC. An Anywhere Real Estate company. All rights reserved. Better Homes and Gardens® Real Estate is a registered trademark owned by Meredith Operations Corporation, licensed to Better Homes and Gardens Real Estate LLC and used with permission. Better Homes and Gardens Real Estate LLC fully supports the principles of the Fair Housing Act and the Equal Opportunity Act. Listing information is deemed reliable but is not guaranteed accurate.
Each office is independently owned and operated.
Any services or products provided by third parties are not provided by, affiliated with or related to Better Homes and Gardens Real Estate LLC, or its affiliated companies.