
227 Montclair Loop, Daphne, AL 36526
Local realty services provided by:Better Homes and Gardens Real Estate Main Street Properties
Listed by: bob shallow
Office: re/max paradise
MLS#:398954
Source:AL_BCAR
Price summary
- Price:$223,800
- Price per sq. ft.:$137.05
- Monthly HOA dues:$70
About this home
Welcome to 227 Montclair Loop in the sought-after Lake Forest subdivision of Daphne! This charming 3-bedroom, 2-bathroom home offers 1,633 square feet of inviting living space with a thoughtfully designed floor plan that's perfect for both everyday living and entertaining. Step inside to a bright and spacious living room featuring abundant natural light and a cozy wood-burning fireplace, creating the perfect gathering space for family and friends. The kitchen offers ample cabinetry, generous counter space, and a comfortable breakfast area where you can enjoy your morning coffee while overlooking the backyard. The private primary suite provides a relaxing retreat with an en-suite bath, while two additional bedrooms offer versatility for guests, a growing family, or a dedicated home office. Outside, you'll find a generously sized backyard shaded by mature trees, providing the ideal setting for outdoor entertaining, weekend barbecues, gardening, or simply unwinding after a long day. Ideally located in the heart of Daphne, this home combines comfort and convenience with easy access to shopping, dining, schools, and major commuter routes. As a Lake Forest resident, you'll also enjoy access to an impressive array of community amenities, including multiple swimming pools, golf course, tennis courts, playgrounds, and walking paths. Don't miss this opportunity to own a charming home in one of Daphne's most established and amenity-rich communities!** Property sold As Is, Where Is. Buyer to verify all information during due diligence....
Contact an agent
Home facts
- Year built:1990
- Listing ID #:398954
- Added:4 day(s) ago
- Updated:July 08, 2026 at 08:57 AM
Rooms and interior
- Bedrooms:3
- Total bathrooms:2
- Full bathrooms:2
- Flooring:Tile
- Kitchen Description:Dishwasher, Disposal, Electric Range
- Bedroom Description:1st Floor Primary, Split Bedroom Plan, Walk-In Closet(s)
- Living area:1,633 sq. ft.
Heating and cooling
- Cooling:Ceiling Fan(s)
- Heating:Electric
Structure and exterior
- Roof:Metal
- Year built:1990
- Building area:1,633 sq. ft.
- Lot Features:Less than 1 acre
- Architectural Style:Traditional
- Construction Materials:Brick
- Exterior Features:Front Porch, Rear Porch, Termite Contract
- Levels:1 Story
Schools
- High school:Daphne High
- Middle school:W J Carroll Middle
- Elementary school:Daphne Elementary
Finances and disclosures
- Price:$223,800
- Price per sq. ft.:$137.05
- Tax amount:$2,002
Features and amenities
- Appliances:Dishwasher, Disposal, Electric Range
- Amenities:Security System
- Pool features:Community
Parking
- Parking description:Single Carport
- Carport spaces:1
New listings near 227 Montclair Loop
- New
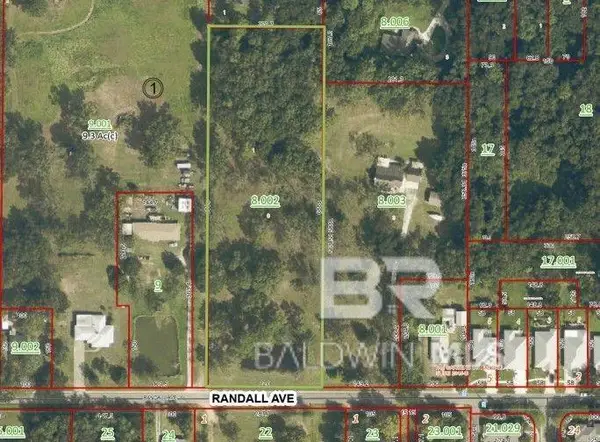 $349,000Active0 Acres
0 Randall Avenue, Daphne, AL 36526
MLS# 399062Listed by: COURTNEY AND MORRIS SPRINGHILL - New
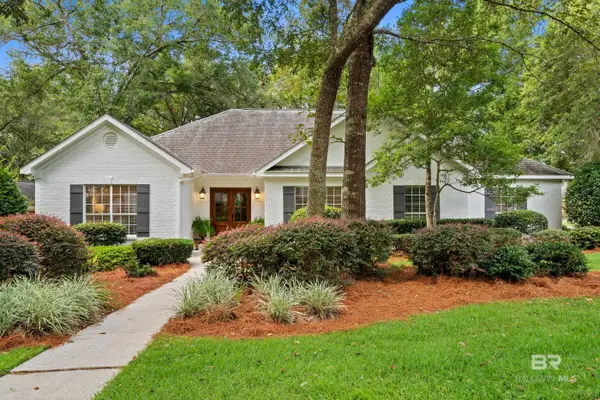 $550,000Active4 beds 3 baths2,519 sq. ft.
8170 Creekbank Drive, Daphne, AL 36526
MLS# 399037Listed by: BELLATOR REAL ESTATE, LLC BECK - New
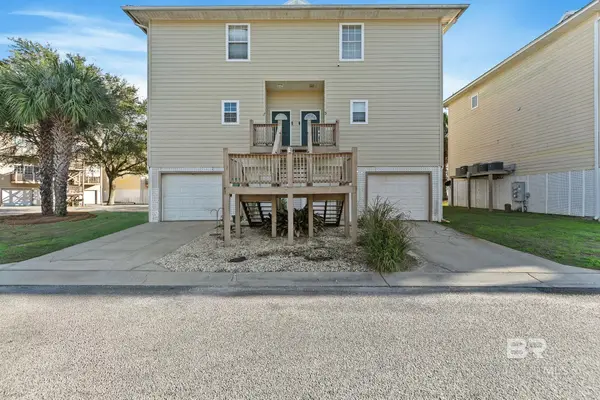 $240,000Active3 beds 3 baths1,680 sq. ft.
4 Yacht Club Drive #3, Daphne, AL 36526
MLS# 399049Listed by: KELLER WILLIAMS AGC REALTY-DA - New
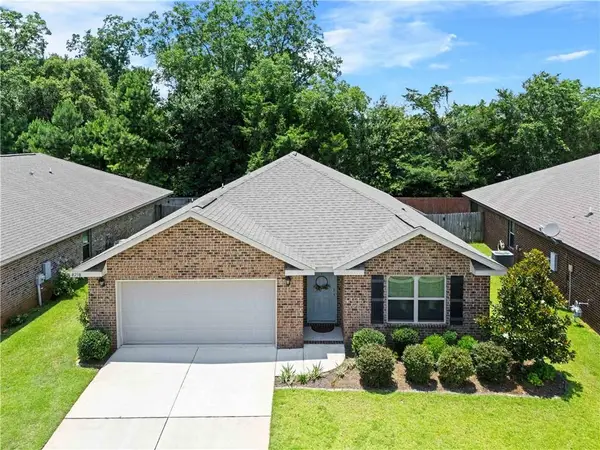 $310,000Active4 beds 2 baths1,822 sq. ft.
8238 Irwin Loop, Daphne, AL 36526
MLS# 7800520Listed by: BELLATOR REAL ESTATE, LLC - New
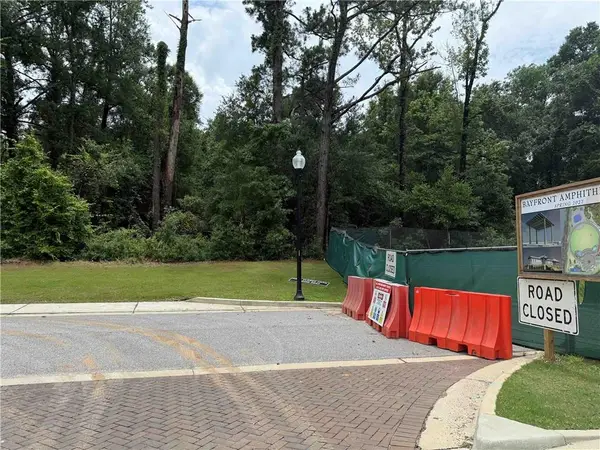 $399,000Active0 Acres
6300 Bayfront Park Drive, Daphne, AL 36526
MLS# 7800693Listed by: LOCAL PROPERTY INC. 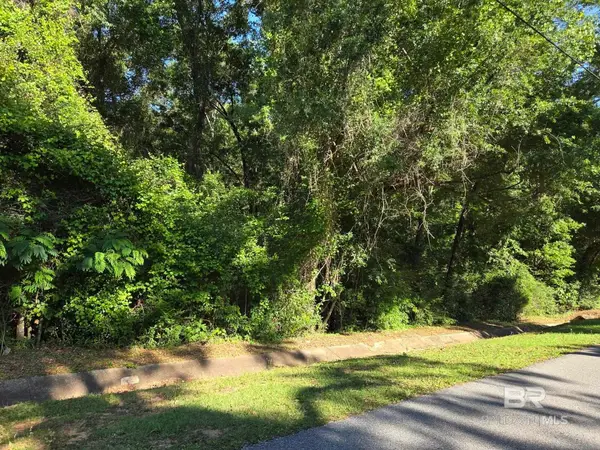 $55,000Active0 Acres
00 Locke Lane, Daphne, AL 36526
MLS# 396172Listed by: COASTAL ALABAMA REAL ESTATE- Open Sat, 12 to 2pmNew
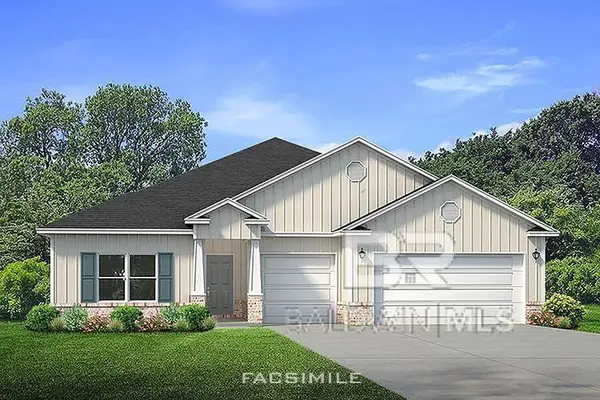 $478,733Active4 beds 4 baths2,785 sq. ft.
11094 Animal Kingdom Way, Daphne, AL 36526
MLS# 394265Listed by: DHI REALTY OF ALABAMA, LLC - New
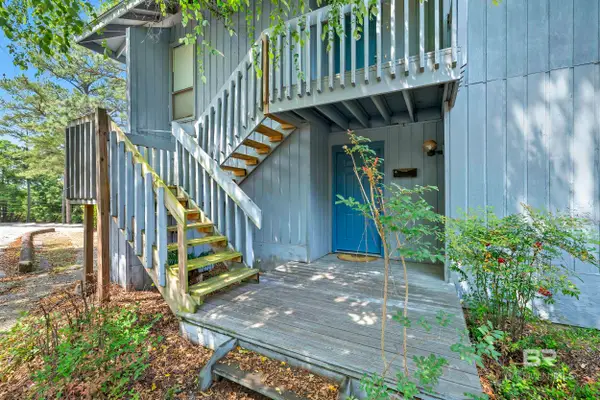 $125,000Active1 beds 1 baths600 sq. ft.
115 Golf Terrace #E115, Daphne, AL 36526
MLS# 399027Listed by: SWEET WILLOW REALTY - Open Sun, 1 to 3pmNew
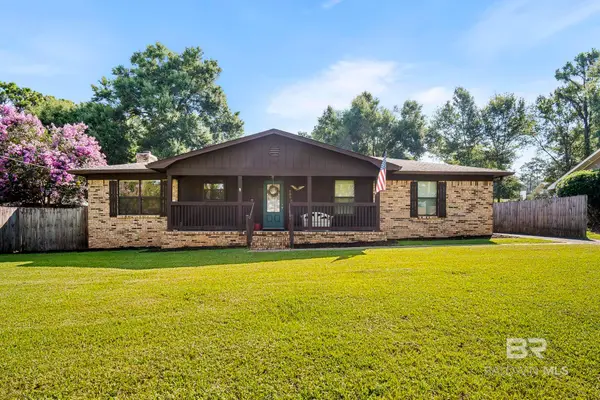 $273,000Active3 beds 2 baths1,705 sq. ft.
105 Brentwood Drive, Daphne, AL 36526
MLS# 399025Listed by: EXIT REALTY LANDMARK - New
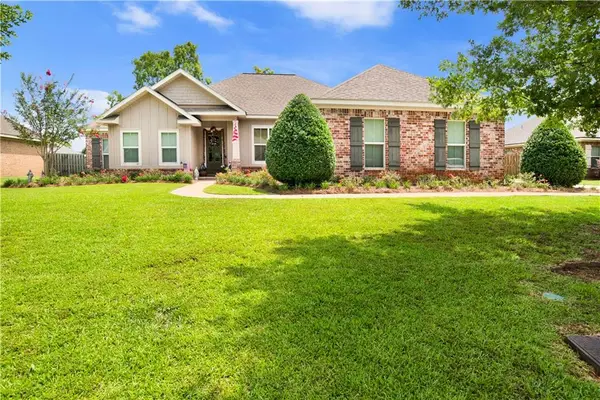 $445,000Active4 beds 3 baths2,173 sq. ft.
28110 Annabelle Lane, Daphne, AL 36526
MLS# 7796882Listed by: REAL ESTATE STORE


Protect your home and budget from life's surprises with an Assurant Home Warranty, backed by a partner that supports you through every step of homeownership. Explore Plans.
© 2026 Better Homes and Gardens Real Estate LLC. An Anywhere Real Estate company. All rights reserved. Better Homes and Gardens® Real Estate is a registered trademark owned by Meredith Operations Corporation, licensed to Better Homes and Gardens Real Estate LLC and used with permission. Better Homes and Gardens Real Estate LLC fully supports the principles of the Fair Housing Act and the Equal Opportunity Act. Listing information is deemed reliable but is not guaranteed accurate.
Each office is independently owned and operated.
Any services or products provided by third parties are not provided by, affiliated with or related to Better Homes and Gardens Real Estate LLC, or its affiliated companies.