
28110 Annabelle Lane, Daphne, AL 36526
Local realty services provided by:Better Homes and Gardens Real Estate Main Street Properties
28110 Annabelle Lane,Daphne, AL 36526
$445,000
- 4 Beds
- 3 Baths
- 2,173 sq. ft.
- Single family
- Active
Listed by: chaunette mckinney
Office: real estate store
MLS#:7796882
Source:AL_MAAR
Price summary
- Price:$445,000
- Price per sq. ft.:$204.79
- Monthly HOA dues:$18.75
About this home
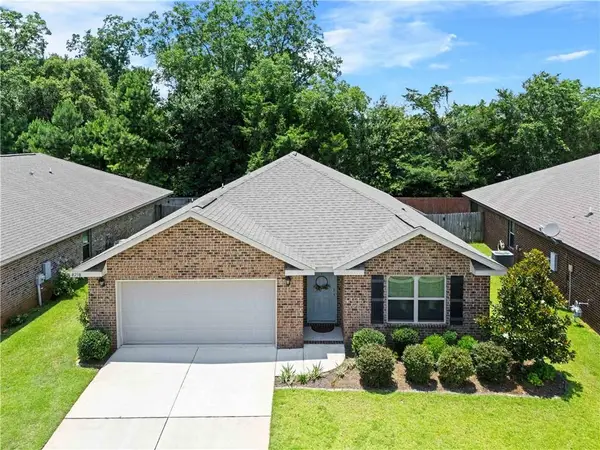
Thoughtfully designed and beautifully maintained one-story Truland built home offers an open, functional floor plan in a highly desirable central location. Features include hardwood floors, a spacious living area, a well-appointed kitchen with a pot filler, bar seating, a breakfast nook, and a separate dining room—perfect for both everyday living and entertaining. Step outside to enjoy the outdoor entertaining area and irrigated yard with a built-in sprinkler system. Major updates include a **NEW HVAC (2026)** and **NEW water heater (2026)**, providing added value and peace of mind. Located in a friendly neighborhood with a reasonable HOA, this home offers the perfect blend of comfort, convenience, and quality. Conveniently located just 5 minutes from I-10, this home offers an easy commute while remaining tucked away in a quiet Daphne neighborhood. Enjoy quick access to Fairhope, Spanish Fort, Mobile, Pensacola, shopping and dining. Don't miss your opportunity to make it yours!
Contact an agent
Home facts
- Year built:2012
- Listing ID #:7796882
- Added:1 day(s) ago
- Updated:July 08, 2026 at 05:44 PM
Rooms and interior
- Bedrooms:4
- Total bathrooms:3
- Full bathrooms:2
- Half bathrooms:1
- Flooring:Carpet, Ceramic Tile
- Dining Description:Open Floorplan, Separate Dining Room
- Kitchen Description:Dishwasher, Disposal, Double Oven, Gas Cooktop, Microwave, Refrigerator
- Bedroom Description:Main
- Living area:2,173 sq. ft.
Heating and cooling
- Cooling:Central Air
- Heating:Central
- Central air:Yes
Structure and exterior
- Roof:Composition
- Year built:2012
- Building area:2,173 sq. ft.
- Lot Features:Back Yard
- Architectural Style:Craftsman
- Foundation Description:Slab
- Levels:1 Story
Schools
- High school:Daphne
- Middle school:Daphne
- Elementary school:Belforest
Utilities
- Water:Public
- Sewer:Public Sewer
Finances and disclosures
- Price:$445,000
- Price per sq. ft.:$204.79
- Tax amount:$1,087
Features and amenities
- Appliances:Dishwasher, Disposal, Double Oven, Dryer, Gas Cooktop, Microwave, Refrigerator, Washer
- Laundry features:Dryer, Washer
- Amenities:Dishwasher, Electricity Available, Homeowners Assoc, Microwave, Near Schools, Near Shopping, Rain Gutters, Refrigerator, Walk-In Closet(s), Washer
- Pool features:Gunite, In Ground Pool
Parking
- Parking description:Driveway, Garage, Garage Faces Side
- Garage:Yes
- Garage spaces:2
New listings near 28110 Annabelle Lane
- New
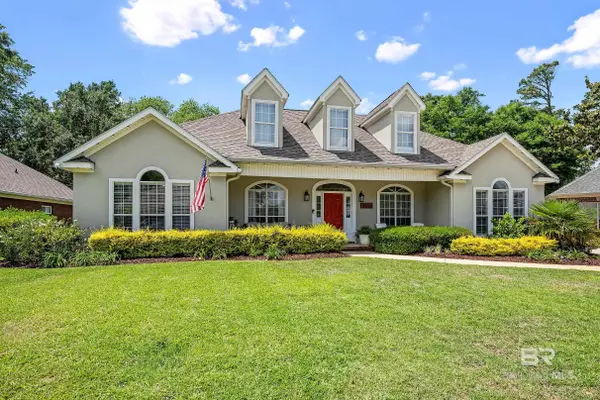 $499,900Active4 beds 4 baths2,784 sq. ft.
9263 Wind Clan Trail, Daphne, AL 36526
MLS# 399114Listed by: CRESCENT SOTHEBY'S INTL RTY-FH - New
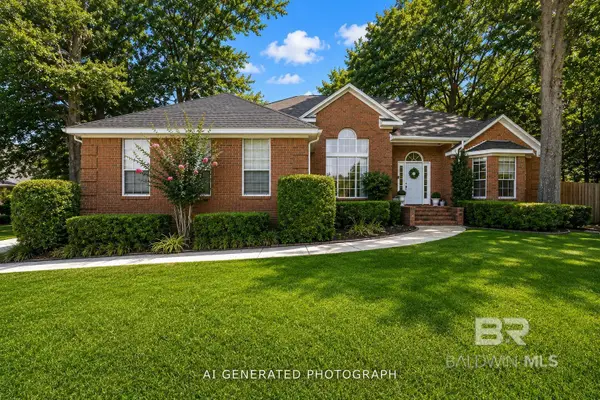 $419,900Active4 beds 2 baths2,406 sq. ft.
11163 Lake Circle, Daphne, AL 36526
MLS# 399095Listed by: REMAX BY THE BAY - New
 $79,900Active0 Acres
7790 Eagle Creek Drive, Daphne, AL 36526
MLS# 399083Listed by: RE/MAX PARTNERS - New
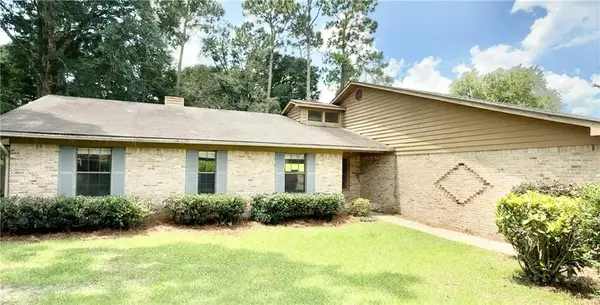 $275,000Active3 beds 3 baths1,704 sq. ft.
113 Black Oak Way, Daphne, AL 36526
MLS# 7801081Listed by: THE VINE REALTY GROUP - New
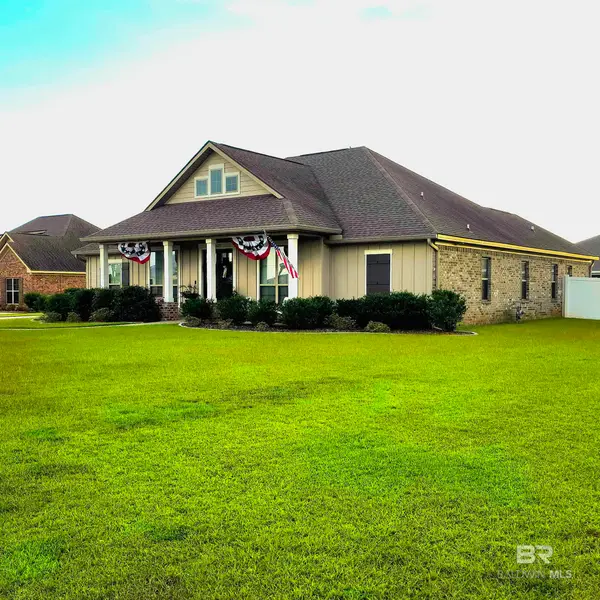 $520,000Active4 beds 3 baths2,565 sq. ft.
24637 Seattle Slew Way, Daphne, AL 36526
MLS# 399078Listed by: REAL BROKER, LLC - New
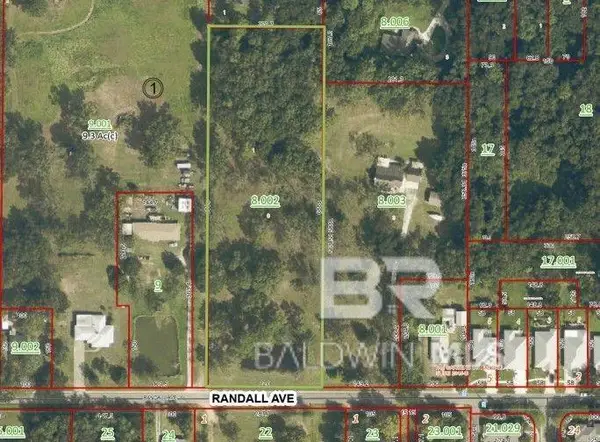 $349,000Active0 Acres
0 Randall Avenue, Daphne, AL 36526
MLS# 399062Listed by: COURTNEY AND MORRIS SPRINGHILL - New
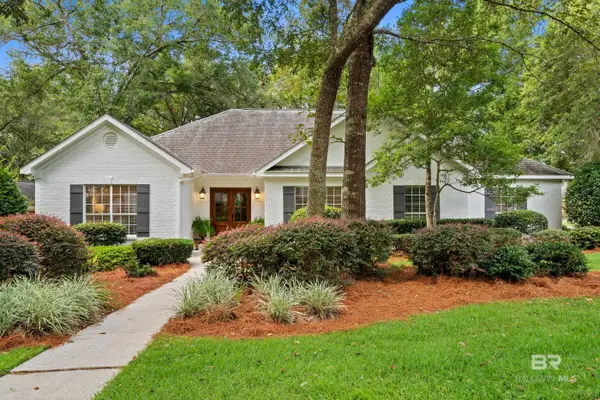 $550,000Active4 beds 3 baths2,519 sq. ft.
8170 Creekbank Drive, Daphne, AL 36526
MLS# 399037Listed by: BELLATOR REAL ESTATE, LLC BECK - New
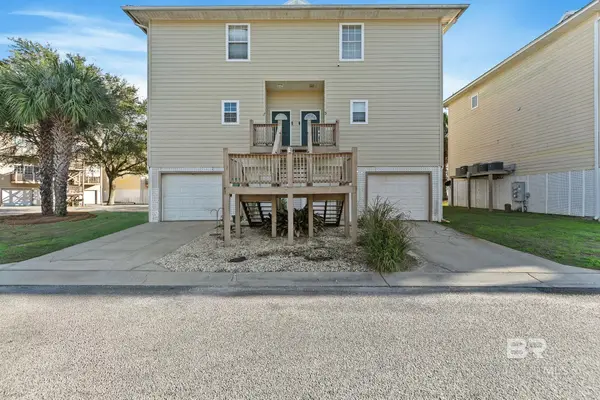 $240,000Active3 beds 3 baths1,680 sq. ft.
4 Yacht Club Drive #3, Daphne, AL 36526
MLS# 399049Listed by: KELLER WILLIAMS AGC REALTY-DA - New
 $310,000Active4 beds 2 baths1,822 sq. ft.
8238 Irwin Loop, Daphne, AL 36526
MLS# 7800520Listed by: BELLATOR REAL ESTATE, LLC 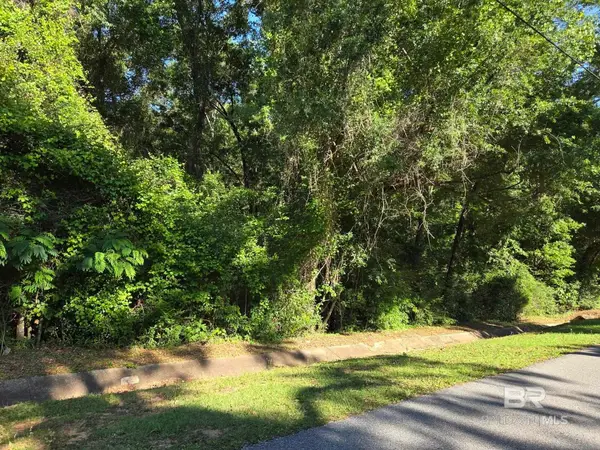 $55,000Active0 Acres
00 Locke Lane, Daphne, AL 36526
MLS# 396172Listed by: COASTAL ALABAMA REAL ESTATE


Protect your home and budget from life's surprises with an Assurant Home Warranty, backed by a partner that supports you through every step of homeownership. Explore Plans.
© 2026 Better Homes and Gardens Real Estate LLC. An Anywhere Real Estate company. All rights reserved. Better Homes and Gardens® Real Estate is a registered trademark owned by Meredith Operations Corporation, licensed to Better Homes and Gardens Real Estate LLC and used with permission. Better Homes and Gardens Real Estate LLC fully supports the principles of the Fair Housing Act and the Equal Opportunity Act. Listing information is deemed reliable but is not guaranteed accurate.
Each office is independently owned and operated.
Any services or products provided by third parties are not provided by, affiliated with or related to Better Homes and Gardens Real Estate LLC, or its affiliated companies.