
23327 Shadowridge Drive, Daphne, AL 36526
Local realty services provided by:Better Homes and Gardens Real Estate Main Street Properties
23327 Shadowridge Drive,Daphne, AL 36526
$318,000
- 4 Beds
- 2 Baths
- 1,768 sq. ft.
- Single family
- Active
Listed by: jessica muraro
Office: elite real estate solutions, llc.
MLS#:7860157
Source:AL_MAAR
Price summary
- Price:$318,000
- Price per sq. ft.:$179.86
About this home
Welcome home to Daphne's Old Field Community! This Cali floor plan was built in 2021 and offers 1768 square feet of single-story living space. The open kitchen features granite countertops and stainless-steel appliances, while luxury vinyl plank flooring extends throughout the home with no carpet. The primary bedroom includes a spacious walk-in closet, and the split bedroom layout provides separation between the primary suite and additional bedrooms. Enjoy pond views from the backyard, along with the benefits of gold fortified construction and energy efficient features. An attached two car garage adds convenient parking and storage. Located near shopping, dining, schools, I-10, and Eastern Shore, this home offers easy access to the surrounding area. Buyer to verify all information during due diligence.
Contact an agent
Home facts
- Year built:2021
- Subdivision & Development:Oldfield
- Listing ID #:7860157
- Added:1 day(s) ago
- Updated:October 28, 2026 at 02:16 PM
Rooms and interior
- Bedrooms:4
- Total bathrooms:2
- Full bathrooms:2
- Flooring:Vinyl
- Dining Description:Open Floorplan
- Kitchen Description:Dishwasher, Disposal, Microwave, Refrigerator
- Bedroom Description:Main
- Living area:1,768 sq. ft.
Heating and cooling
- Cooling:Central Air
- Heating:Central
- Central air:Yes
Structure and exterior
- Roof:Composition
- Year built:2021
- Building area:1,768 sq. ft.
- Lot Features:Back Yard
- Architectural Style:Cottage
- Foundation Description:Slab
- Levels:1 Story
Schools
- High school:Daphne
- Middle school:Daphne
- Elementary school:Daphne East
Utilities
- Water:Available, Public
- Sewer:Available, Public Sewer
Finances and disclosures
- Price:$318,000
- Price per sq. ft.:$179.86
- Tax amount:$1,123
Features and amenities
- Appliances:Dishwasher, Disposal, Dryer, ENERGY STAR Qualified Appliances, Electric Range, Microwave, Refrigerator, Tankless Water Heater, Trash Compactor, Washer
- Laundry features:Dryer, Electric Range, Main Level, Washer
- Amenities:Dishwasher, Double Pane Windows, Electric Range, Entrance Foyer, High Ceilings 9 ft Main, Microwave, Refrigerator, Smart Home, Walk-In Closet(s), Washer
Parking
- Garage:Yes
New listings near 23327 Shadowridge Drive
- New
 $292,000Active4 beds 2 baths1,943 sq. ft.
7042 Wedgewood Court, Daphne, AL 36526
MLS# 411757Listed by: REMAX BY THE BAY - New
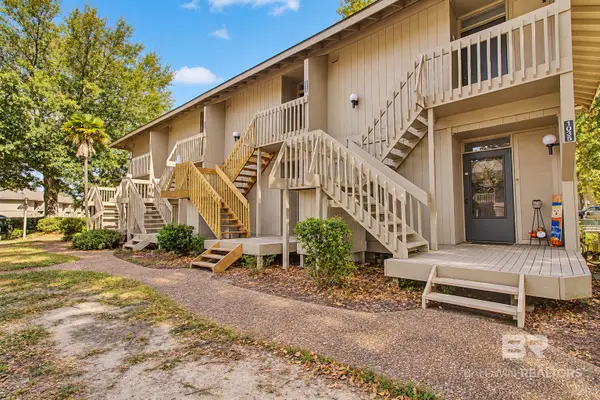 $109,000Active-- beds 1 baths447 sq. ft.
1036 N Seacliff Drive #1036, Daphne, AL 36526
MLS# 412555Listed by: RE/MAX OF GULF SHORES - New
 $369,900Active3 beds -- baths1,679 sq. ft.
10152 Papas Street, Daphne, AL 36526
MLS# 412747Listed by: CALL IT CLOSED INTL REALTY - New
 $229,000Active3 beds 3 baths1,815 sq. ft.
163 Ridgewood Drive, Daphne, AL 36526
MLS# 412732Listed by: WELLHOUSE REAL ESTATE EASTERN SHORE  $625,000Active4 beds 4 baths2,356 sq. ft.
7687 Elderberry Drive, Daphne, AL 36527
MLS# 7832206Listed by: MARMAC REAL ESTATE COASTAL- New
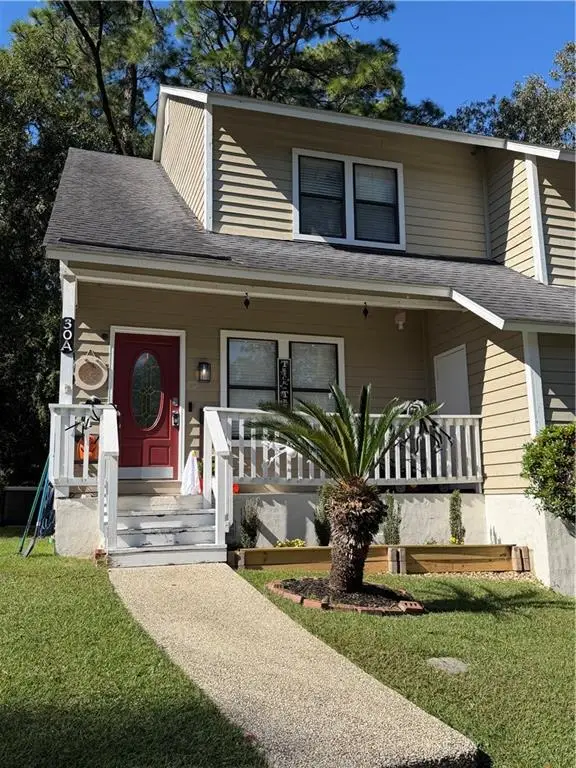 $185,000Active2 beds 3 baths1,197 sq. ft.
30 Lake Shore Drive #A, Daphne, AL 36526
MLS# 7860528Listed by: PRISSY HAWKINS REAL ESTATE - New
 $324,500Active3 beds 2 baths1,454 sq. ft.
28595 Shadow Lane, Daphne, AL 36526
MLS# 412072Listed by: ROBERTS BROTHERS TREC - New
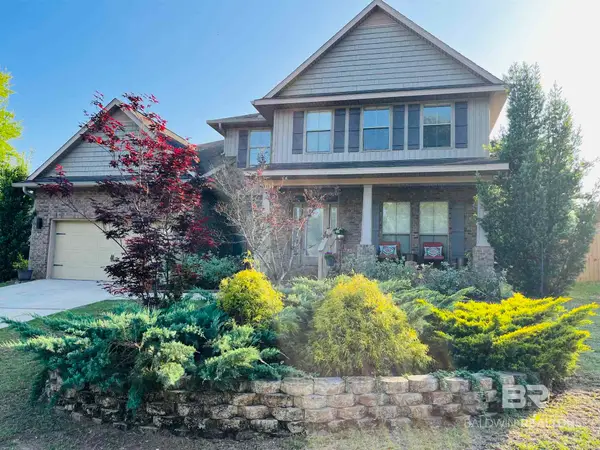 $409,900Active4 beds 4 baths3,154 sq. ft.
28137 Turkey Branch Drive, Daphne, AL 36526
MLS# 412689Listed by: REZULTS RE SERVICES-GULF COAST - New
 $169,900Active2 beds 2 baths951 sq. ft.
2092 Seacliff Drive #2092, Daphne, AL 36526
MLS# 412062Listed by: SKYLINE REALTY


Protect your home and budget from life's surprises with an Assurant Home Warranty, backed by a partner that supports you through every step of homeownership. Explore Plans.
© 2026 Better Homes and Gardens Real Estate LLC. An Anywhere Real Estate company. All rights reserved. Better Homes and Gardens® Real Estate is a registered trademark owned by Meredith Operations Corporation, licensed to Better Homes and Gardens Real Estate LLC and used with permission. Better Homes and Gardens Real Estate LLC fully supports the principles of the Fair Housing Act and the Equal Opportunity Act. Listing information is deemed reliable but is not guaranteed accurate.
Each office is independently owned and operated.
Any services or products provided by third parties are not provided by, affiliated with or related to Better Homes and Gardens Real Estate LLC, or its affiliated companies.