
28595 Shadow Lane, Daphne, AL 36526
Local realty services provided by:Better Homes and Gardens Real Estate Platinum Properties
28595 Shadow Lane,Daphne, AL 36526
$324,500
- 3 Beds
- 2 Baths
- 1,454 sq. ft.
- Single family
- Active
Listed by: joe w burkholder
Office: roberts brothers trec
MLS#:412072
Source:AL_BCAR
Price summary
- Price:$324,500
- Price per sq. ft.:$223.18
About this home
Nicely updated 3/2 custom built home by "ARK Builders" with great curb appeal located in popular Daphne. The front porch will invite you in upon arrival. The home has 9-ft ceilings throughout plus; the great room has vaulted ceilings. Other features include: nice moldings, craftsman styled paneled doors, planked flooring with neutral colors and tons of natural light. The kitchen has custom cabinets, granite counter-tops with a ceramic tile backsplash, plus updated stainless appliances and a nice breakfast bar that opens the dining room. The spacious primary has a walk-in closet with a nice primary bath that has a double vanity with granite counter-tops and tile flooring. The "WOW" of this home is the wonderful screened back porch; this spot is great for entertaining and everyday living. There is also an attached side-covered grilling area. The lot is private and backs up to natural woodlands. Oversized double carport with a concrete driveway, offers lots of parking. This home is located in the back of Bay Branch Estate on a small Lane with no homeowner's association.. It's located only minutes from Malbis at the I-10 interchange of Hwy 181.
Buyer responsible for verifying all measurements and relevant details. Buyer to verify all information during due diligence....
Contact an agent
Home facts
- Year built:2013
- Subdivision & Development:Turkey Branch
- Listing ID #:412072
- Added:1 day(s) ago
- Updated:October 29, 2026 at 04:09 PM
Rooms and interior
- Bedrooms:3
- Total bathrooms:2
- Full bathrooms:2
- Flooring:Laminate
- Kitchen Description:Dishwasher, Electric Range, Microwave
- Living area:1,454 sq. ft.
Heating and cooling
- Cooling:Ceiling Fan(s)
- Heating:Central, Electric
Structure and exterior
- Roof:Composition Shingle, Dimensional
- Year built:2013
- Building area:1,454 sq. ft.
- Lot Features:Cul-De-Sac, Less Than 1 Acre, Some Trees, Subdivision
- Architectural Style:Cottage, Craftsman, Single Story, Traditional
- Exterior Features:Covered Patio, Front Porch, Porch Open, Porch Screened, Rear Porch
- Levels:1 Story
Schools
- High school:Daphne High
- Middle school:Daphne Middle
- Elementary school:Belforest Elementary School
Finances and disclosures
- Price:$324,500
- Price per sq. ft.:$223.18
Features and amenities
- Appliances:Dishwasher, Electric Range, Microwave, Smoke Detector
- Amenities:High Ceilings, Internet, Smoke Detector, Wet Bar, Window Treatments
Parking
- Total parking spaces:4
- Parking description:Attached, Double Carport
New listings near 28595 Shadow Lane
- New
 $292,000Active4 beds 2 baths1,943 sq. ft.
7042 Wedgewood Court, Daphne, AL 36526
MLS# 411757Listed by: REMAX BY THE BAY - New
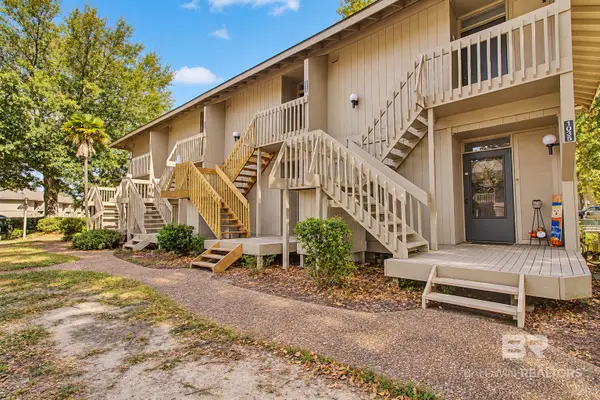 $109,000Active-- beds 1 baths447 sq. ft.
1036 N Seacliff Drive #1036, Daphne, AL 36526
MLS# 412555Listed by: RE/MAX OF GULF SHORES - New
 $369,900Active3 beds -- baths1,679 sq. ft.
10152 Papas Street, Daphne, AL 36526
MLS# 412747Listed by: CALL IT CLOSED INTL REALTY - New
 $229,000Active3 beds 3 baths1,815 sq. ft.
163 Ridgewood Drive, Daphne, AL 36526
MLS# 412732Listed by: WELLHOUSE REAL ESTATE EASTERN SHORE  $625,000Active4 beds 4 baths2,356 sq. ft.
7687 Elderberry Drive, Daphne, AL 36527
MLS# 7832206Listed by: MARMAC REAL ESTATE COASTAL- New
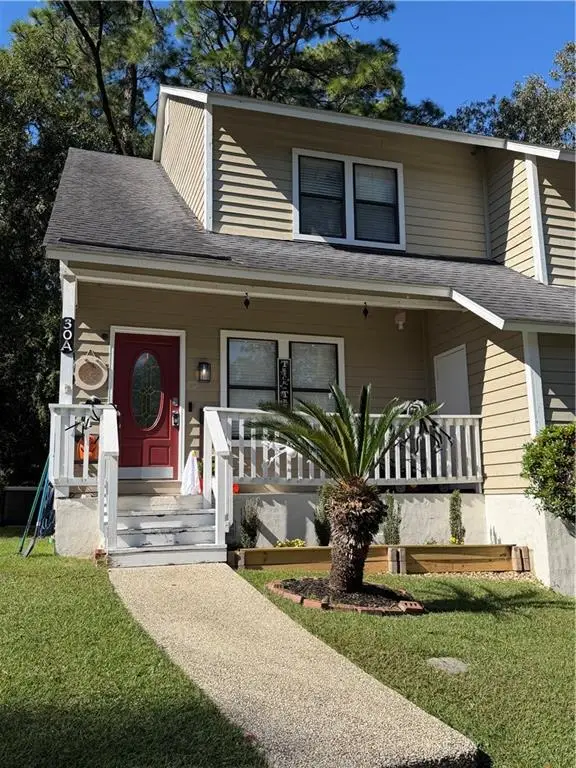 $185,000Active2 beds 3 baths1,197 sq. ft.
30 Lake Shore Drive #A, Daphne, AL 36526
MLS# 7860528Listed by: PRISSY HAWKINS REAL ESTATE - New
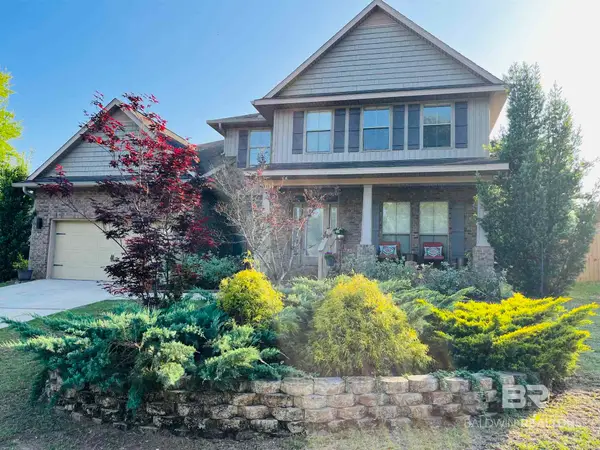 $409,900Active4 beds 4 baths3,154 sq. ft.
28137 Turkey Branch Drive, Daphne, AL 36526
MLS# 412689Listed by: REZULTS RE SERVICES-GULF COAST - New
 $169,900Active2 beds 2 baths951 sq. ft.
2092 Seacliff Drive #2092, Daphne, AL 36526
MLS# 412062Listed by: SKYLINE REALTY - New
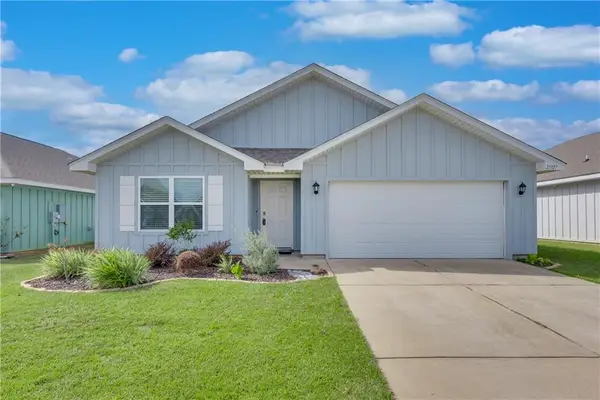 $318,000Active4 beds 2 baths1,768 sq. ft.
23327 Shadowridge Drive, Daphne, AL 36526
MLS# 7860157Listed by: ELITE REAL ESTATE SOLUTIONS, LLC


Protect your home and budget from life's surprises with an Assurant Home Warranty, backed by a partner that supports you through every step of homeownership. Explore Plans.
© 2026 Better Homes and Gardens Real Estate LLC. An Anywhere Real Estate company. All rights reserved. Better Homes and Gardens® Real Estate is a registered trademark owned by Meredith Operations Corporation, licensed to Better Homes and Gardens Real Estate LLC and used with permission. Better Homes and Gardens Real Estate LLC fully supports the principles of the Fair Housing Act and the Equal Opportunity Act. Listing information is deemed reliable but is not guaranteed accurate.
Each office is independently owned and operated.
Any services or products provided by third parties are not provided by, affiliated with or related to Better Homes and Gardens Real Estate LLC, or its affiliated companies.