
23723 Devonfield Lane, Daphne, AL 36526
Local realty services provided by:Better Homes and Gardens Real Estate Main Street Properties
23723 Devonfield Lane,Daphne, AL 36526
$349,000
- 3 Beds
- 2 Baths
- 1,917 sq. ft.
- Single family
- Pending
Listed by: judd gillespie
Office: butler & co. real estate llc.
MLS#:390968
Source:AL_BCAR
Price summary
- Price:$349,000
- Price per sq. ft.:$182.06
- Monthly HOA dues:$29.17
About this home
FLASH SALE EVENT AUG 21-23: Special weekend-only pricing. Details Friday at 4 PM. This DSLD-built single-story home in Daphne's Oldfield community checks a lot of boxes right out of the gate...and a few you might not have thought to look for.The split-bedroom layout keeps the primary suite on its own side of the house, which matters more than people realize until they've lived without it. Ceramic tile runs throughout...no carpet to worry about, easy to clean, and it holds up well against Gulf Coast life. The kitchen has been updated with granite countertops, an island for extra prep space, and a walk-in pantry with wood shelving. The whole house is well-organized, with closeted storage and wood shelving throughout.One of the more practical upgrades here: the former mudroom has been converted into a dedicated home office. Whether you work from home full-time, need a study space for the kids, or just want somewhere to close a door and think ....this room earns its keep.Now for the part that really matters in this market: this home is Gold Fortified, and an updated Gold Fortified Certificate is ready to go. That's not just a checkbox...it's real savings on your homeowner's insurance, and it's one of the first things savvy Gulf Coast buyers are asking about. Don't overlook it.Out back, the covered patio opens to a large fenced yard with room to grow....garden beds, an outdoor living setup, a play area, whatever fits your life. It's a blank slate in the best way.And the location? Minutes from I-10 at Exit 38, which puts you in easy reach of Spanish Fort, Mobile, and the rest of Baldwin County without the daily headache.Three bedrooms, two baths, smart layout, great bones....and a Gold Fortified Certificate already in hand....
Contact an agent
Home facts
- Year built:2021
- Subdivision & Development:Oldfield
- Listing ID #:390968
- Added:223 day(s) ago
- Updated:September 09, 2026 at 08:15 AM
Rooms and interior
- Bedrooms:3
- Total bathrooms:2
- Full bathrooms:2
- Kitchen Description:Dishwasher, Disposal, Microwave
- Bedroom Description:Split Bedroom Plan
- Living area:1,917 sq. ft.
Heating and cooling
- Cooling:Ceiling Fan(s)
- Heating:Electric
Structure and exterior
- Roof:Dimensional
- Year built:2021
- Building area:1,917 sq. ft.
- Lot Features:Less Than 1 Acre
- Architectural Style:Craftsman
- Exterior Features:Covered Patio, Front Porch, Porch Open
- Levels:1 Story
Schools
- High school:Daphne High
- Middle school:Daphne Middle
- Elementary school:Daphne East Elementary
Finances and disclosures
- Price:$349,000
- Price per sq. ft.:$182.06
Features and amenities
- Appliances:Dishwasher, Disposal, Microwave, Plumbed For Ice Maker
- Amenities:Carbon Monoxide Detector(s)
Parking
- Parking description:Attached, Double Garage, Garage Door Opener
New listings near 23723 Devonfield Lane
- New
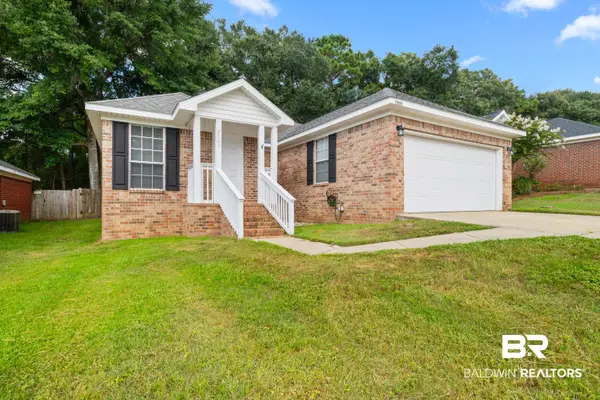 $255,000Active3 beds 2 baths1,409 sq. ft.
7503 Avery Lane, Daphne, AL 36526
MLS# 410371Listed by: BELLATOR REAL ESTATE, LLC - New
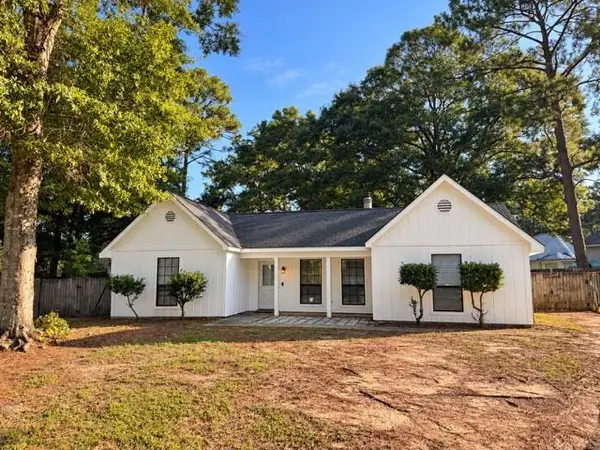 $225,000Active3 beds 2 baths1,296 sq. ft.
204 Straford Circle N, Daphne, AL 36526
MLS# 7834170Listed by: BELLATOR REAL ESTATE, LLC - New
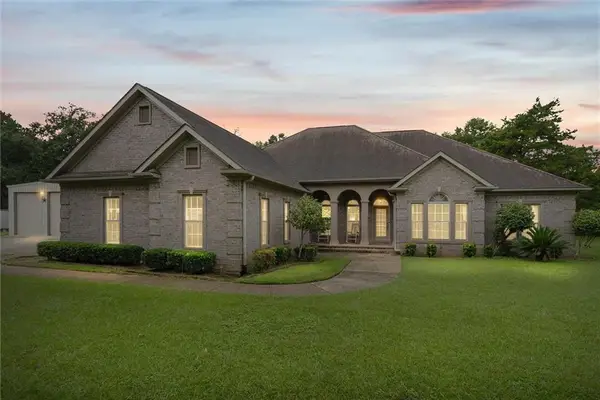 $699,900Active3 beds 3 baths2,820 sq. ft.
9756 Malbis Lane, Daphne, AL 36526
MLS# 7834392Listed by: ROBERTS BROTHERS INC. GULF COA - New
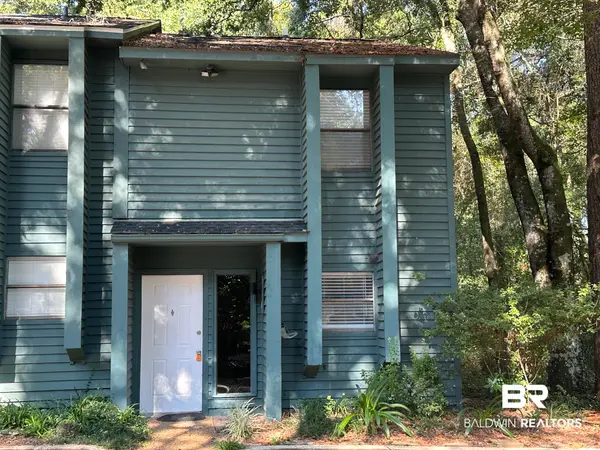 $150,000Active2 beds 2 baths882 sq. ft.
4 Summer Oaks Drive #4, Daphne, AL 36526
MLS# 410024Listed by: NEXTHOME GULF COAST LIVING - New
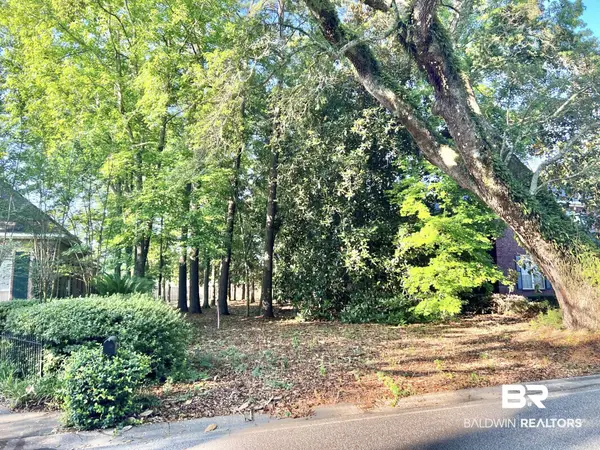 $182,000Active0 Acres
888 Randall Ave, Daphne, AL 36526
MLS# 410392Listed by: FLATFEE.COM - New
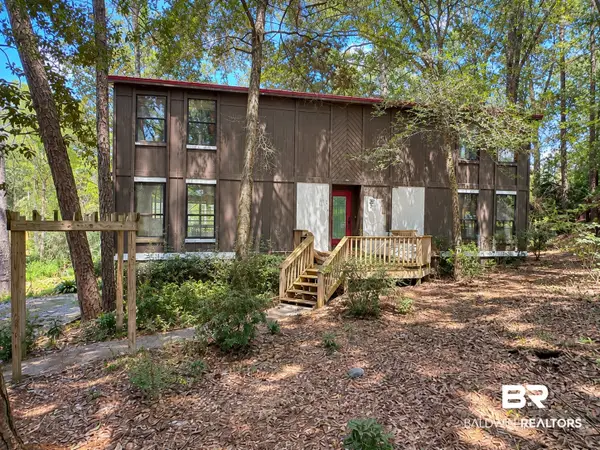 $210,000Active3 beds 2 baths2,034 sq. ft.
102 Montclair Place, Daphne, AL 36526
MLS# 410364Listed by: WELLHOUSE REAL ESTATE EASTERN SHORE - New
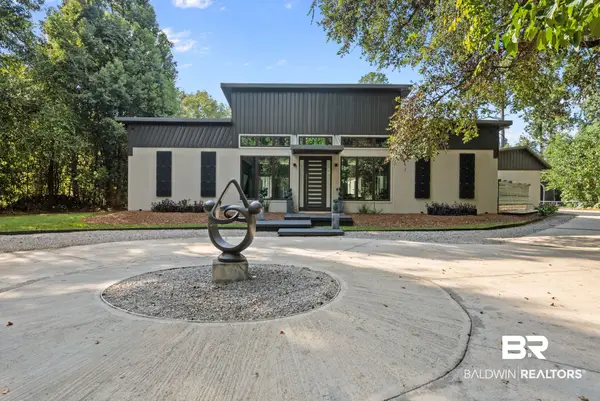 $3,625,000Active6 beds 7 baths4,114 sq. ft.
9619 Marchand Avenue, Daphne, AL 36526
MLS# 410198Listed by: WATERS EDGE REALTY - New
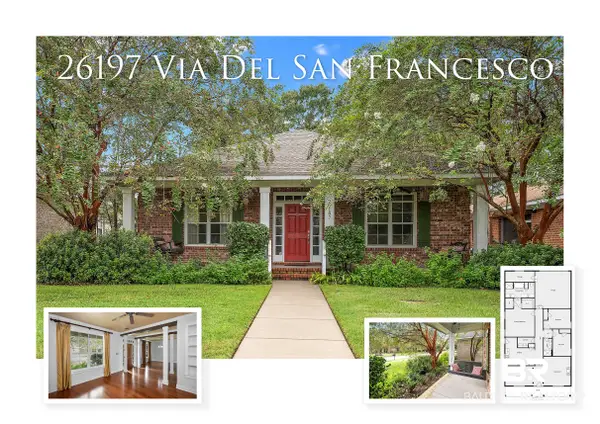 $350,000Active3 beds 2 baths1,980 sq. ft.
26197 Via Del San Francesco, Daphne, AL 36526
MLS# 410314Listed by: RE/MAX PARADISE - New
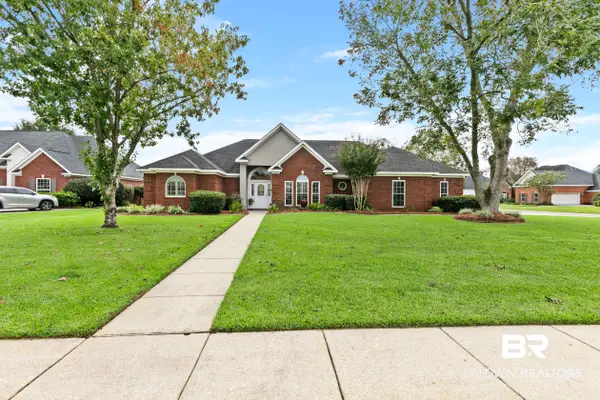 $450,000Active3 beds 2 baths2,130 sq. ft.
8870 Parliament Circle, Daphne, AL 36526
MLS# 410287Listed by: VPR UNITED REAL ESTATE LLC - New
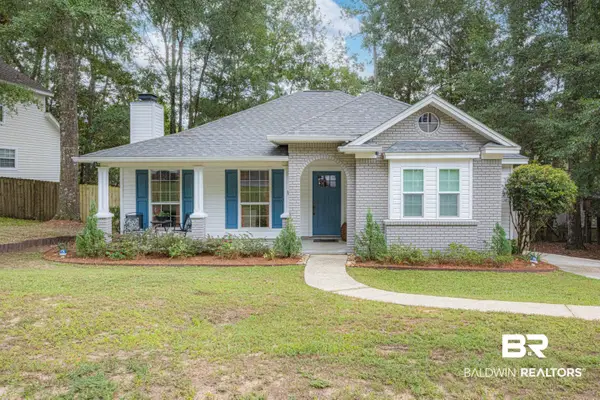 $259,900Active3 beds 2 baths1,506 sq. ft.
106 Avon Circle, Daphne, AL 36526
MLS# 410325Listed by: ELITE REAL ESTATE SOLUTIONS, LLC


Protect your home and budget from life's surprises with an Assurant Home Warranty, backed by a partner that supports you through every step of homeownership. Explore Plans.
© 2026 Better Homes and Gardens Real Estate LLC. An Anywhere Real Estate company. All rights reserved. Better Homes and Gardens® Real Estate is a registered trademark owned by Meredith Operations Corporation, licensed to Better Homes and Gardens Real Estate LLC and used with permission. Better Homes and Gardens Real Estate LLC fully supports the principles of the Fair Housing Act and the Equal Opportunity Act. Listing information is deemed reliable but is not guaranteed accurate.
Each office is independently owned and operated.
Any services or products provided by third parties are not provided by, affiliated with or related to Better Homes and Gardens Real Estate LLC, or its affiliated companies.