
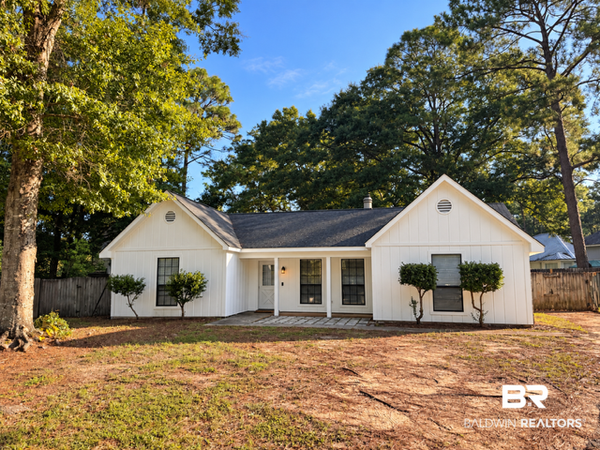
7503 Avery Lane, Daphne, AL 36526
Local realty services provided by:Better Homes and Gardens Real Estate Main Street Properties
7503 Avery Lane,Daphne, AL 36526
$255,000
- 3 Beds
- 2 Baths
- 1,409 sq. ft.
- Single family
- Active
Listed by: kathryn irvine
Office: bellator real estate, llc.
MLS#:7835335
Source:AL_MAAR
Price summary
- Price:$255,000
- Price per sq. ft.:$180.98
- Monthly HOA dues:$30
About this home
Updated finishes, a newer roof, and inviting outdoor living distinguish this brick home in Madison Place. Inside, dark wood flooring extends through the living areas and bedrooms, providing a cohesive look with no carpet throughout. The spacious living room features raised ceiling detail and flows into the dining area, where a granite-topped pass-through offers additional seating and connection to the kitchen. The updated kitchen features granite countertops, plentiful wood cabinetry, stainless steel appliances, a glossy subway-tile backsplash, and contrasting dark fixtures and hardware. Marble-look tile continues through the kitchen, laundry room, and bathroom, while the dedicated laundry room provides generous shelving and useful storage. The primary bedroom features a tray ceiling, and granite bathroom countertops add another updated touch. Outside, a wood deck creates an inviting space for grilling, dining, or relaxing beneath the mature trees. The fenced backyard provides additional room to enjoy the outdoors, while the attached two-car garage adds everyday convenience and storage. Conveniently located in Daphne near shopping, dining, parks, and I-10, this Madison Place home combines updated finishes, functional living spaces, and a central Eastern Shore location....
Contact an agent
Home facts
- Year built:2004
- Subdivision & Development:Madison Place
- Listing ID #:7835335
- Added:1 day(s) ago
- Updated:September 11, 2026 at 12:21 PM
Rooms and interior
- Bedrooms:3
- Total bathrooms:2
- Full bathrooms:2
- Flooring:Ceramic Tile
- Dining Description:Open Floorplan
- Kitchen Description:Dishwasher, Disposal, Electric Oven, Microwave
- Bedroom Description:Main
- Living area:1,409 sq. ft.
Heating and cooling
- Cooling:Ceiling Fan(s), Central Air
- Heating:Central, Electric
- Central air:Yes
Structure and exterior
- Roof:Composition
- Year built:2004
- Building area:1,409 sq. ft.
- Lot Features:Back Yard, Front Yard
- Architectural Style:Patio Home
- Foundation Description:Slab
- Levels:1 Story
Schools
- High school:Daphne
- Middle school:Daphne
- Elementary school:Daphne
Utilities
- Water:Available, Public
- Sewer:Available, Public Sewer
Finances and disclosures
- Price:$255,000
- Price per sq. ft.:$180.98
- Tax amount:$2,031
Features and amenities
- Appliances:Dishwasher, Disposal, Electric Oven, Electric Range, Electric Water Heater, Microwave
- Laundry features:Electric Range, Main Level
- Amenities:Dishwasher, Double Pane Windows, Electric Range, Electricity Available, Microwave, Private Yard, Tray Ceiling(s), Underground Utilities
Parking
- Total parking spaces:2
- Parking description:Attached
- Garage:Yes
New listings near 7503 Avery Lane
- New
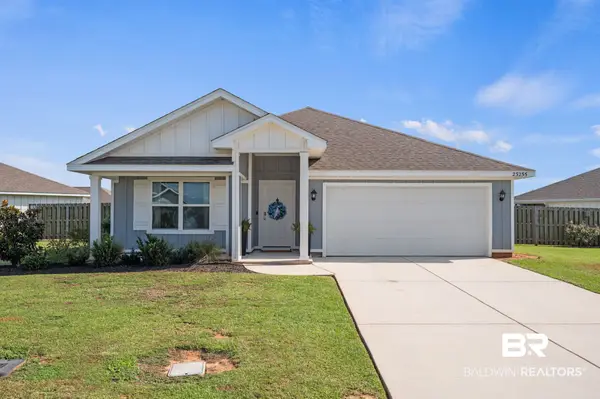 $325,000Active4 beds 2 baths1,787 sq. ft.
23255 Shadowridge Drive, Daphne, AL 36526
MLS# 409583Listed by: BUTLER & CO. REAL ESTATE LLC - New
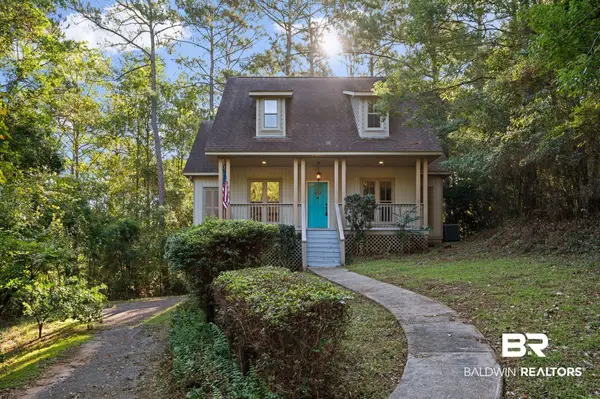 $325,000Active4 beds 3 baths2,113 sq. ft.
102 Bell Circle, Daphne, AL 36526
MLS# 410202Listed by: KELLER WILLIAMS REALTY GULF COAST - Open Sat, 2 to 4pmNew
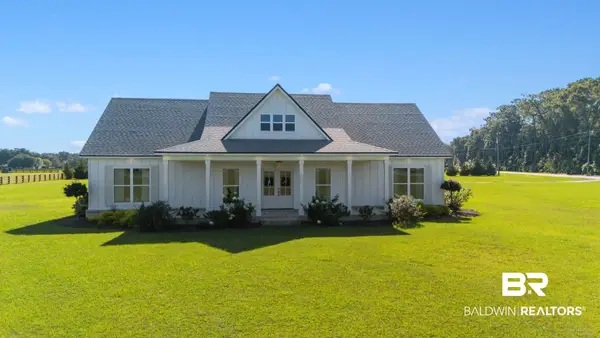 $639,000Active3 beds 2 baths2,128 sq. ft.
12035 County Rd 54, Daphne, AL 36526
MLS# 410488Listed by: EXIT REALTY LYON & ASSOCIATES, INC., FAIRHOPE - New
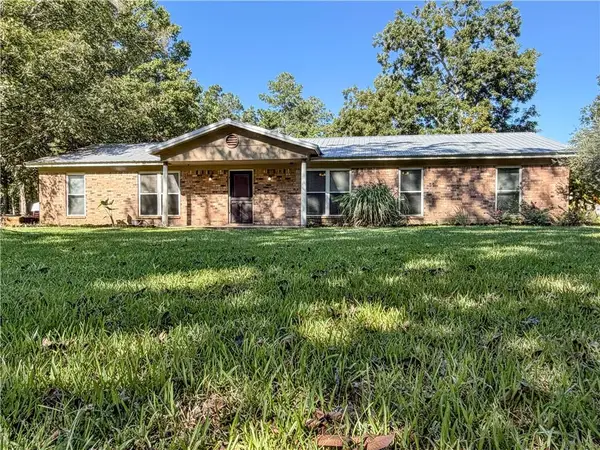 $299,000Active4 beds 2 baths1,876 sq. ft.
24975 County Road 54 E, Daphne, AL 36526
MLS# 7835101Listed by: SMITHERMAN PARTNERS RE - New
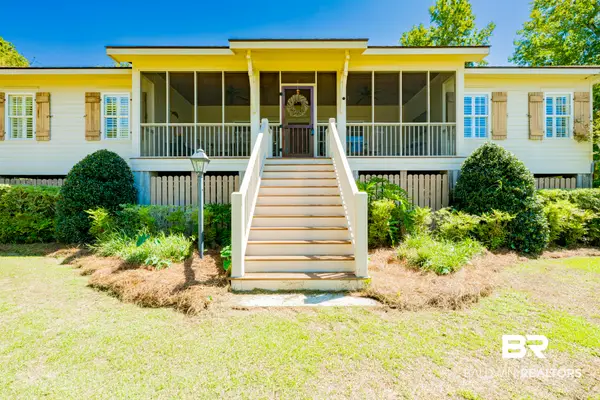 $799,900Active4 beds 4 baths2,068 sq. ft.
24280 Bay Shore Drive, Daphne, AL 36526
MLS# 410196Listed by: BAYSIDE REAL ESTATE GROUP - New
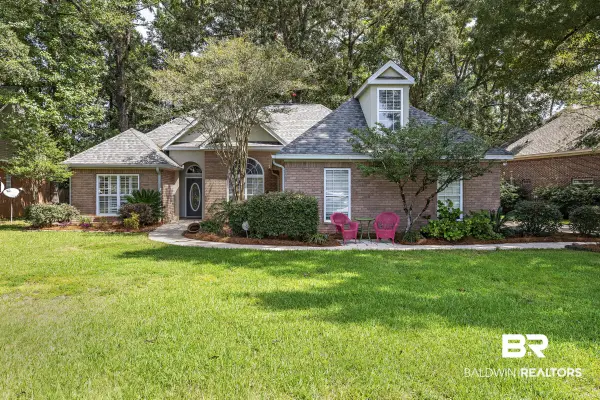 $474,900Active3 beds 2 baths2,276 sq. ft.
27576 Cahaba Drive, Daphne, AL 36526
MLS# 410492Listed by: FLATFEE.COM - New
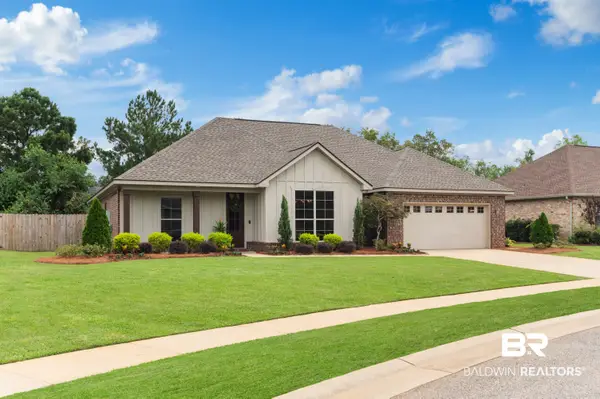 $385,000Active4 beds 2 baths2,132 sq. ft.
9380 Sanibel Loop, Daphne, AL 36526
MLS# 410445Listed by: WELLHOUSE REAL ESTATE EASTERN SHORE - New
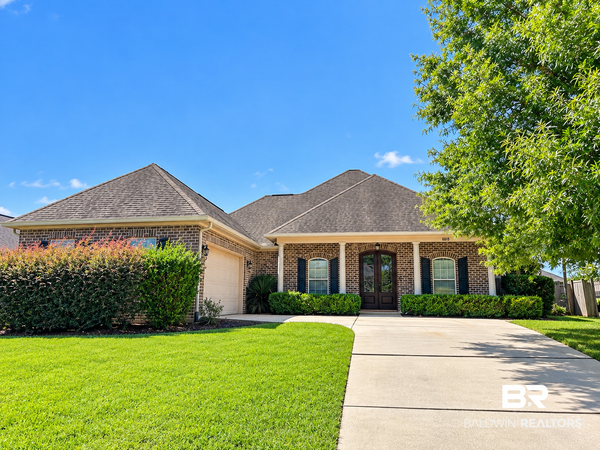 $479,000Active4 beds 2 baths2,281 sq. ft.
8818 Rosedown Lane, Daphne, AL 36526
MLS# 410443Listed by: MOBILE BAY REAL ESTATE, LLC - New
 $225,000Active3 beds 2 baths1,360 sq. ft.
204 Straford Circle, Daphne, AL 36526
MLS# 410385Listed by: BELLATOR REAL ESTATE, LLC


Protect your home and budget from life's surprises with an Assurant Home Warranty, backed by a partner that supports you through every step of homeownership. Explore Plans.
© 2026 Better Homes and Gardens Real Estate LLC. An Anywhere Real Estate company. All rights reserved. Better Homes and Gardens® Real Estate is a registered trademark owned by Meredith Operations Corporation, licensed to Better Homes and Gardens Real Estate LLC and used with permission. Better Homes and Gardens Real Estate LLC fully supports the principles of the Fair Housing Act and the Equal Opportunity Act. Listing information is deemed reliable but is not guaranteed accurate.
Each office is independently owned and operated.
Any services or products provided by third parties are not provided by, affiliated with or related to Better Homes and Gardens Real Estate LLC, or its affiliated companies.