
23760 Lafite Circle, Daphne, AL 36526
Local realty services provided by:Better Homes and Gardens Real Estate Main Street Properties
23760 Lafite Circle,Daphne, AL 36526
$389,000
- 3 Beds
- 2 Baths
- 1,777 sq. ft.
- Single family
- Active
Upcoming open houses
- Sat, Oct 0301:00 pm - 03:00 pm
Listed by: darla irene scott
Office: exit realty lyon & associates, inc., fairhope
MLS#:409033
Source:AL_BCAR
Price summary
- Price:$389,000
- Price per sq. ft.:$218.91
- Monthly HOA dues:$75
About this home
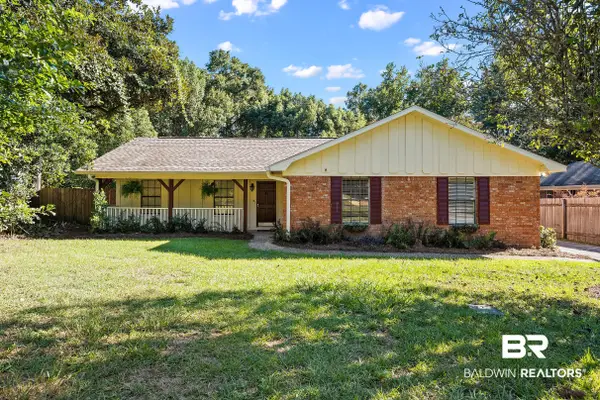
Discover the perfect blend of comfort and modern living in this stunning Gold Fortified home, located in charming Daphne, Alabama! Built in 2024, this inviting 3-bedroom, 2-bathroom residence boasts a generous 1,777 square feet of well-designed living space. The craftsman-style brick exterior sets the stage for what’s inside.
Step through the front door to find a spacious open floor plan that effortlessly connects the cozy living room, the delightful dining area (12x10), and a stylish kitchen (12x13) – perfect for entertaining guests or enjoying quiet family dinners. The luxurious primary bedroom offers an en-suite bath with modern features, ensuring relaxation and privacy.
Enjoy the convenience of a single-level layout with no stairs to navigate. The property sits on a beautifully sized lot measuring 60x130 feet, allowing for outdoor activities and gardening. Plus, the home includes fantastic amenities like ceiling fans, energy-efficient appliances, and a covered patio – perfect for enjoying the fresh Alabama air!
Located within the Hope Vineyard community, residents can take advantage of well-maintained common areas and a sense of community. Don’t miss your chance to make this incredible property your new home sweet home! Buyer to verify all information during due diligence....
Contact an agent
Home facts
- Year built:2024
- Subdivision & Development:Hope Vineyard
- Listing ID #:409033
- Added:41 day(s) ago
- Updated:October 01, 2026 at 03:43 AM
Rooms and interior
- Bedrooms:3
- Total bathrooms:2
- Full bathrooms:2
- Flooring:Luxury Vinyl Plank
- Kitchen Description:Dishwasher, Disposal, Electric Range, Microwave
- Bedroom Description:Split Bedroom Plan
- Living area:1,777 sq. ft.
Heating and cooling
- Cooling:Ceiling Fan(s)
- Heating:Heat Pump
Structure and exterior
- Roof:Composition Shingle, Dimensional
- Year built:2024
- Building area:1,777 sq. ft.
- Lot Features:Less Than 1 Acre, Subdivision
- Architectural Style:Craftsman
- Exterior Features:Covered Patio, Front Porch, Irrigation Sprinkler, Porch Screened, Rear Porch
- Levels:1 Story
Schools
- High school:Daphne High
- Middle school:WJ Carroll Middle
- Elementary school:Jubilee Elementary School
Finances and disclosures
- Price:$389,000
- Price per sq. ft.:$218.91
Features and amenities
- Appliances:Dishwasher, Disposal, Electric Range, Microwave, Plumbed For Ice Maker
- Amenities:Internet
Parking
- Total parking spaces:2
- Parking description:Attached, Double Garage, Garage Door Opener
New listings near 23760 Lafite Circle
- New
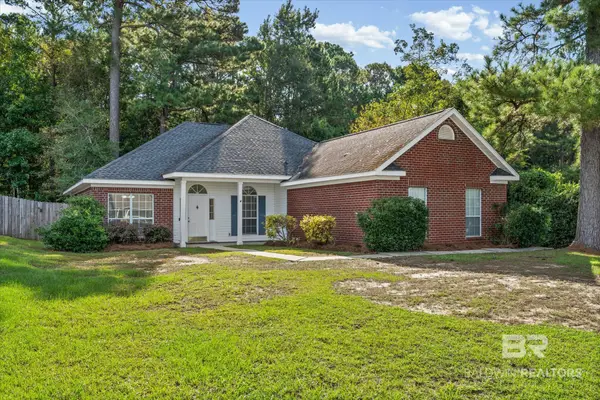 $260,000Active3 beds 2 baths1,740 sq. ft.
28582 Canterbury Road, Daphne, AL 36526
MLS# 411360Listed by: ROBERTS BROTHERS EASTERN SHORE - New
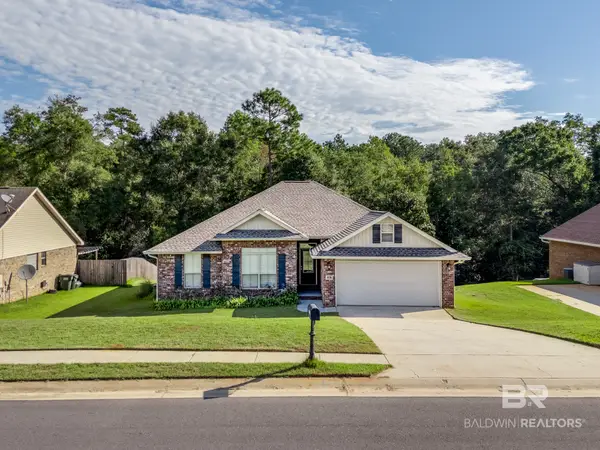 $284,900Active3 beds 2 baths1,546 sq. ft.
28396 Turkey Branch Drive, Daphne, AL 36526
MLS# 411378Listed by: BELLATOR REAL ESTATE LLC GULF SHORES - New
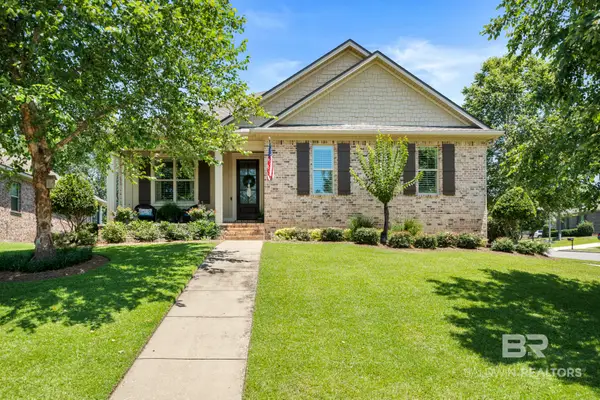 $599,900Active4 beds 3 baths2,764 sq. ft.
7838 Pine Run, Daphne, AL 36527
MLS# 411322Listed by: COLDWELL BANKER REEHL PROPERTIES FAIRHOPE - New
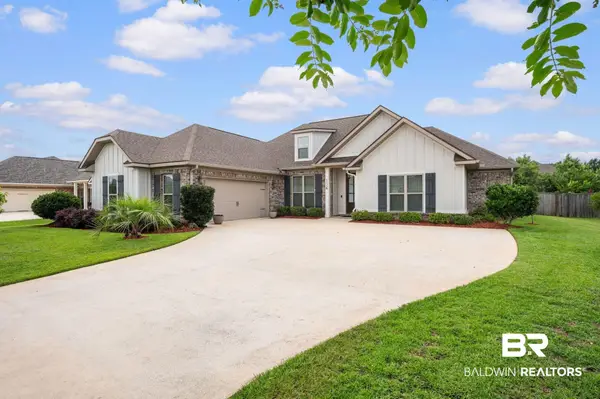 $524,000Active4 beds 3 baths2,611 sq. ft.
8839 Longue Vue Boulevard, Daphne, AL 36526
MLS# 411231Listed by: WELLHOUSE REAL ESTATE EASTERN SHORE - New
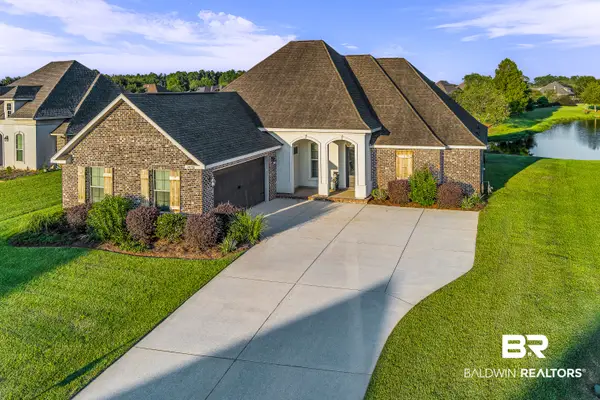 $485,000Active4 beds 3 baths2,438 sq. ft.
24598 Caleb Court, Daphne, AL 36526
MLS# 411252Listed by: TOPGUN REAL ESTATE 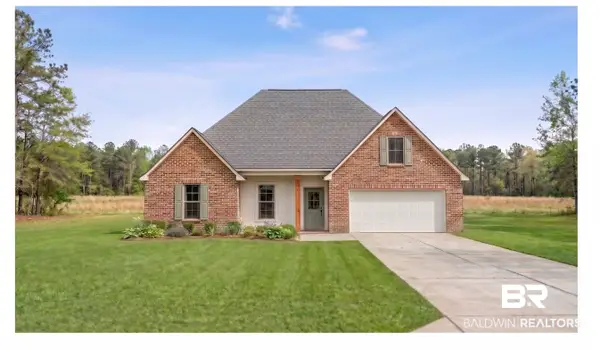 $436,141Pending4 beds 2 baths2,204 sq. ft.
26806 Maeve Place, Daphne, AL 36526
MLS# 411282Listed by: DSLD HOMES GULF COAST,LLC-BALDWIN BRANCH- New
 $289,900Active3 beds 2 baths1,680 sq. ft.
112 Timberline Court, Daphne, AL 36526
MLS# 411286Listed by: SAVVY AVENUE LLC 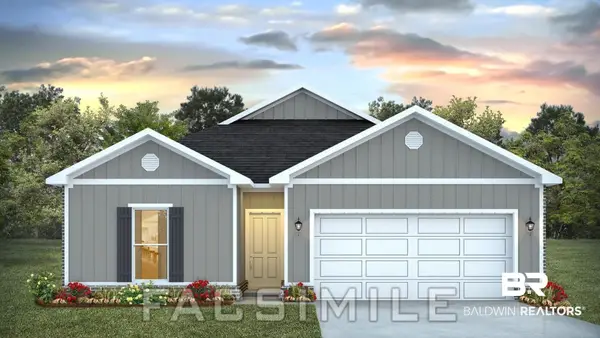 $331,975Pending4 beds 2 baths1,490 sq. ft.
26697 Sonesta Drive, Daphne, AL 36526
MLS# 411261Listed by: DHI REALTY OF ALABAMA, LLC- New
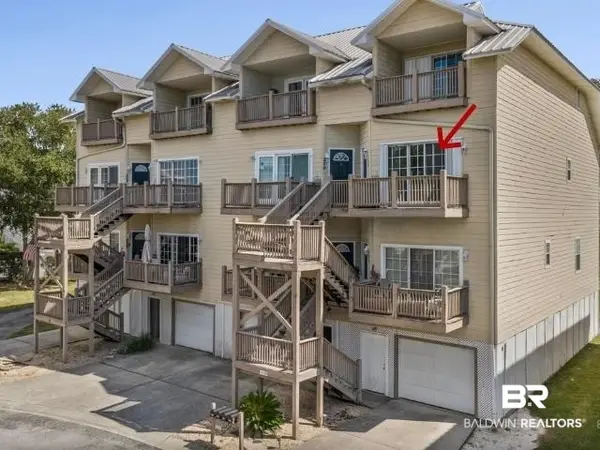 $249,900Active2 beds 3 baths1,584 sq. ft.
4 Yacht Club Drive #196, Daphne, AL 36526
MLS# 411015Listed by: BAYSIDE REAL ESTATE GROUP - New
 $299,900Active4 beds 2 baths2,100 sq. ft.
130 Brentwood Drive, Daphne, AL 36526
MLS# 411215Listed by: ELITE REAL ESTATE SOLUTIONS, LLC


Protect your home and budget from life's surprises with an Assurant Home Warranty, backed by a partner that supports you through every step of homeownership. Explore Plans.
© 2026 Better Homes and Gardens Real Estate LLC. An Anywhere Real Estate company. All rights reserved. Better Homes and Gardens® Real Estate is a registered trademark owned by Meredith Operations Corporation, licensed to Better Homes and Gardens Real Estate LLC and used with permission. Better Homes and Gardens Real Estate LLC fully supports the principles of the Fair Housing Act and the Equal Opportunity Act. Listing information is deemed reliable but is not guaranteed accurate.
Each office is independently owned and operated.
Any services or products provided by third parties are not provided by, affiliated with or related to Better Homes and Gardens Real Estate LLC, or its affiliated companies.