
24598 Caleb Court, Daphne, AL 36526
Local realty services provided by:Better Homes and Gardens Real Estate Main Street Properties
24598 Caleb Court,Daphne, AL 36526
$485,000
- 4 Beds
- 3 Baths
- 2,438 sq. ft.
- Single family
- Active
Listed by: collins b. case
Office: topgun real estate
MLS#:411252
Source:AL_BCAR
Price summary
- Price:$485,000
- Price per sq. ft.:$198.93
- Monthly HOA dues:$75
About this home
CUSTOM BUILT • GOLD FORTIFIED • LAKE VIEW • INCREDIBLE OUTDOOR LIVING!
Welcome to your custom-built 4-bedroom, 3-bath home over 2,400 square feet and exceptional indoor and outdoor living! This GOLD FORTIFIED home stands out with a courtyard-entry garage, real working shutters, classic brick exterior, and the beautiful lake view!
Inside, the spacious and functional floor plan features a well-appointed kitchen with a gas range, comfortable living and entertaining spaces, and a primary suite with a huge walk-in closet.
The outdoor kitchen on the lake is a showstopper. The screened porch and covered outdoor kitchen overlook the lake, creating a space made for enjoying the best parts of the day. Kick back with your morning coffee or afternoon sweet tea. Fire up the grill, watch the game, entertain family and friends, or simply relax and take in the lake view. The outdoor kitchen features a gas grill, gas griddle, beverage refrigerator, and sink - making outdoor entertaining easy and enjoyable!
Custom built. Gold Fortified. Lake view. Courtyard entry. Real shutters. Gas Lit Entry. Exceptional outdoor living. This design and location on the lake is a rare find! Buyer to verify all information during due diligence....
Contact an agent
Home facts
- Year built:2017
- Subdivision & Development:Canaan Place
- Listing ID #:411252
- Added:4 day(s) ago
- Updated:October 03, 2026 at 09:43 PM
Rooms and interior
- Bedrooms:4
- Total bathrooms:3
- Full bathrooms:3
- Kitchen Description:Convection Oven, Cooktop, Dishwasher, Disposal, Gas Range, Ice Maker, Microwave, Refrigerator
- Living area:2,438 sq. ft.
Heating and cooling
- Cooling:Ceiling Fan(s), Electric
- Heating:Natural Gas
Structure and exterior
- Roof:Dimensional
- Year built:2017
- Building area:2,438 sq. ft.
- Lot Features:Less Than 1 Acre
- Architectural Style:Craftsman, French Country
- Exterior Features:Covered Patio, Front Porch, Outdoor Kitchen, Porch Open, Porch Screened, Rear Porch
- Levels:1 Story
Schools
- High school:Daphne High
- Middle school:Daphne Middle
- Elementary school:Belforest Elementary School
Finances and disclosures
- Price:$485,000
- Price per sq. ft.:$198.93
Features and amenities
- Appliances:Convection Oven, Cooktop, Dishwasher, Disposal, Dryer, Gas Range, Ice Maker, Microwave, Plumbed For Ice Maker, Refrigerator, Smoke Detector, Washer, Wine Cooler
- Laundry features:Dryer, Washer
- Amenities:Carbon Monoxide Detector(s), High Ceilings, Internet, Smoke Detector, Wine Cooler
Parking
- Total parking spaces:2
- Parking description:Attached, Garage Door Opener
New listings near 24598 Caleb Court
- New
 $475,000Active3 beds 2 baths1,861 sq. ft.
506 Church Street, Daphne, AL 36526
MLS# 7849004Listed by: BLUE HERON REALTY - New
 $1,800,000Active5 beds 4 baths4,050 sq. ft.
10693 Redfern Road, Daphne, AL 36526
MLS# 411550Listed by: BLACKWELL REALTY, INC. - New
 $15,000Active0 Acres
29910 D'olive Ridge, Daphne, AL 36527
MLS# 411568Listed by: SOUTH COAST PROPERTIES - New
 $595,000Active3 beds 3 baths3,283 sq. ft.
100 Tower Drive #UNIT 903 904, Daphne, AL 36526
MLS# 411481Listed by: KELLER WILLIAMS AGC REALTY-DAPHNE - New
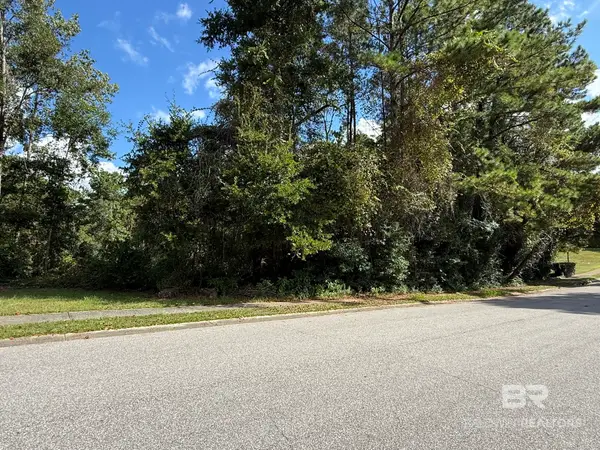 $39,900Active0 Acres
00 Charleston Oaks Drive #5, Daphne, AL 36526
MLS# 411512Listed by: REAL BROKER, LLC - New
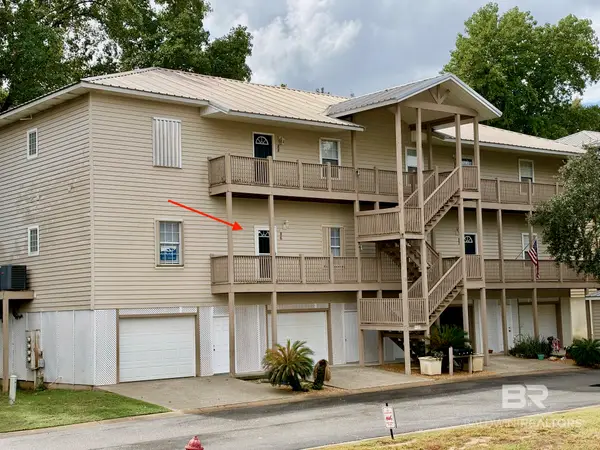 $219,900Active3 beds 2 baths1,680 sq. ft.
4 Yacht Club Dr #86, Daphne, AL 36526
MLS# 411492Listed by: BEYCOME BROKERAGE REALTY LLC - New
 $39,900Active0 Acres
0 Charleston Oaks Drive #4, Daphne, AL 36526
MLS# 411477Listed by: REAL BROKER, LLC - New
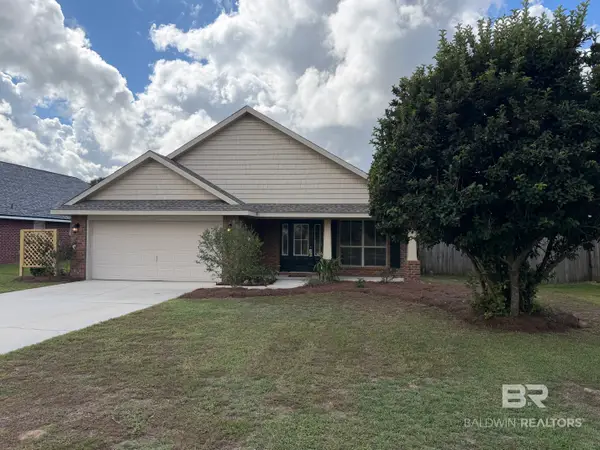 $279,900Active3 beds 2 baths1,417 sq. ft.
11287 Herschel Loop, Daphne, AL 36526
MLS# 411476Listed by: ELITE REAL ESTATE SOLUTIONS, LLC - New
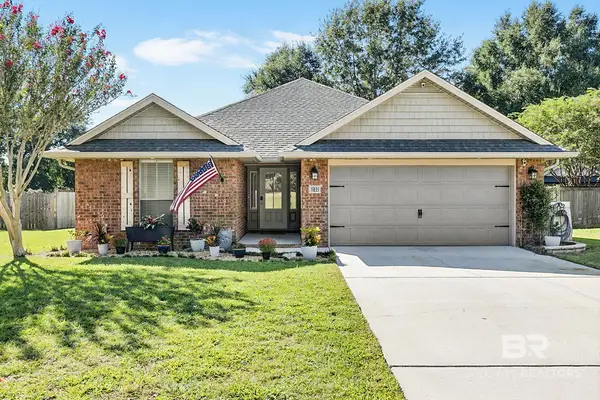 $279,900Active3 beds 2 baths1,506 sq. ft.
11233 Herschel Loop, Daphne, AL 36526
MLS# 411408Listed by: FIV REALTY CO ALABAMA LLC - New
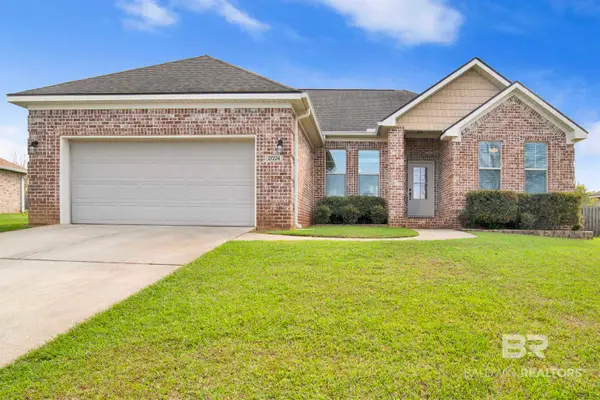 $309,900Active3 beds 2 baths1,602 sq. ft.
27224 Lashay Drive, Daphne, AL 36526
MLS# 411440Listed by: COLDWELL BANKER REEHL PROPERTIES FAIRHOPE


Protect your home and budget from life's surprises with an Assurant Home Warranty, backed by a partner that supports you through every step of homeownership. Explore Plans.
© 2026 Better Homes and Gardens Real Estate LLC. An Anywhere Real Estate company. All rights reserved. Better Homes and Gardens® Real Estate is a registered trademark owned by Meredith Operations Corporation, licensed to Better Homes and Gardens Real Estate LLC and used with permission. Better Homes and Gardens Real Estate LLC fully supports the principles of the Fair Housing Act and the Equal Opportunity Act. Listing information is deemed reliable but is not guaranteed accurate.
Each office is independently owned and operated.
Any services or products provided by third parties are not provided by, affiliated with or related to Better Homes and Gardens Real Estate LLC, or its affiliated companies.