
23853 Limerick Ln, Daphne, AL 36526
Local realty services provided by:Better Homes and Gardens Real Estate Main Street Properties
23853 Limerick Ln,Daphne, AL 36526
$544,999
- 4 Beds
- 3 Baths
- 3,162 sq. ft.
- Single family
- Active
Listed by: stephanie jo anthony
Office: exp realty, llc.
MLS#:406719
Source:AL_BCAR
Price summary
- Price:$544,999
- Price per sq. ft.:$172.36
- Monthly HOA dues:$33.33
About this home
Welcome to this stunning traditional residential home located in Dunmore! This 4/3 with flex space property offers a perfectly designed floor plan for comfortable living and entertaining. Built in 2016, gold fortified roof, the home seamlessly combines modern conveniences with classic elegance.
Boasting a total of four well-appointed bedrooms and three bathrooms, this residence provides ample space for both relaxation and productivity. The primary bedroom, which features includes a luxurious garden tub, separate shower with a seat, double vanity, and a spacious walk-in closet, ensuring a serene retreat. Each additional bedroom is generously sized and shares access to beautifully designed full bathrooms.
The home's interior showcases a thoughtful split plan layout, beginning with a grand living room that is ideal for gatherings with family and friends. The designated dining room pairs seamlessly with a fully equipped kitchen featuring granite counter tops, appliances such as a gas range, microwave, and dishwasher. The kitchen also offers an eat-in area, enhancing the convenience and accessibility of meal preparations.
Additional highlights include an office/study space, providing an ideal setting for remote work or quiet contemplation. The residence features modern energy-saving aspects, including ceiling fans and double-pane windows, contributing to enhanced comfort throughout the year.
The enclosed sunroom, which is heated and cooled, is a great place to have gatherings, relax or watch TV. During the cooler months, open the windows and let the cool breeze blow in. You can also enjoy the swing under the pergola.
Situated on a lot of just over 0.41 acres, this property is further enhanced by its exterior features, which include a brick façade and a fortified roof. A three-car garage and extended driveway behind the fence for extra parking. A storage shed and greenhouse with electricity. Whole House Generator.
Call today to schedule your showing! Buyer to verify all information during due diligence....
Contact an agent
Home facts
- Year built:2016
- Subdivision & Development:Dunmore
- Listing ID #:406719
- Added:28 day(s) ago
- Updated:September 04, 2026 at 04:43 PM
Rooms and interior
- Bedrooms:4
- Total bathrooms:3
- Full bathrooms:3
- Flooring:Carpet, Engineered Vinyl Plank, Luxury Vinyl Plank, Tile
- Kitchen Description:Dishwasher, Disposal, Gas Range, Microwave
- Bedroom Description:Split Bedroom Plan
- Living area:3,162 sq. ft.
Heating and cooling
- Cooling:Ceiling Fan(s)
- Heating:Central, Electric
Structure and exterior
- Roof:Composition Shingle
- Year built:2016
- Building area:3,162 sq. ft.
- Lot Features:Less Than 1 Acre
- Architectural Style:Traditional
- Exterior Features:Front Porch, Storage
- Levels:1 Story
Schools
- High school:Daphne High
- Middle school:Daphne Middle
- Elementary school:Jubilee Elementary School
Finances and disclosures
- Price:$544,999
- Price per sq. ft.:$172.36
Features and amenities
- Appliances:Dishwasher, Disposal, Gas Range, Microwave
- Amenities:High Ceilings
Parking
- Parking description:Attached, Garage Door Opener, Side Entrance, Three Car Garage
New listings near 23853 Limerick Ln
- New
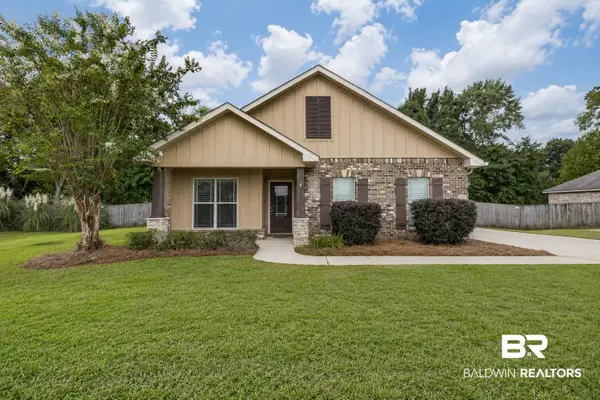 $324,800Active3 beds 2 baths1,660 sq. ft.
26495 Augustine Drive, Daphne, AL 36526
MLS# 409781Listed by: ASHURST & NIEMEYER, LLC - New
 $335,000Active3 beds 2 baths1,785 sq. ft.
9248 Coles Court, Daphne, AL 36526
MLS# 410150Listed by: WATERS EDGE REALTY - New
 $359,000Active3 beds 2 baths1,688 sq. ft.
9432 Swan Point Road, Daphne, AL 36526
MLS# 410128Listed by: WELLHOUSE REAL ESTATE EASTERN SHORE - New
 $477,000Active3 beds 3 baths2,386 sq. ft.
30634 Pine Court, Daphne, AL 36527
MLS# 410154Listed by: LPT REALTY LLC - Open Sun, 2 to 4pmNew
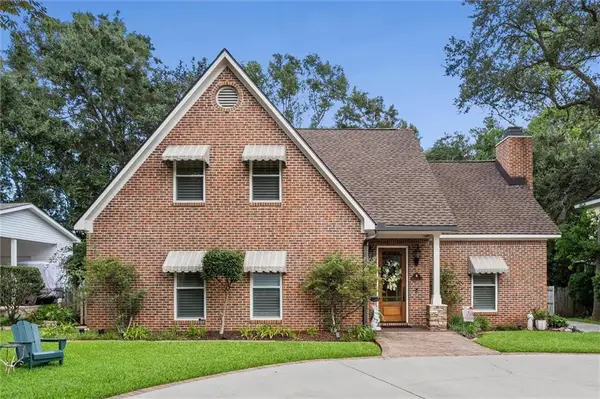 $589,900Active4 beds 3 baths2,572 sq. ft.
2121 Victoria Drive, Daphne, AL 36526
MLS# 7831914Listed by: ROBERTS BROTHERS, INC MALBIS - New
 $995,000Active6 beds 4 baths3,620 sq. ft.
11324 Redfern Road, Daphne, AL 36526
MLS# 7830908Listed by: BELLATOR REAL ESTATE, LLC  $401,800Pending4 beds 3 baths2,155 sq. ft.
23821 Lafite Circle #118, Daphne, AL 36526
MLS# 394166Listed by: NEW HOME STAR ALABAMA, LLC $395,750Pending4 beds 3 baths2,151 sq. ft.
23712 Lafite Circle #132, Daphne, AL 36526
MLS# 396195Listed by: NEW HOME STAR ALABAMA, LLC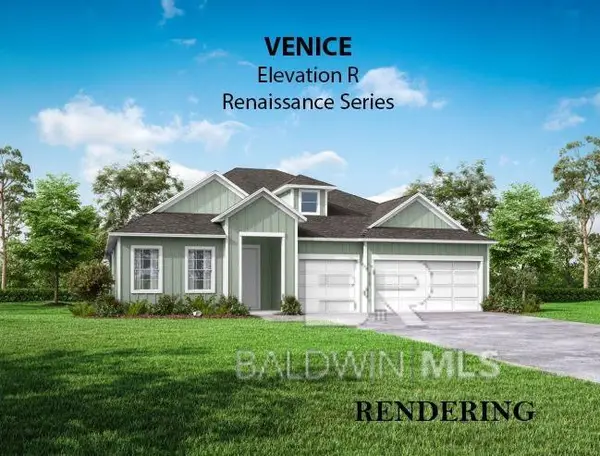 $541,600Pending4 beds 3 baths2,515 sq. ft.
23629 Shadowridge Drive #202, Daphne, AL 36526
MLS# 398854Listed by: NEW HOME STAR ALABAMA, LLC $414,450Pending3 beds 2 baths1,941 sq. ft.
23538 Shadowridge Drive #157, Daphne, AL 36526
MLS# 399793Listed by: NEW HOME STAR ALABAMA, LLC


Protect your home and budget from life's surprises with an Assurant Home Warranty, backed by a partner that supports you through every step of homeownership. Explore Plans.
© 2026 Better Homes and Gardens Real Estate LLC. An Anywhere Real Estate company. All rights reserved. Better Homes and Gardens® Real Estate is a registered trademark owned by Meredith Operations Corporation, licensed to Better Homes and Gardens Real Estate LLC and used with permission. Better Homes and Gardens Real Estate LLC fully supports the principles of the Fair Housing Act and the Equal Opportunity Act. Listing information is deemed reliable but is not guaranteed accurate.
Each office is independently owned and operated.
Any services or products provided by third parties are not provided by, affiliated with or related to Better Homes and Gardens Real Estate LLC, or its affiliated companies.