
24129 Affirmed Avenue, Daphne, AL 36526
Local realty services provided by:Better Homes and Gardens Real Estate Main Street Properties
Upcoming open houses
- Sun, Sep 2702:00 pm - 04:00 pm
Listed by: jenny m carr
Office: butler & co. real estate llc.
MLS#:399888
Source:AL_BCAR
Price summary
- Price:$449,000
- Price per sq. ft.:$159.22
- Monthly HOA dues:$109.33
About this home
Welcome home to this beautifully maintained 2,820 sq ft residence in Daphne's sought-after Jubilee Farms community! The popular Camden floor plan, built Gold Fortified in 2022, this 4 bedroom, 3.5 bathroom gem offers the space, style, and flexibility today's buyers are looking for. The primary suite is a true retreat, featuring a spa-like en-suite with a garden tub, double vanity, and separate shower. And the closet will not disappoint, custom racks, drawers and room for everything! The chef-ready kitchen shines with modern appliances, including a gas range and dishwasher perfect for everyday living and entertaining alike. A standout feature: an attached separate living suite, ideal for multigenerational living, guests, a home office or play area. Outside, unwind on the covered patio or relax in the fully fenced backyard great for pets, play, or privacy. Ceiling fans throughout keep things comfortable year-round, backed by an efficient heat pump system. The 3-car garage delivers plenty of room for vehicles, storage, a golf cart, or workshop. As a resident of Jubilee Farms, you'll enjoy access to an adventure style pool, a quiet pool, playground, fully equipped clubhouse that includes an exercise room, community meeting spaces, this is resort style living right at home. Move-in ready! This one won't last long. Schedule your showing today! Buyer to verify all information during due diligence....
Contact an agent
Home facts
- Year built:2022
- Subdivision & Development:Jubilee Farms
- Listing ID #:399888
- Added:58 day(s) ago
- Updated:September 21, 2026 at 09:05 PM
Rooms and interior
- Bedrooms:4
- Total bathrooms:4
- Full bathrooms:3
- Half bathrooms:1
- Flooring:Luxury Vinyl Plank
- Kitchen Description:Dishwasher, Disposal, Gas Range, Microwave
- Bedroom Description:Split Bedroom Plan
- Living area:2,820 sq. ft.
Heating and cooling
- Cooling:Ceiling Fan(s)
- Heating:Heat Pump
Structure and exterior
- Roof:Composition Shingle
- Year built:2022
- Building area:2,820 sq. ft.
- Lot Features:Less Than 1 Acre, Level, Some Trees
- Architectural Style:Craftsman
- Exterior Features:Covered Patio, Irrigation Sprinkler, Rear Porch
- Levels:1 Story
Schools
- High school:Daphne High
- Middle school:Daphne Middle
- Elementary school:Jubilee Elementary School
Finances and disclosures
- Price:$449,000
- Price per sq. ft.:$159.22
Features and amenities
- Appliances:Dishwasher, Disposal, Gas Range, Microwave, Plumbed For Ice Maker, Smoke Detector
- Amenities:Carbon Monoxide Detector(s), Smoke Detector
Parking
- Total parking spaces:6
- Parking description:Attached, Garage Door Opener, Three Car Garage
New listings near 24129 Affirmed Avenue
- New
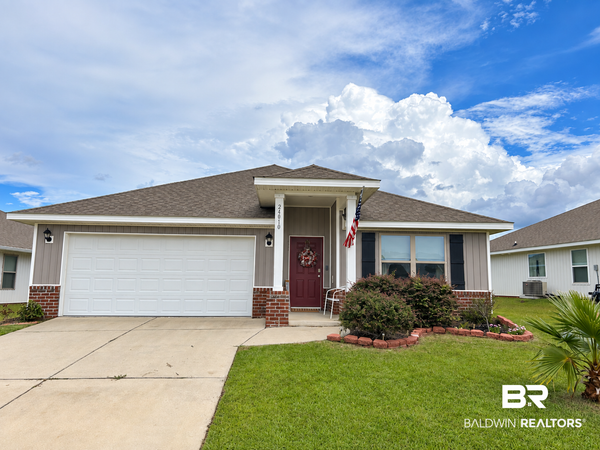 $319,900Active4 beds 2 baths1,787 sq. ft.
24010 Citation Loop, Daphne, AL 36526
MLS# 410519Listed by: KELLER WILLIAMS AGC REALTY - ORANGE BEACH - New
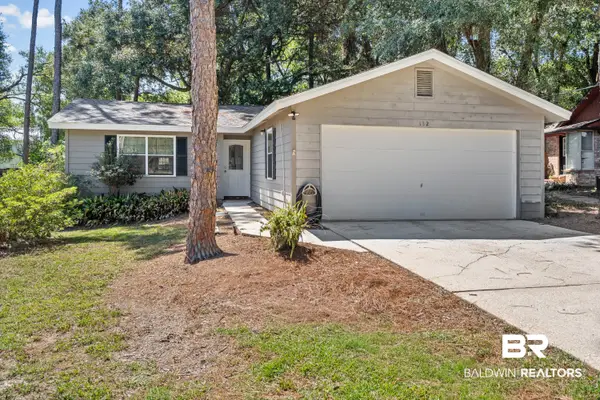 $195,000Active3 beds 2 baths1,284 sq. ft.
132 Chatam Loop, Daphne, AL 36526
MLS# 410878Listed by: ELITE REAL ESTATE SOLUTIONS, LLC - New
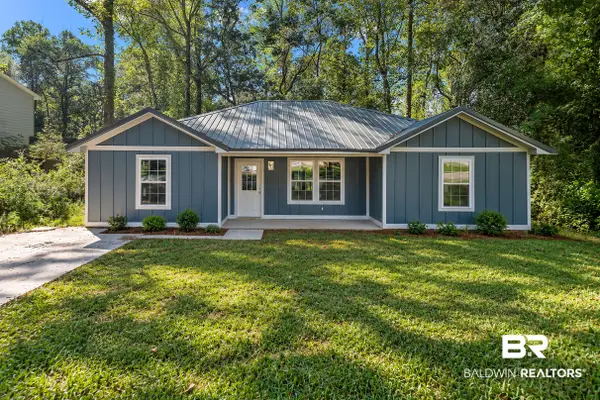 $289,000Active3 beds 2 baths1,500 sq. ft.
338 Ridgewood Drive, Daphne, AL 36526
MLS# 410924Listed by: ELITE REAL ESTATE SOLUTIONS, LLC - New
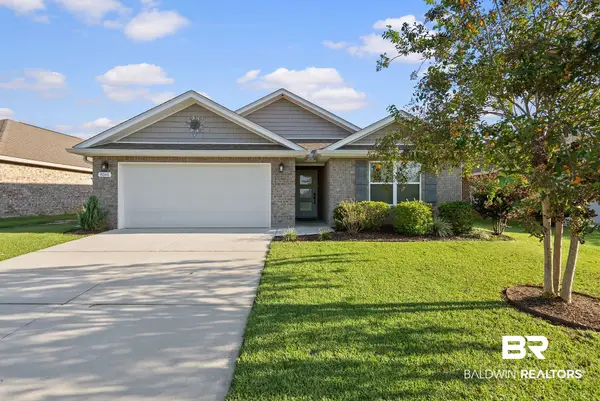 $349,900Active4 beds 2 baths1,980 sq. ft.
8161 Irwin Loop, Daphne, AL 36526
MLS# 410874Listed by: BELLATOR REAL ESTATE, LLC - New
 Listed by BHGRE$329,000Active4 beds 3 baths2,296 sq. ft.
132 Donna Circle, Daphne, AL 36526
MLS# 7840239Listed by: BHGRE PLATINUM PROPERTIES - New
 $250,000Active3 beds 2 baths1,406 sq. ft.
221 Maplewood Loop, Daphne, AL 36526
MLS# 7840102Listed by: NORMAN REALTY, INC - New
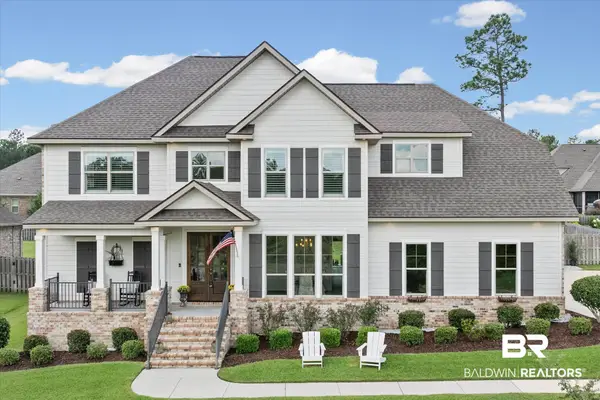 $729,000Active5 beds 4 baths3,610 sq. ft.
27572 Rhone Drive, Daphne, AL 36526
MLS# 410639Listed by: ROBERTS BROTHERS WEST 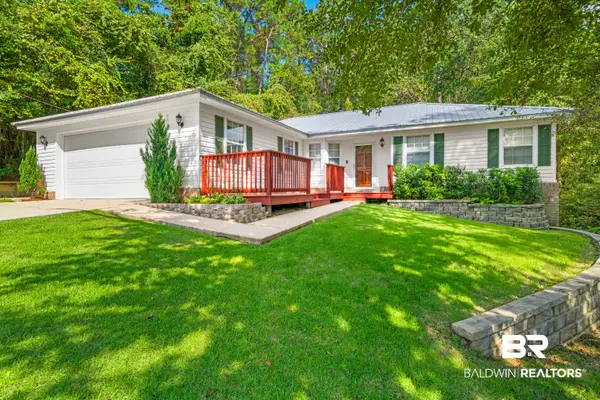 $250,000Pending3 beds 2 baths1,694 sq. ft.
102 Kingswood Drive, Daphne, AL 36526
MLS# 410212Listed by: 1702 REAL ESTATE- New
 $150,000Active1 beds 1 baths600 sq. ft.
230 Golf Terrace #UNIT 1H230, Daphne, AL 36526
MLS# 410798Listed by: SWEET WILLOW REALTY - New
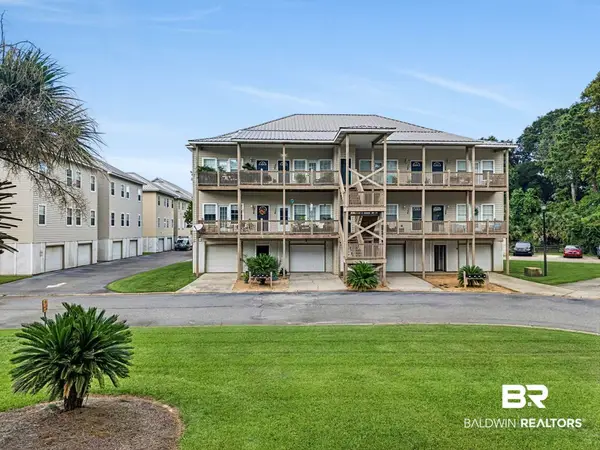 $235,000Active2 beds 2 baths1,035 sq. ft.
4 Yacht Club Drive #APT 156, Daphne, AL 36526
MLS# 410813Listed by: ELITE REAL ESTATE SOLUTIONS, LLC


Protect your home and budget from life's surprises with an Assurant Home Warranty, backed by a partner that supports you through every step of homeownership. Explore Plans.
© 2026 Better Homes and Gardens Real Estate LLC. An Anywhere Real Estate company. All rights reserved. Better Homes and Gardens® Real Estate is a registered trademark owned by Meredith Operations Corporation, licensed to Better Homes and Gardens Real Estate LLC and used with permission. Better Homes and Gardens Real Estate LLC fully supports the principles of the Fair Housing Act and the Equal Opportunity Act. Listing information is deemed reliable but is not guaranteed accurate.
Each office is independently owned and operated.
Any services or products provided by third parties are not provided by, affiliated with or related to Better Homes and Gardens Real Estate LLC, or its affiliated companies.