
24329 Alydar Loop, Daphne, AL 36526
Local realty services provided by:Better Homes and Gardens Real Estate Main Street Properties
Listed by: terryl reeves
Office: bellator real estate, llc. fairhope
MLS#:398919
Source:AL_BCAR
Price summary
- Price:$385,000
- Price per sq. ft.:$188.08
- Monthly HOA dues:$109.33
About this home
Welcome to your beautiful home incredible home in Daphne's wonderful Jubilee Farms community. Enjoy your morning coffee on the screened porch overlooking the peaceful, stocked community lake in this immaculately maintained brick home, perfectly located in Daphne's Jubilee Farms with all it's amenities. Step inside to find fresh paint throughout and an open floor plan filled with natural light from generous windows, topped with tall ceilings that make every room feel spacious and airy. Luxury vinyl plank flooring flows throughout, offering both beauty and durability. The kitchen is a true showpiece with stainless steel appliances, granite countertops, and abundant storage — ready for everything from quick weeknight meals to weekend entertaining. The large ensuite primary suite offers a private retreat at the end of the day. Outside, the fenced backyard and screened porch create the perfect backdrop for morning coffee or evening relaxation overlooking the serene lake. Professionally landscaped grounds are kept lush year-round by a built-in irrigation system, and the roomy attached double garage offers convenience and extra storage. Peace of mind comes standard here: Gold Fortified construction delivers exceptional wind and storm resistance plus huge insurance savings, a whole-house generator keeps you powered through any outage, and a security system adds an extra layer of protection for total confidence. Jubilee Farms delivers a true resort-style lifestyle with amenities for every generation: a family pool with slides, a separate adult pool for quiet relaxation, playgrounds and a splash pad for the kids, and a stunning clubhouse for gathering with neighbors and friends.This home is move-in ready and better than new — every detail thoughtfully maintained. Come experience the perfect blend of comfort, quality, and community living on the lake in Jubilee Farms. Buyer to verify all information during due diligence....
Contact an agent
Home facts
- Year built:2020
- Subdivision & Development:Jubilee Farms
- Listing ID #:398919
- Added:71 day(s) ago
- Updated:September 12, 2026 at 02:50 AM
Rooms and interior
- Bedrooms:4
- Total bathrooms:2
- Full bathrooms:2
- Flooring:Wood
- Kitchen Description:Dishwasher, Electric Range, Microwave
- Bedroom Description:Split Bedroom Plan
- Living area:2,047 sq. ft.
Heating and cooling
- Cooling:Ceiling Fan(s)
- Heating:Electric
Structure and exterior
- Roof:Dimensional
- Year built:2020
- Building area:2,047 sq. ft.
- Lot Features:Elevation High, Inside Lot, Irregular/See Remarks, Less Than 1 Acre, Level, Subdivision
- Architectural Style:Craftsman
- Exterior Features:Covered Patio, Irrigation Sprinkler, Porch Screened, Rear Porch
- Levels:1 Story
Schools
- High school:Daphne High
- Middle school:WJ Carroll Middle
- Elementary school:Jubilee Elementary School
Finances and disclosures
- Price:$385,000
- Price per sq. ft.:$188.08
Features and amenities
- Appliances:Dishwasher, Electric Range, Microwave, Plumbed For Ice Maker, Smoke Detector
- Amenities:High Ceilings, Security System, Smoke Detector, Storage, Window Treatments
Parking
- Parking description:Attached, Double Garage, Garage Door Opener
New listings near 24329 Alydar Loop
- New
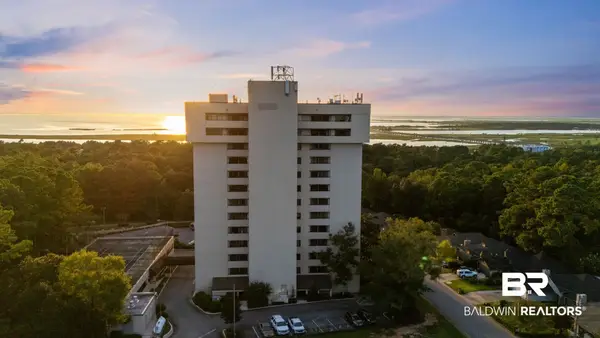 $387,500Active3 beds 2 baths1,708 sq. ft.
100 Tower Drive #UNIT 101, Daphne, AL 36526
MLS# 410168Listed by: BUTLER & CO. REAL ESTATE LLC - New
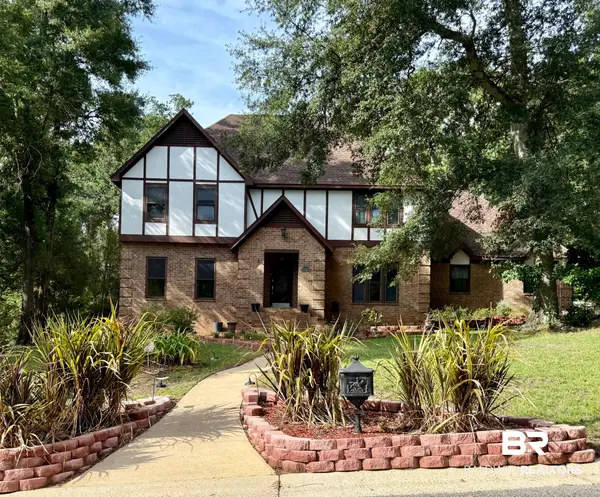 $895,000Active5 beds 3 baths3,748 sq. ft.
126 Durnford Hill Court, Daphne, AL 36526
MLS# 410505Listed by: NICHOLS REAL ESTATE - New
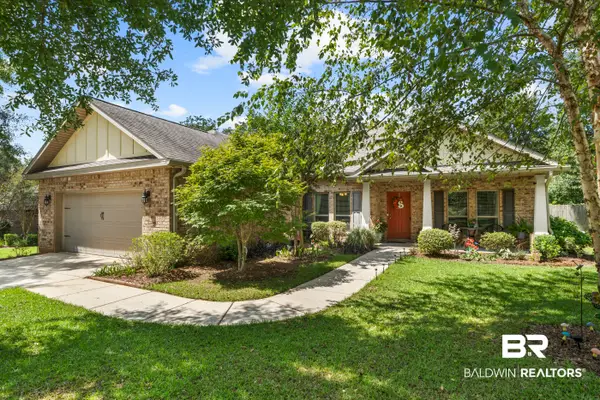 $405,000Active4 beds 3 baths2,460 sq. ft.
23867 Havasu Drive, Daphne, AL 36526
MLS# 410568Listed by: COLDWELL BANKER REEHL PROPERTIES FAIRHOPE - New
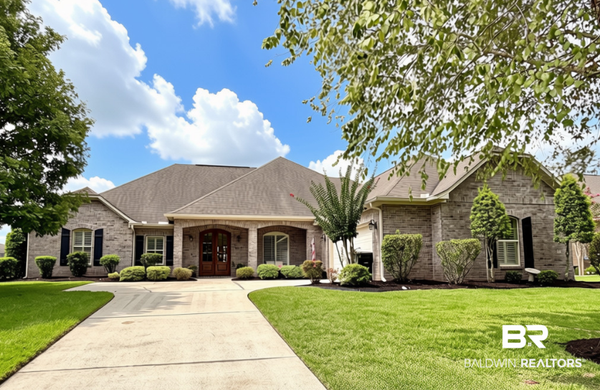 $499,000Active4 beds 3 baths2,616 sq. ft.
8812 Rosedown Lane, Daphne, AL 36526
MLS# 410518Listed by: REMAX BY THE BAY - New
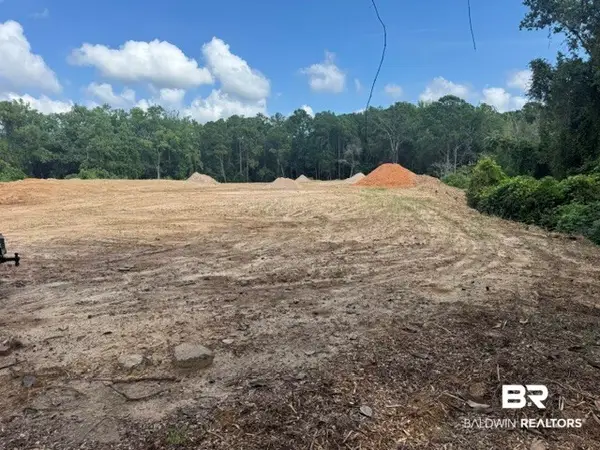 $98,000Active0 Acres
0 Park Drive, Daphne, AL 36526
MLS# 410496Listed by: ROBERTS BROTHERS, INC. - MALBIS - New
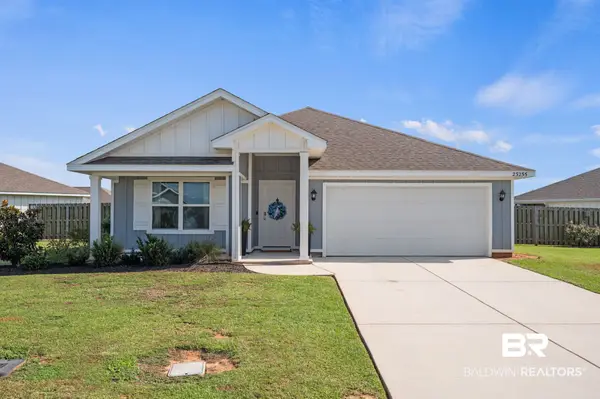 $325,000Active4 beds 2 baths1,787 sq. ft.
23255 Shadowridge Drive, Daphne, AL 36526
MLS# 409583Listed by: BUTLER & CO. REAL ESTATE LLC - New
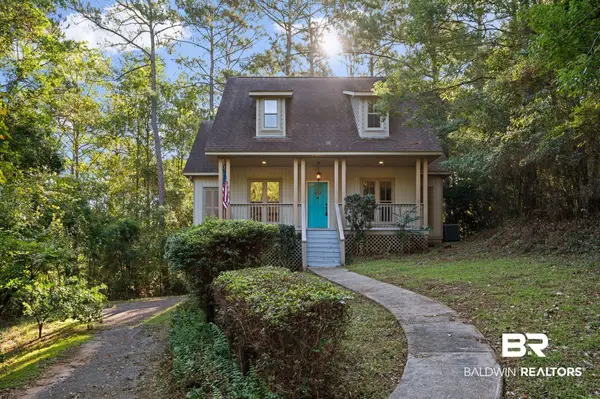 $325,000Active4 beds 3 baths2,113 sq. ft.
102 Bell Circle, Daphne, AL 36526
MLS# 410202Listed by: KELLER WILLIAMS REALTY GULF COAST - Open Sat, 2 to 4pmNew
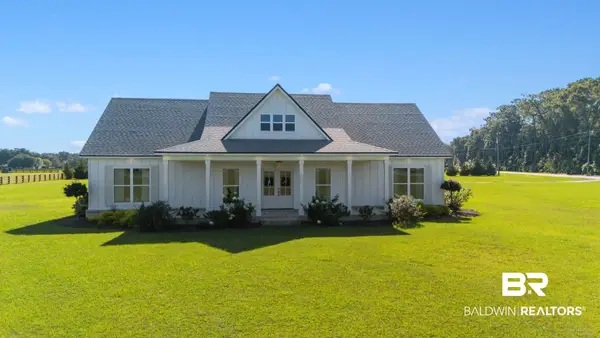 $639,000Active3 beds 2 baths2,128 sq. ft.
12035 County Rd 54, Daphne, AL 36526
MLS# 410488Listed by: EXIT REALTY LYON & ASSOCIATES, INC., FAIRHOPE - New
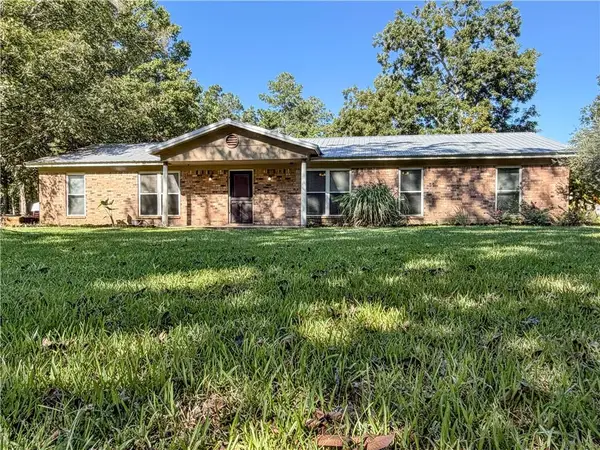 $299,000Active4 beds 2 baths1,876 sq. ft.
24975 County Road 54 E, Daphne, AL 36526
MLS# 7835101Listed by: SMITHERMAN PARTNERS RE - New
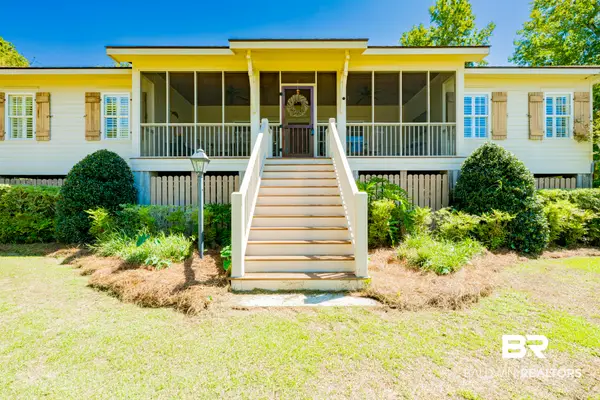 $799,900Active4 beds 4 baths2,068 sq. ft.
24280 Bay Shore Drive, Daphne, AL 36526
MLS# 410196Listed by: BAYSIDE REAL ESTATE GROUP


Protect your home and budget from life's surprises with an Assurant Home Warranty, backed by a partner that supports you through every step of homeownership. Explore Plans.
© 2026 Better Homes and Gardens Real Estate LLC. An Anywhere Real Estate company. All rights reserved. Better Homes and Gardens® Real Estate is a registered trademark owned by Meredith Operations Corporation, licensed to Better Homes and Gardens Real Estate LLC and used with permission. Better Homes and Gardens Real Estate LLC fully supports the principles of the Fair Housing Act and the Equal Opportunity Act. Listing information is deemed reliable but is not guaranteed accurate.
Each office is independently owned and operated.
Any services or products provided by third parties are not provided by, affiliated with or related to Better Homes and Gardens Real Estate LLC, or its affiliated companies.