
24457 Saxson Court, Daphne, AL 36526
Local realty services provided by:Better Homes and Gardens Real Estate Main Street Properties
Listed by: sherree pierce
Office: coldwell banker reehl properties fairhope
MLS#:399975
Source:AL_BCAR
Price summary
- Price:$649,900
- Price per sq. ft.:$198.62
- Monthly HOA dues:$33.33
About this home
Welcome to Avalon, where timeless Southern elegance meets exceptional comfort. Nestled on a private 0.86-acre cul-de-sac lot, this stunning home offers classic architecture, thoughtful design, and inviting spaces both inside and out. Step inside to discover an open, split floor plan featuring 10-foot ceilings, 8-foot doors, plantation shutters, extensive crown molding, & hardwood flooring throughout foyer, dining rm, great rm, hallways, & primary suite. Designed for both everyday living and entertainment, the spacious great room flows seamlessly into the gourmet kitchen. The kitchen-a true centerpiece, boasting an abundance of custom cabinetry, granite countertops, stainless steel appliances, tile backsplash, gas cooktop, built-in oven & microwave, breakfast bar, and center island for generous workspace for preparing meals. The luxurious primary suite is a private retreat w/ direct access to the covered back porch. The spa-inspired bath features dual vanities, a soaking tub, separate walk-in shower, & 2 walk-in closets. This thoughtfully designed split floor plan offers incredible flexibility with five bedrooms. Bedroom 2, currently used as an office, showcases designer accent walls, creating a warm and inviting workspace. Bedrooms 3 and 4 share a well-appointed Jack-and-Jill bath, w/ the oversized fourth bedroom offering the versatility to serve as a flex rm or media rm. The fifth bedroom features its own private en-suite bath, making it nice for guests or multi-generational living. Outdoor living is just as impressive, with oversized covered front and back porches providing the perfect setting for morning coffee or evening relaxation. The expansive fenced backyard is surrounded by mature landscaping, offering both beauty and privacy. Additional highlights: plantation shutters throughout, a Fortified Roof, fresh interior paint, a sprinkler system, & spacious backyard that provides endless opportunities for recreation and outdoor enjoyment. Buyer to verify all inf B...
Contact an agent
Home facts
- Year built:2006
- Subdivision & Development:Avalon
- Listing ID #:399975
- Added:52 day(s) ago
- Updated:September 18, 2026 at 04:05 PM
Rooms and interior
- Bedrooms:5
- Total bathrooms:4
- Full bathrooms:4
- Flooring:Tile, Wood
- Kitchen Description:Dishwasher, Disposal, Gas Range, Microwave, Refrigerator
- Bedroom Description:Split Bedroom Plan
- Living area:3,272 sq. ft.
Heating and cooling
- Cooling:Ceiling Fan(s), Electric
- Heating:Electric
Structure and exterior
- Roof:Dimensional
- Year built:2006
- Building area:3,272 sq. ft.
- Lot Features:Cul-De-Sac, Less Than 1 Acre, Level, Subdivision
- Architectural Style:Traditional
- Exterior Features:Covered Patio, Front Porch, Irrigation Sprinkler, Porch Open, Rear Porch
- Levels:1 Story
Schools
- High school:Daphne High
- Middle school:Daphne Middle
- Elementary school:Belforest Elementary School
Finances and disclosures
- Price:$649,900
- Price per sq. ft.:$198.62
Features and amenities
- Appliances:Dishwasher, Disposal, Gas Range, Microwave, Refrigerator, Smoke Detector
- Amenities:High Ceilings, Smoke Detector
- Pool features:Fenced
Parking
- Total parking spaces:2
- Parking description:Attached, Double Garage, Garage Door Opener
New listings near 24457 Saxson Court
- New
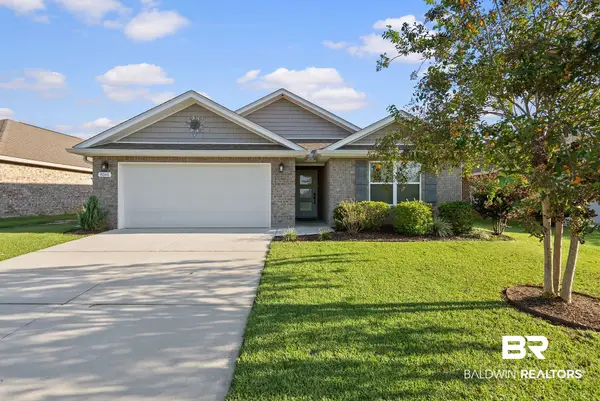 $349,900Active4 beds 2 baths1,980 sq. ft.
8161 Irwin Loop, Daphne, AL 36526
MLS# 410874Listed by: BELLATOR REAL ESTATE, LLC - New
 Listed by BHGRE$329,000Active4 beds 3 baths2,296 sq. ft.
132 Donna Circle, Daphne, AL 36526
MLS# 7840239Listed by: BHGRE PLATINUM PROPERTIES - New
 $250,000Active3 beds 2 baths1,406 sq. ft.
221 Maplewood Loop, Daphne, AL 36526
MLS# 7840102Listed by: NORMAN REALTY, INC - New
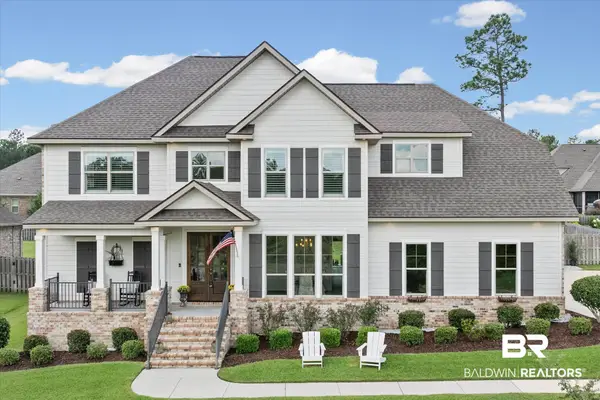 $729,000Active5 beds 4 baths3,610 sq. ft.
27572 Rhone Drive, Daphne, AL 36526
MLS# 410639Listed by: ROBERTS BROTHERS WEST 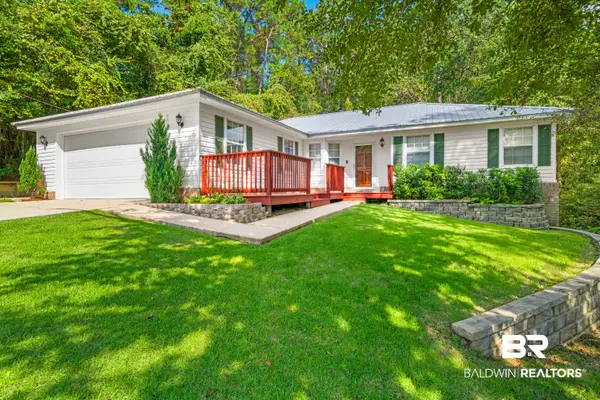 $250,000Pending3 beds 2 baths1,694 sq. ft.
102 Kingswood Drive, Daphne, AL 36526
MLS# 410212Listed by: 1702 REAL ESTATE- New
 $150,000Active1 beds 1 baths600 sq. ft.
230 Golf Terrace #UNIT 1H230, Daphne, AL 36526
MLS# 410798Listed by: SWEET WILLOW REALTY - New
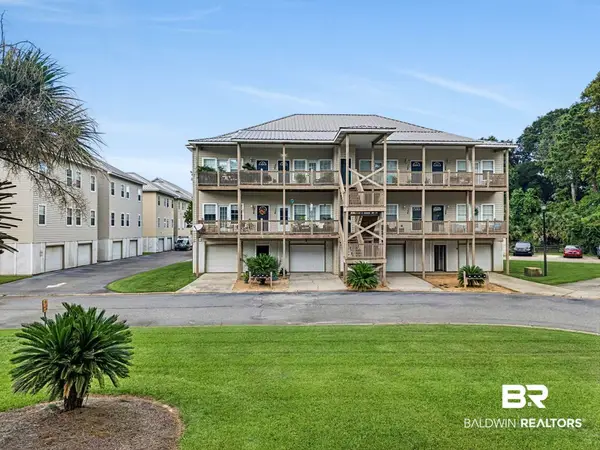 $235,000Active2 beds 2 baths1,035 sq. ft.
4 Yacht Club Drive #APT 156, Daphne, AL 36526
MLS# 410813Listed by: ELITE REAL ESTATE SOLUTIONS, LLC - New
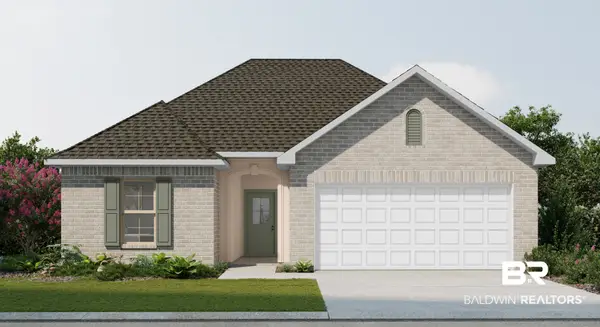 $348,360Active3 beds 2 baths1,561 sq. ft.
10554 Aphrodite Court, Daphne, AL 36526
MLS# 410822Listed by: DSLD HOMES GULF COAST,LLC-BALDWIN BRANCH - Open Sun, 2 to 4pmNew
 $385,000Active4 beds 4 baths2,562 sq. ft.
499 Ridgewood Drive, Daphne, AL 36526
MLS# 7838064Listed by: VPR UNITED REAL ESTATE LLC - New
 $339,349Active4 beds 2 baths2,047 sq. ft.
11476 Elemis Drive, Daphne, AL 36526
MLS# 7838770Listed by: KELLER WILLIAMS MOBILE


Protect your home and budget from life's surprises with an Assurant Home Warranty, backed by a partner that supports you through every step of homeownership. Explore Plans.
© 2026 Better Homes and Gardens Real Estate LLC. An Anywhere Real Estate company. All rights reserved. Better Homes and Gardens® Real Estate is a registered trademark owned by Meredith Operations Corporation, licensed to Better Homes and Gardens Real Estate LLC and used with permission. Better Homes and Gardens Real Estate LLC fully supports the principles of the Fair Housing Act and the Equal Opportunity Act. Listing information is deemed reliable but is not guaranteed accurate.
Each office is independently owned and operated.
Any services or products provided by third parties are not provided by, affiliated with or related to Better Homes and Gardens Real Estate LLC, or its affiliated companies.