
24523 Huxford Street, Daphne, AL 36526
Local realty services provided by:Better Homes and Gardens Real Estate Main Street Properties
24523 Huxford Street,Daphne, AL 36526
$421,900
- 4 Beds
- 3 Baths
- 2,335 sq. ft.
- Single family
- Pending
Listed by: natasha winter
Office: elite real estate solutions, llc.
MLS#:399454
Source:AL_BCAR
Price summary
- Price:$421,900
- Price per sq. ft.:$180.69
- Monthly HOA dues:$183.33
About this home
Welcome to this beautifully maintained 4-bedroom, 2.5-bath Craftsman home in Bellaton! Offering 2,331 sq. ft. of thoughtfully designed one-level living, this move-in ready home features an open split-bedroom floor plan with no interior stairs, making everyday living both comfortable and convenient.A standout feature is the home's thoughtfully integrated accessibility enhancements, including ramps and tastefully placed grab bars that blend seamlessly into the home's design, providing added ease of access without compromising style.The spacious kitchen features granite countertops, stainless steel appliances, painted cabinetry, a breakfast area, and opens to the large living room with durable luxury vinyl plank flooring throughout the main living areas. The generous primary suite offers a relaxing retreat, while three additional bedrooms provide flexibility for guests, a home office, hobbies, or workout space.Step outside to the extended screened porch overlooking a beautifully landscaped backyard with mature trees and multiple palm trees, creating a peaceful setting to enjoy year-round. Extensive professional landscaping in both the front and back yards adds exceptional curb appeal.Additional highlights include Gold Fortified Certification for potential insurance savings, a double garage, and a premium lot overlooking neighborhood green space. Hvac system is brand new- installed 12/2025Bellaton residents enjoy resort-style amenities including a community pool, clubhouse, stocked lakes, sidewalks, and scenic common areas with bench swings, all conveniently located near shopping, dining, and the best of the Eastern Shore. This home offers the perfect combination of comfort, accessibility, and low-maintenance living. Buyer to verify all information during due diligence....
Contact an agent
Home facts
- Year built:2017
- Subdivision & Development:Bellaton
- Listing ID #:399454
- Added:21 day(s) ago
- Updated:August 05, 2026 at 10:43 PM
Rooms and interior
- Bedrooms:4
- Total bathrooms:3
- Full bathrooms:2
- Half bathrooms:1
- Flooring:Luxury Vinyl Plank
- Kitchen Description:Dishwasher, Disposal, Gas Range, Microwave
- Bedroom Description:Split Bedroom Plan
- Living area:2,335 sq. ft.
Heating and cooling
- Cooling:Ceiling Fan(s)
- Heating:Heat Pump
Structure and exterior
- Roof:Dimensional
- Year built:2017
- Building area:2,335 sq. ft.
- Lot Features:Less Than 1 Acre, Level, Some Trees, Subdivision
- Architectural Style:Craftsman
- Exterior Features:Covered Patio, Rear Porch
- Levels:1 Story
Schools
- High school:Daphne High
- Elementary school:Jubilee Elementary School
Finances and disclosures
- Price:$421,900
- Price per sq. ft.:$180.69
Features and amenities
- Appliances:Dishwasher, Disposal, Gas Range, Microwave
- Amenities:Carbon Monoxide Detector(s), High Ceilings, Internet
Parking
- Parking description:Attached, Double Garage, Garage Door Opener
New listings near 24523 Huxford Street
- New
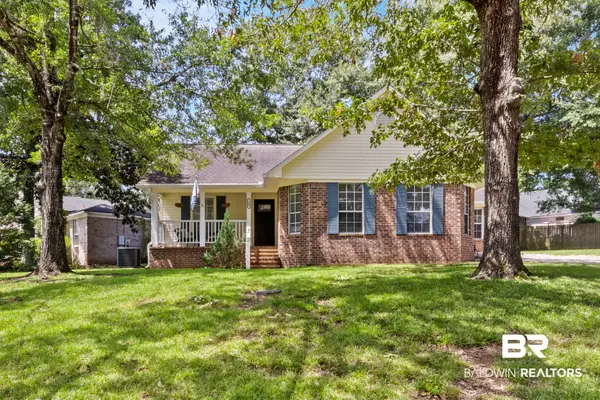 $274,900Active4 beds 3 baths1,715 sq. ft.
100 Georgia Ave, Daphne, AL 36526
MLS# 406624Listed by: KELLER WILLIAMS AGC REALTY-DAPHNE - New
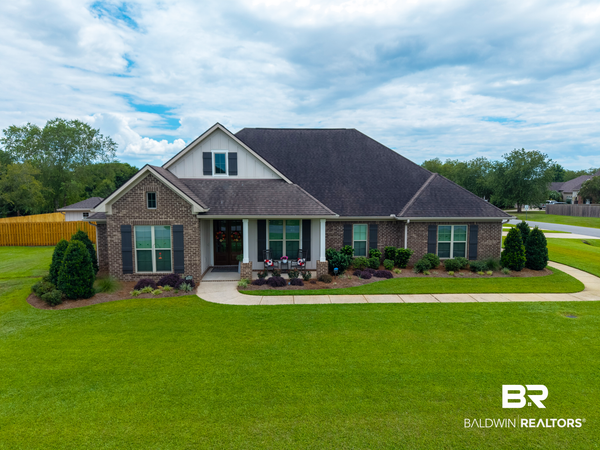 $695,000Active4 beds 4 baths3,074 sq. ft.
11442 Elysian Cir, Daphne, AL 36526
MLS# 406610Listed by: BELLATOR REAL ESTATE, LLC - New
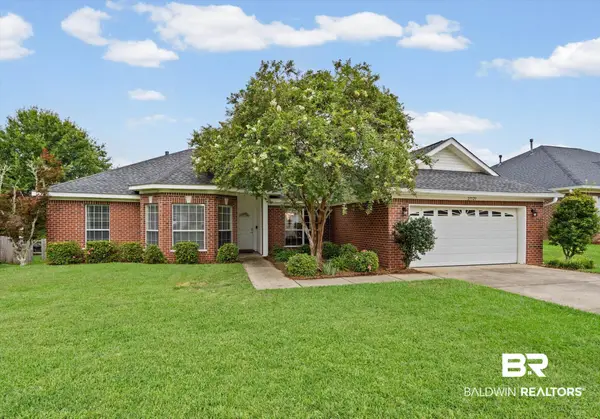 $355,900Active4 beds 2 baths1,905 sq. ft.
27529 Stratford Glen Dr, Daphne, AL 36526
MLS# 406597Listed by: RE/MAX ON THE COAST 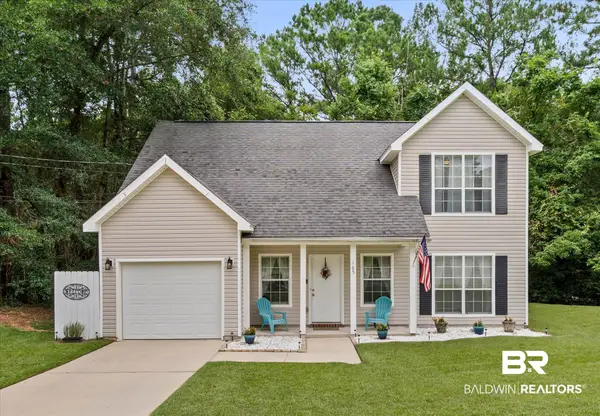 $250,000Pending3 beds 3 baths1,528 sq. ft.
105 Donna Cir, Daphne, AL 36526
MLS# 406515Listed by: ROBERTS BROTHERS INC. - GULF COAST- New
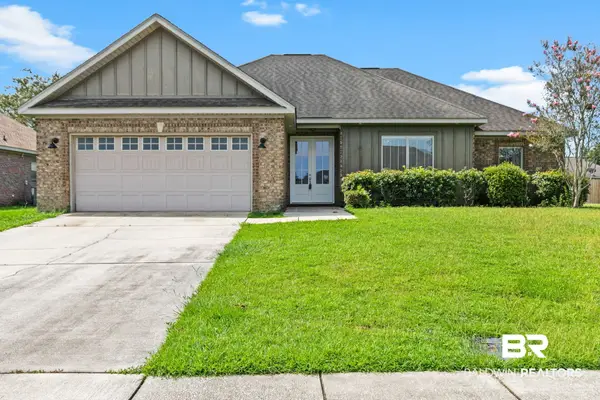 $340,000Active4 beds 2 baths2,064 sq. ft.
9537 Sanibel Loop, Daphne, AL 36526
MLS# 406521Listed by: ELITE REAL ESTATE SOLUTIONS, LLC 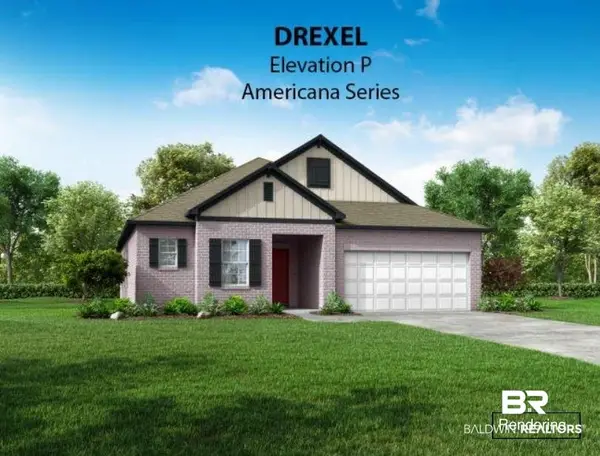 $401,100Pending3 beds 2 baths1,913 sq. ft.
23488 Shadowridge Drive, Daphne, AL 36526
MLS# 400284Listed by: NEW HOME STAR ALABAMA, LLC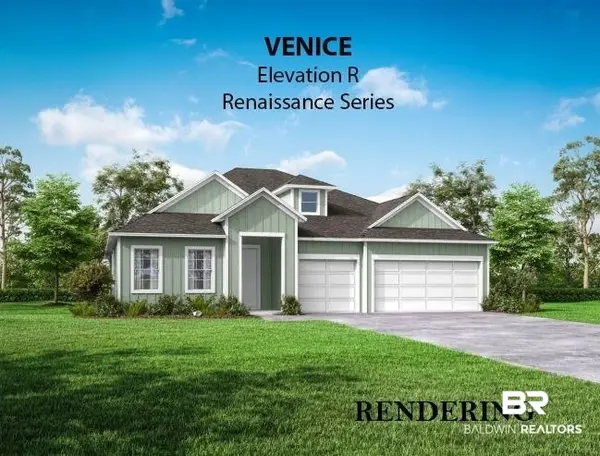 $540,550Pending4 beds 3 baths2,675 sq. ft.
23623 Shadowridge Drive, Daphne, AL 36526
MLS# 400288Listed by: NEW HOME STAR ALABAMA, LLC- New
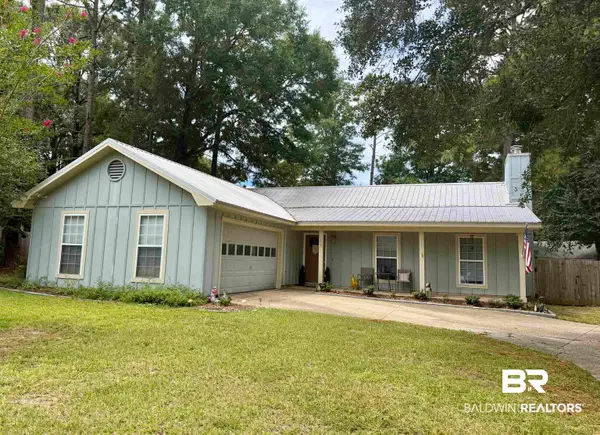 $275,000Active3 beds 2 baths2,015 sq. ft.
109 Meadow Wood Loop, Daphne, AL 36526
MLS# 400267Listed by: EXIT REALTY LYON & ASSOCIATES, INC., FAIRHOPE 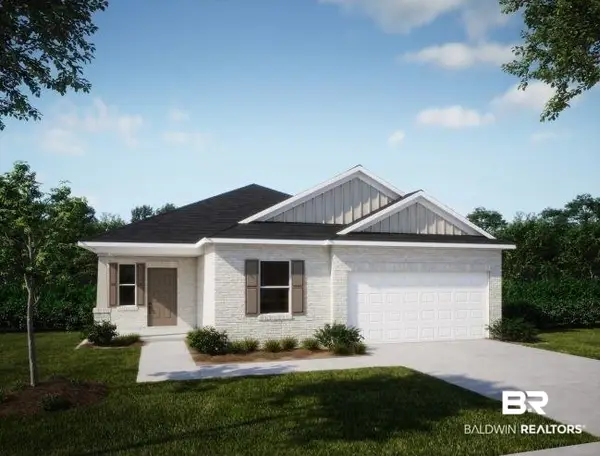 $386,800Pending3 beds 2 baths1,760 sq. ft.
9238 Caymus Drive, Daphne, AL 36526
MLS# 400273Listed by: NEW HOME STAR ALABAMA, LLC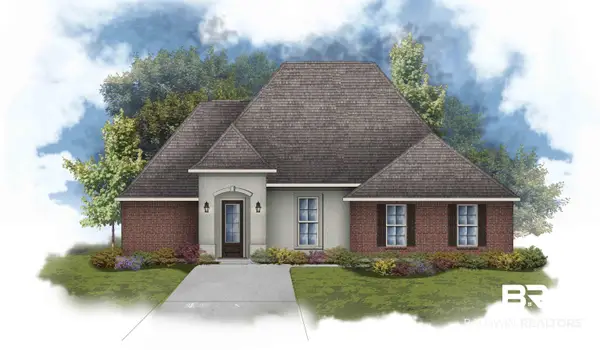 $457,602Pending4 beds 3 baths2,414 sq. ft.
26822 Maeve Place, Daphne, AL 36526
MLS# 400251Listed by: DSLD HOMES GULF COAST,LLC-BALDWIN BRANCH


Protect your home and budget from life's surprises with an Assurant Home Warranty, backed by a partner that supports you through every step of homeownership. Explore Plans.
© 2026 Better Homes and Gardens Real Estate LLC. An Anywhere Real Estate company. All rights reserved. Better Homes and Gardens® Real Estate is a registered trademark owned by Meredith Operations Corporation, licensed to Better Homes and Gardens Real Estate LLC and used with permission. Better Homes and Gardens Real Estate LLC fully supports the principles of the Fair Housing Act and the Equal Opportunity Act. Listing information is deemed reliable but is not guaranteed accurate.
Each office is independently owned and operated.
Any services or products provided by third parties are not provided by, affiliated with or related to Better Homes and Gardens Real Estate LLC, or its affiliated companies.