
10693 Redfern Road, Daphne, AL 36526
Local realty services provided by:Better Homes and Gardens Real Estate Main Street Properties
10693 Redfern Road,Daphne, AL 36526
$1,800,000
- 5 Beds
- 4 Baths
- 4,050 sq. ft.
- Single family
- Active
Listed by: karen g. moss
Office: blackwell realty, inc.
MLS#:411550
Source:AL_BCAR
Price summary
- Price:$1,800,000
- Price per sq. ft.:$444.44
About this home
Welcome to your dream home in Daphne, Alabama! This stunning residential property boasts an impressive 4,050 square feet of living space, featuring 5 spacious bedrooms and 4 luxurious bathrooms, (including the guest cottage) designed for both comfort and style. Built in 2004, and remodeled 2015 , this charming French Country-style home sits on an expansive 3.31-acre lot, providing plenty of room for outdoor activities and entertainment.
As you step inside, you'll be captivated by the elegant design elements, including a cozy living room with a fireplace, perfect for gatherings. The main level includes a primary bedroom suite that offers a private retreat with a spacious bath and closets. the home is complimented by a beautifully designed kitchen with ample space for culinary creativity.
Enjoy the incredible outdoor amenities! The property features a heated in-ground saltwater pool, a covered patio, and an outdoor kitchen with grill, side burner,sink and outdoor fireplace with natural gas starter. The trex decking with accessibility ramp is ideal for summer barbecues and relaxation. Additional highlights include a detached living suite, a barn for storage or hobbies with 2 bays, storage /workshop heated and cooled, and an irrigation sprinkler system for lawn maintenance. Whole main house generator. Gated front entry with additional back entry. There’s even a greenhouse to grow all your beautiful plants year round.
An RV pad with hookups add an additional space for guests or your personal RV.
With thoughtful details throughout, this resplendent residence is awaiting your personal touch. Don't miss your chance to make this exceptional property your own! Do yourself a favor and see for yourself! Schedule a showing Today! Buyer to verify all information during due diligence....
Contact an agent
Home facts
- Year built:2004
- Subdivision & Development:None
- Listing ID #:411550
- Added:3 day(s) ago
- Updated:October 06, 2026 at 10:00 PM
Rooms and interior
- Bedrooms:5
- Total bathrooms:4
- Full bathrooms:4
- Kitchen Description:Dishwasher, Disposal, Gas Range, Ice Maker, Microwave
- Bedroom Description:Split Bedroom Plan
- Living area:4,050 sq. ft.
Heating and cooling
- Cooling:Electric
- Heating:Electric
Structure and exterior
- Roof:Composition Shingle
- Year built:2004
- Building area:4,050 sq. ft.
- Architectural Style:French Country
- Exterior Features:Covered Patio, Irrigation Sprinkler, Outdoor Kitchen, Outdoor Shower, Porch Open, Porch Screened
- Levels:1 Story
Schools
- High school:Daphne High
- Middle school:Daphne Middle
- Elementary school:Belforest Elementary School
Finances and disclosures
- Price:$1,800,000
- Price per sq. ft.:$444.44
Features and amenities
- Appliances:Dishwasher, Disposal, Gas Range, Ice Maker, Microwave, Smoke Detector, Washer, Wine Cooler
- Laundry features:Washer
- Amenities:Security System, Smoke Detector, Storage, Wine Cooler
- Pool features:Heated, In Ground, Salt Water, Screen Enclosure
Parking
- Parking description:Attached, Garage Door Opener
New listings near 10693 Redfern Road
- New
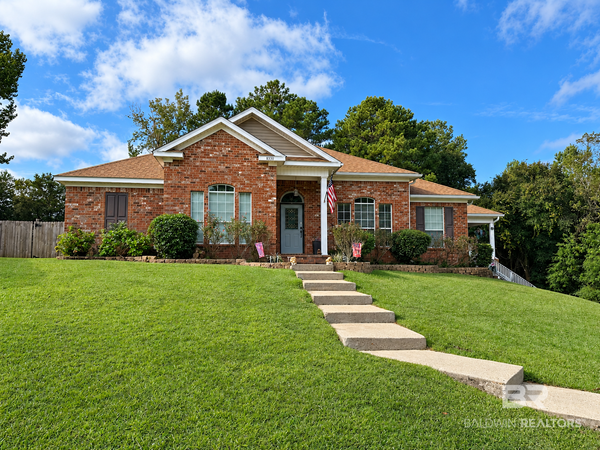 $450,000Active4 beds 3 baths2,744 sq. ft.
8330 Carousel Court, Daphne, AL 36526
MLS# 411717Listed by: BELLATOR REAL ESTATE, LLC BECKHAM PARTNERS - New
 $289,000Active3 beds 3 baths2,171 sq. ft.
105 Blackthorne Circle, Daphne, AL 36526
MLS# 411711Listed by: COLDWELL BANKER REEHL PROPERTIES FAIRHOPE - New
 $259,000Active3 beds 2 baths1,242 sq. ft.
29140 Canterberry Road, Daphne, AL 36526
MLS# 411682Listed by: REAL ESTATE INVESTING GROUP - New
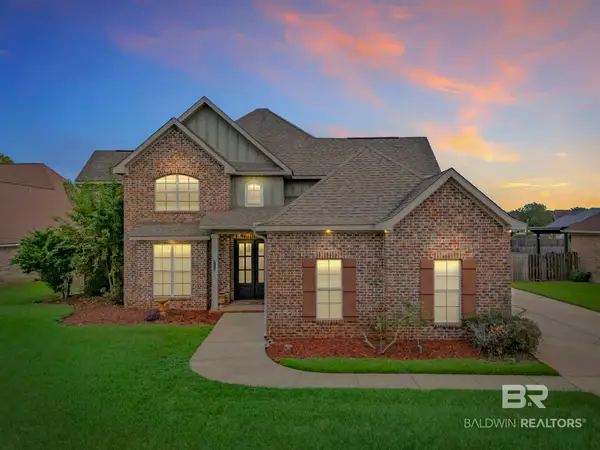 $569,900Active4 beds 4 baths3,322 sq. ft.
11352 Elysian Circle, Daphne, AL 36526
MLS# 411675Listed by: MARMAC REAL ESTATE COASTAL - New
 $317,500Active3 beds 3 baths2,103 sq. ft.
515 Parkwood Avenue, Daphne, AL 36526
MLS# 411582Listed by: BAYSIDE REAL ESTATE GROUP - New
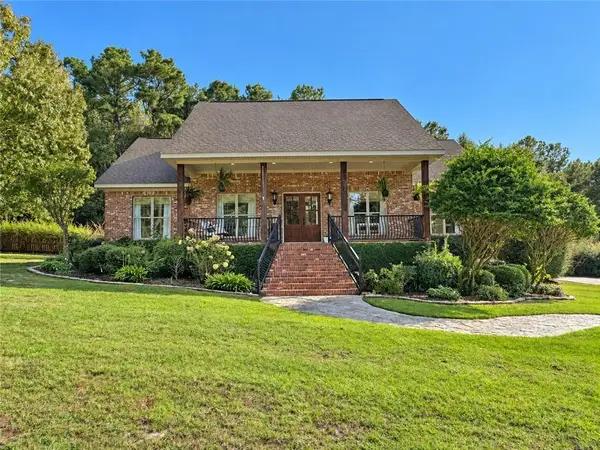 $475,000Active4 beds 3 baths1,972 sq. ft.
7166 Blakeley Road, Daphne, AL 36527
MLS# 7849349Listed by: PREMIER REAL ESTATE COMPANY LL - New
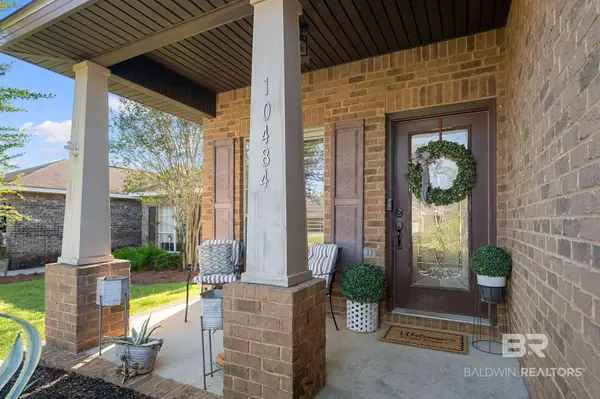 $336,000Active4 beds 2 baths1,647 sq. ft.
10484 Fionn Loop, Daphne, AL 36526
MLS# 411589Listed by: BELLATOR REAL ESTATE, LLC FAIRHOPE - New
 $475,000Active3 beds 2 baths1,861 sq. ft.
506 Church Street, Daphne, AL 36526
MLS# 7849004Listed by: BLUE HERON REALTY - New
 $15,000Active0 Acres
29910 D'olive Ridge, Daphne, AL 36527
MLS# 411568Listed by: SOUTH COAST PROPERTIES


Protect your home and budget from life's surprises with an Assurant Home Warranty, backed by a partner that supports you through every step of homeownership. Explore Plans.
© 2026 Better Homes and Gardens Real Estate LLC. An Anywhere Real Estate company. All rights reserved. Better Homes and Gardens® Real Estate is a registered trademark owned by Meredith Operations Corporation, licensed to Better Homes and Gardens Real Estate LLC and used with permission. Better Homes and Gardens Real Estate LLC fully supports the principles of the Fair Housing Act and the Equal Opportunity Act. Listing information is deemed reliable but is not guaranteed accurate.
Each office is independently owned and operated.
Any services or products provided by third parties are not provided by, affiliated with or related to Better Homes and Gardens Real Estate LLC, or its affiliated companies.