
24637 Seattle Slew Way, Daphne, AL 36526
Local realty services provided by:Better Homes and Gardens Real Estate Main Street Properties
24637 Seattle Slew Way,Daphne, AL 36526
$495,000
- 4 Beds
- 3 Baths
- - sq. ft.
- Single family
- Sold
Listed by: wendy hoffman
Office: real broker, llc.
MLS#:399078
Source:AL_BCAR
Sorry, we are unable to map this address
Price summary
- Price:$495,000
About this home
MOTIVATED SELLER PRICE REDUCED! Welcome to the Jubilee Farms community! This GOLD Fortified Truland-built home Mesquite plan offers 4 bedrooms, 3 bathrooms, and 2,565 square feet of thoughtfully designed living space on one of the neighborhood's larger lots. The open-concept floor plan features hardwood flooring throughout the main living areas and primary suite, a gas fireplace, and a spacious kitchen with two-tone cabinetry, a large island, subway tile backsplash, stainless steel appliances, and walk-in pantry. The split-bedroom layout includes a private primary suite with double vanities, soaking tub, separate shower, and oversized walk-in closet. Two secondary bedrooms share a Jack-and-Jill bath, while a fourth bedroom and third full bath provide excellent flexibility for guests or a home office. Enjoy outdoor living with a covered patio, Trex deck, paver patio, upgraded landscaping, and low-maintenance turf. Additional features include fresh interior paint (2024), new carpet (2024), tankless water heater, irrigation system, and a two-car garage. Ideally located across from Jubilee Farms' resort-style amenities, including pools, splash pad, fitness center, clubhouse, walking trails, playgrounds, stocked ponds, and community gathering spaces. Move-in ready and loaded with upgrades—schedule your showing today!...
Contact an agent
Home facts
- Year built:2020
- Subdivision & Development:Jubilee Farms
- Listing ID #:399078
- Added:65 day(s) ago
- Updated:September 11, 2026 at 05:42 PM
Rooms and interior
- Bedrooms:4
- Total bathrooms:3
- Full bathrooms:3
- Flooring:Carpet, Tile, Wood
- Kitchen Description:Convection Oven, Cooktop, Dishwasher, Disposal, Gas Range
Heating and cooling
- Cooling:Ceiling Fan(s), Electric
- Heating:Central
Structure and exterior
- Roof:Composition Shingle
- Year built:2020
- Lot Features:Less Than 1 Acre
- Architectural Style:Craftsman
- Exterior Features:Front Porch, Patio, Porch Open, Rear Porch
- Levels:1 Story
Schools
- High school:Daphne High
- Middle school:Daphne Middle
- Elementary school:Belforest Elementary School
Finances and disclosures
- Price:$495,000
Features and amenities
- Appliances:Convection Oven, Cooktop, Dishwasher, Disposal, Gas Range, Smoke Detector
- Amenities:Carbon Monoxide Detector(s), High Ceilings, Internet, Smoke Detector
Parking
- Parking description:Attached, Double Garage, Garage Door Opener, Side Entrance
New listings near 24637 Seattle Slew Way
- New
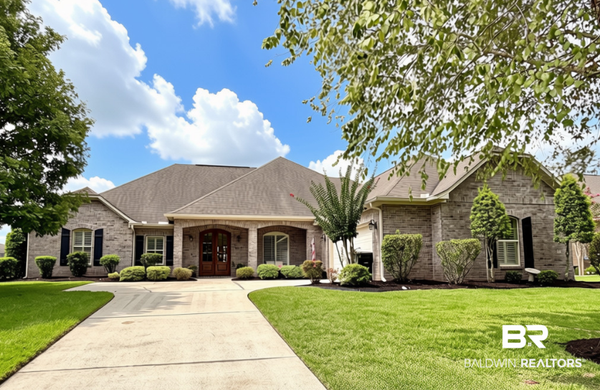 $499,000Active4 beds 3 baths2,616 sq. ft.
8812 Rosedown Lane, Daphne, AL 36526
MLS# 410518Listed by: REMAX BY THE BAY - New
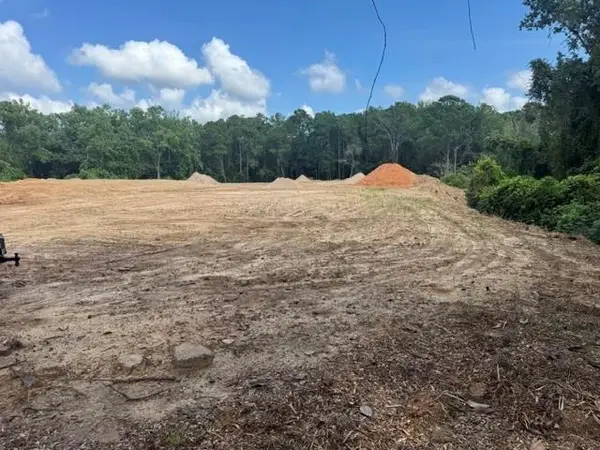 $98,000Active0 Acres
0 Park Drive, Daphne, AL 36526
MLS# 7835717Listed by: ROBERTS BROTHERS, INC MALBIS - New
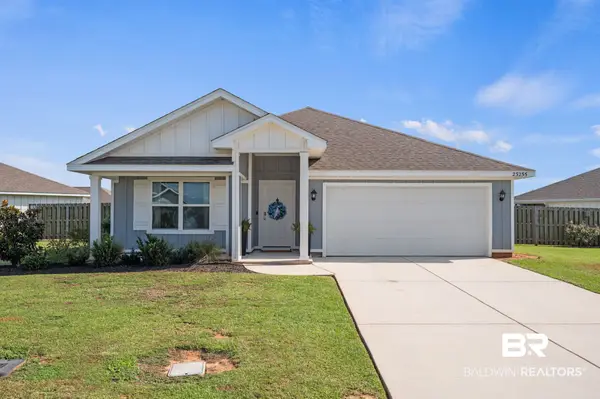 $325,000Active4 beds 2 baths1,787 sq. ft.
23255 Shadowridge Drive, Daphne, AL 36526
MLS# 409583Listed by: BUTLER & CO. REAL ESTATE LLC - New
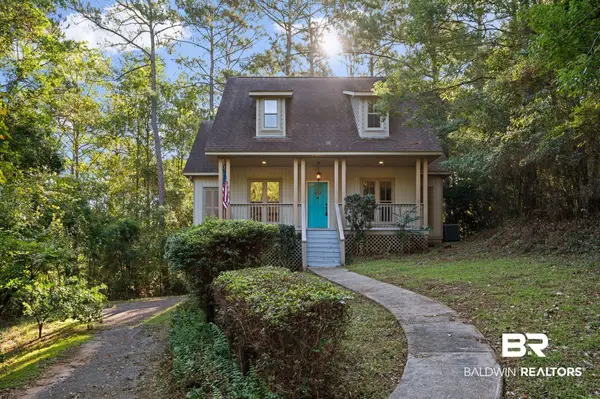 $325,000Active4 beds 3 baths2,113 sq. ft.
102 Bell Circle, Daphne, AL 36526
MLS# 410202Listed by: KELLER WILLIAMS REALTY GULF COAST - Open Sat, 2 to 4pmNew
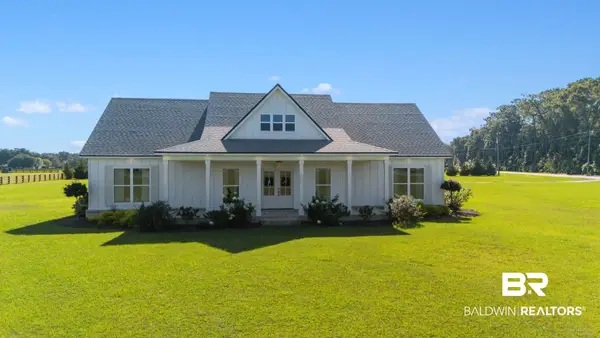 $639,000Active3 beds 2 baths2,128 sq. ft.
12035 County Rd 54, Daphne, AL 36526
MLS# 410488Listed by: EXIT REALTY LYON & ASSOCIATES, INC., FAIRHOPE - New
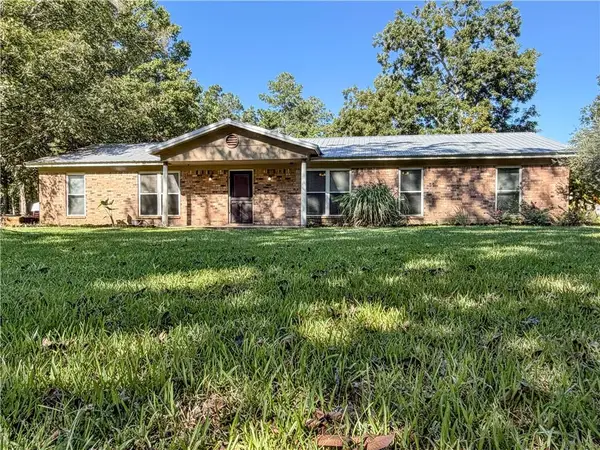 $299,000Active4 beds 2 baths1,876 sq. ft.
24975 County Road 54 E, Daphne, AL 36526
MLS# 7835101Listed by: SMITHERMAN PARTNERS RE - New
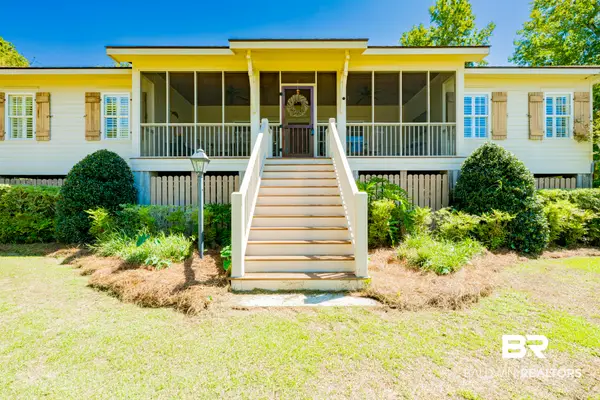 $799,900Active4 beds 4 baths2,068 sq. ft.
24280 Bay Shore Drive, Daphne, AL 36526
MLS# 410196Listed by: BAYSIDE REAL ESTATE GROUP - New
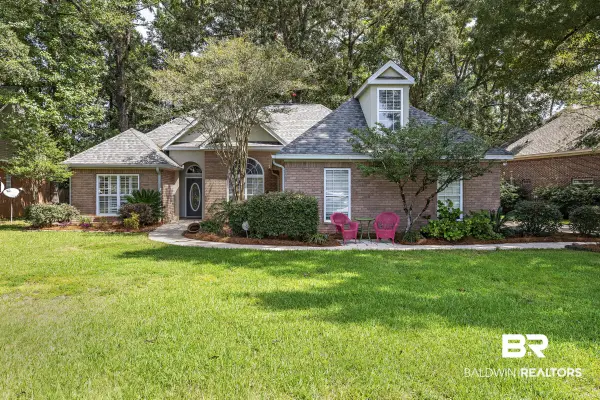 $474,900Active3 beds 2 baths2,276 sq. ft.
27576 Cahaba Drive, Daphne, AL 36526
MLS# 410492Listed by: FLATFEE.COM - New
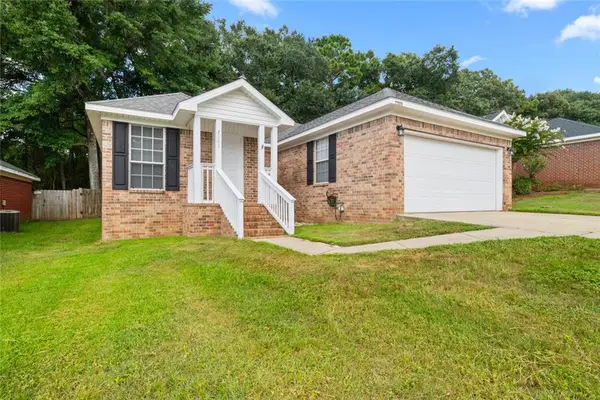 $255,000Active3 beds 2 baths1,409 sq. ft.
7503 Avery Lane, Daphne, AL 36526
MLS# 7835335Listed by: BELLATOR REAL ESTATE, LLC - New
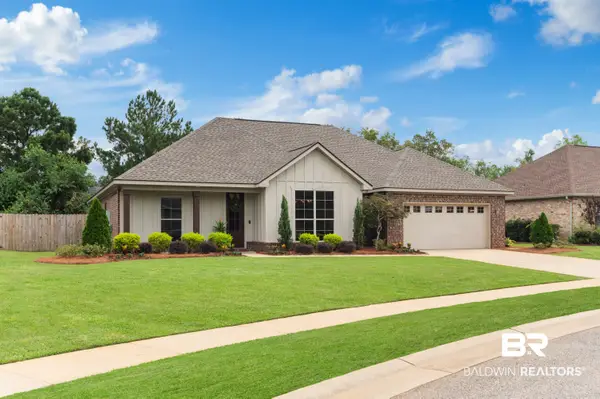 $385,000Active4 beds 2 baths2,132 sq. ft.
9380 Sanibel Loop, Daphne, AL 36526
MLS# 410445Listed by: WELLHOUSE REAL ESTATE EASTERN SHORE


Protect your home and budget from life's surprises with an Assurant Home Warranty, backed by a partner that supports you through every step of homeownership. Explore Plans.
© 2026 Better Homes and Gardens Real Estate LLC. An Anywhere Real Estate company. All rights reserved. Better Homes and Gardens® Real Estate is a registered trademark owned by Meredith Operations Corporation, licensed to Better Homes and Gardens Real Estate LLC and used with permission. Better Homes and Gardens Real Estate LLC fully supports the principles of the Fair Housing Act and the Equal Opportunity Act. Listing information is deemed reliable but is not guaranteed accurate.
Each office is independently owned and operated.
Any services or products provided by third parties are not provided by, affiliated with or related to Better Homes and Gardens Real Estate LLC, or its affiliated companies.