
24651 Chantilly Lane, Daphne, AL 36526
Local realty services provided by:Better Homes and Gardens Real Estate Main Street Properties
24651 Chantilly Lane,Daphne, AL 36526
$619,900
- 5 Beds
- 3 Baths
- 3,085 sq. ft.
- Single family
- Pending
Listed by: chelsea blackwell, camp blackwell
Office: blackwell realty, inc.
MLS#:398748
Source:AL_BCAR
Price summary
- Price:$619,900
- Price per sq. ft.:$200.94
- Monthly HOA dues:$91.67
About this home
Welcome to your own private paradise in the beautiful, sought-after Bellaton neighborhood! This beautifully maintained 5 bedroom, 3 bath home with a dedicated office and sparkling gunite saltwater pool offers the perfect blend of comfort, style, and functionality. The home features fresh paint throughout the main living areas, new lighting, a whole home generator, gutters, and overhead storage in the three car garage. The open floor plan offers a spacious living room with a gas fireplace that flows seamlessly into the gourmet kitchen featuring painted cabinetry, granite countertops, a tile backsplash, a large center island, gas cooktop, built-in oven and microwave, stainless steel appliances, and abundant cabinet space. A formal dining room and separate office provide additional flexibility. Step outside to your own backyard oasis featuring a spacious covered patio with a beautiful tongue and groove wood ceiling overlooking the sparkling gunite saltwater pool, an expansive paver patio, and a fully fenced backyard with plenty of green space for children, pets, and entertaining. The Bellaton neighborhood features exceptional amenities including a beautiful clubhouse, neighborhood pool, and three stocked ponds, offering the perfect blend of relaxation and community. Conveniently located near shopping, dining, and top-rated schools, this home truly has it all! Buyer to verify all information during due diligence....
Contact an agent
Home facts
- Year built:2017
- Listing ID #:398748
- Added:7 day(s) ago
- Updated:July 08, 2026 at 08:57 AM
Rooms and interior
- Bedrooms:5
- Total bathrooms:3
- Full bathrooms:3
- Flooring:Wood
- Dining Description:On Main Level
- Kitchen Description:Dishwasher, Disposal, Gas Range, Microwave, On Main Level, Refrigerator With Ice Maker
- Bedroom Description:1st Floor Primary, Master Bedroom on Main Level, Walk-In Closet(s)
- Living area:3,085 sq. ft.
Heating and cooling
- Cooling:Ceiling Fan(s)
- Heating:Electric
Structure and exterior
- Roof:Composition, Fortified Roof
- Year built:2017
- Building area:3,085 sq. ft.
- Lot Features:Less than 1 acre
- Architectural Style:Traditional
- Construction Materials:Brick, Hardboard
- Exterior Features:Front Porch, Irrigation Sprinkler, Rear Porch
- Foundation Description:Slab
- Levels:1 Story
Schools
- High school:Daphne High
- Middle school:Daphne Middle
- Elementary school:Jubilee Elementary School
Finances and disclosures
- Price:$619,900
- Price per sq. ft.:$200.94
- Tax amount:$2,554
Features and amenities
- Appliances:Dishwasher, Disposal, Gas Range, Microwave, Refrigerator w/Ice Maker
- Laundry features:Main Level
- Amenities:Carbon Monoxide Detector(s), Smoke Detector(s)
- Pool features:Association, Community, In Ground
Parking
- Parking description:Attached, Automatic Garage Door, Three Car Garage
- Garage:Yes
New listings near 24651 Chantilly Lane
- New
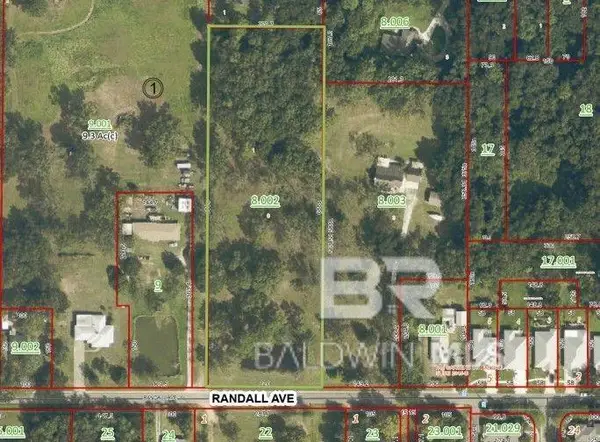 $349,000Active0 Acres
0 Randall Avenue, Daphne, AL 36526
MLS# 399062Listed by: COURTNEY AND MORRIS SPRINGHILL - New
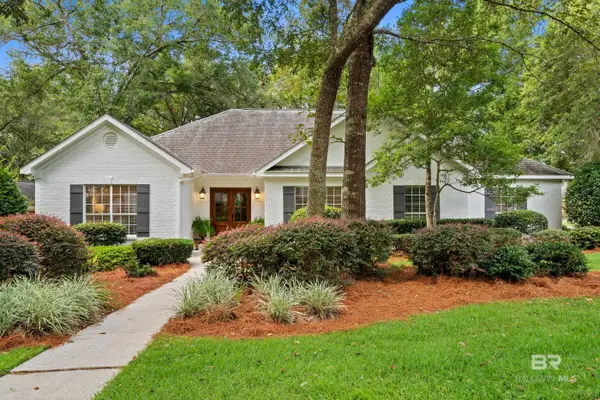 $550,000Active4 beds 3 baths2,519 sq. ft.
8170 Creekbank Drive, Daphne, AL 36526
MLS# 399037Listed by: BELLATOR REAL ESTATE, LLC BECK - New
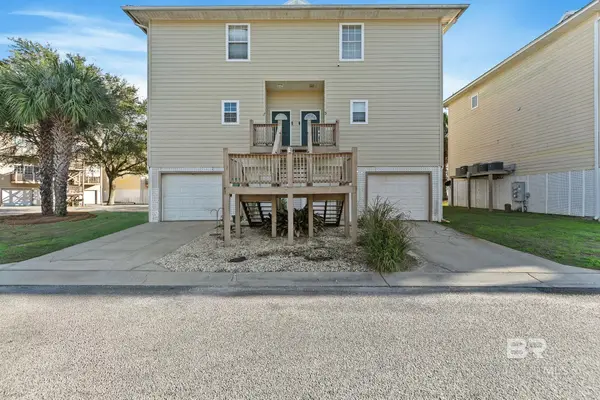 $240,000Active3 beds 3 baths1,680 sq. ft.
4 Yacht Club Drive #3, Daphne, AL 36526
MLS# 399049Listed by: KELLER WILLIAMS AGC REALTY-DA - New
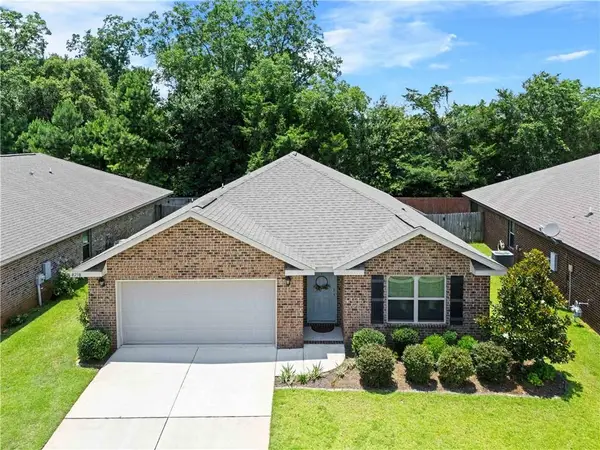 $310,000Active4 beds 2 baths1,822 sq. ft.
8238 Irwin Loop, Daphne, AL 36526
MLS# 7800520Listed by: BELLATOR REAL ESTATE, LLC - New
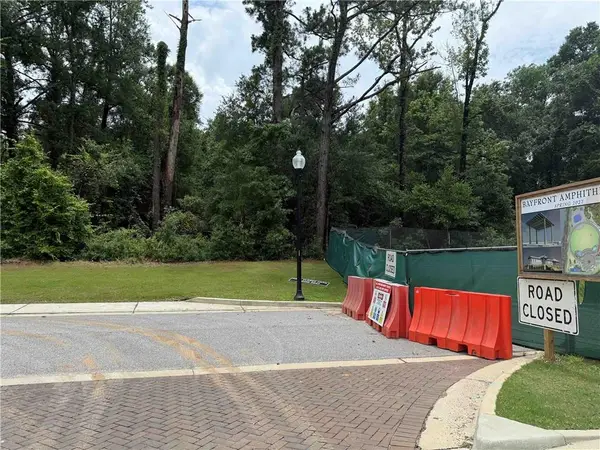 $399,000Active0 Acres
6300 Bayfront Park Drive, Daphne, AL 36526
MLS# 7800693Listed by: LOCAL PROPERTY INC. 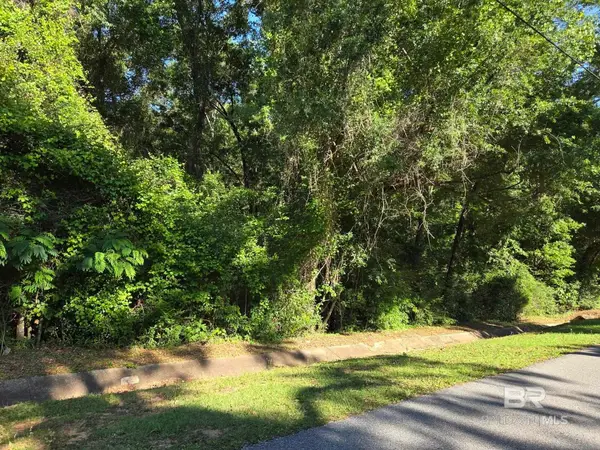 $55,000Active0 Acres
00 Locke Lane, Daphne, AL 36526
MLS# 396172Listed by: COASTAL ALABAMA REAL ESTATE- Open Sat, 12 to 2pmNew
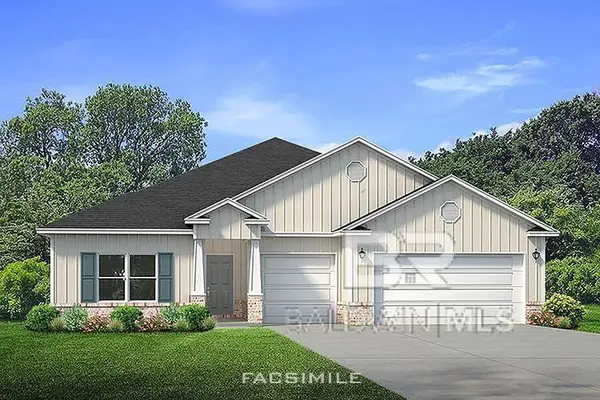 $478,733Active4 beds 4 baths2,785 sq. ft.
11094 Animal Kingdom Way, Daphne, AL 36526
MLS# 394265Listed by: DHI REALTY OF ALABAMA, LLC - New
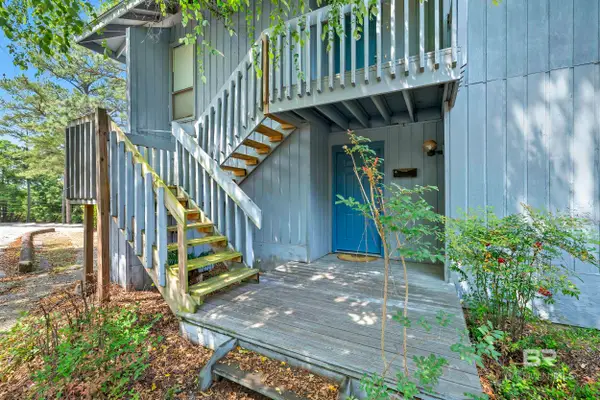 $125,000Active1 beds 1 baths600 sq. ft.
115 Golf Terrace #E115, Daphne, AL 36526
MLS# 399027Listed by: SWEET WILLOW REALTY - Open Sun, 1 to 3pmNew
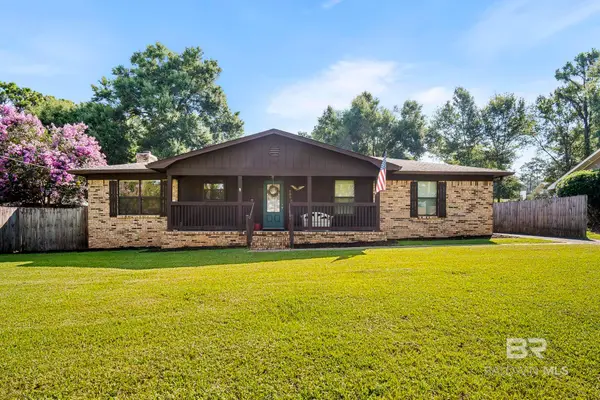 $273,000Active3 beds 2 baths1,705 sq. ft.
105 Brentwood Drive, Daphne, AL 36526
MLS# 399025Listed by: EXIT REALTY LANDMARK - New
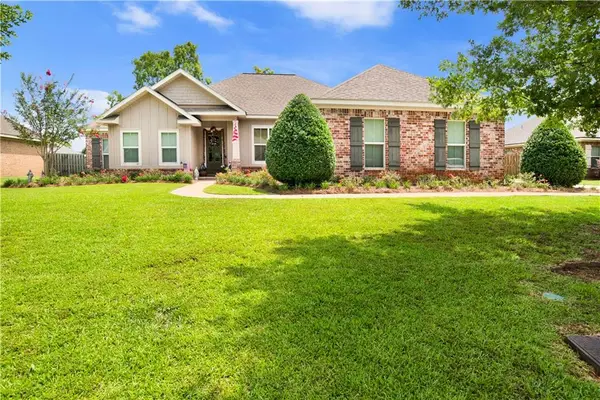 $445,000Active4 beds 3 baths2,173 sq. ft.
28110 Annabelle Lane, Daphne, AL 36526
MLS# 7796882Listed by: REAL ESTATE STORE


Protect your home and budget from life's surprises with an Assurant Home Warranty, backed by a partner that supports you through every step of homeownership. Explore Plans.
© 2026 Better Homes and Gardens Real Estate LLC. An Anywhere Real Estate company. All rights reserved. Better Homes and Gardens® Real Estate is a registered trademark owned by Meredith Operations Corporation, licensed to Better Homes and Gardens Real Estate LLC and used with permission. Better Homes and Gardens Real Estate LLC fully supports the principles of the Fair Housing Act and the Equal Opportunity Act. Listing information is deemed reliable but is not guaranteed accurate.
Each office is independently owned and operated.
Any services or products provided by third parties are not provided by, affiliated with or related to Better Homes and Gardens Real Estate LLC, or its affiliated companies.