
29422 Acorn Knoll Drive, Daphne, AL 36526
Local realty services provided by:Better Homes and Gardens Real Estate Main Street Properties
29422 Acorn Knoll Drive,Daphne, AL 36526
$689,900
- 4 Beds
- 4 Baths
- 2,854 sq. ft.
- Single family
- Active
Listed by: holli revell
Office: wellhouse real estate, llc.
MLS#:411211
Source:AL_BCAR
Price summary
- Price:$689,900
- Price per sq. ft.:$241.73
- Monthly HOA dues:$30.83
About this home
Welcome to 29422 Acorn Knoll Drive, a GOLD FORTIFIED, 2,854-square-foot home built by Tower Homes featuring 4 bedrooms, 3.5 baths, raised ceiling heights and 8-foot doors throughout, creating an open and elevated feel from the moment you step inside. At the heart of the home, the kitchen features quartz countertops, a gas range, microwave, oversized island, walk-in pantry, and built-in butler’s pantry, offering plenty of space for everyday living and entertaining. A casual breakfast area overlooks the backyard, while a separate dining room provides additional space for hosting family and friends. The inviting living room features a corner fireplace and flows easily into the surrounding living spaces. A separate study or home office provides additional flexibility and privacy for working from home. The spacious primary suite offers a relaxing retreat with a beautifully appointed bath featuring a soaking tub, separate glass-enclosed walk-in shower, dual vanities, and large walk-in closet. Thoughtful details continue throughout the home with a combination of quartz and granite countertops, hardwood flooring, tile, carpet, and extensive interior trim. Additional features include a whole-home security system, tankless water heater, and irrigation system. Step outside to a large backyard backing to a wooded area, providing added privacy and a peaceful backdrop with plenty of room to enjoy the outdoors. Conveniently located near schools, shopping, dining, and interstate access, 29422 Acorn Knoll Drive offers a wonderful combination of generous living space, quality finishes, privacy, and the added benefits of GOLD FORTIFIED construction. Buyer to verify all information during due diligence....
Contact an agent
Home facts
- Year built:2024
- Subdivision & Development:Oak Creek
- Listing ID #:411211
- Added:1 day(s) ago
- Updated:September 27, 2026 at 02:44 AM
Rooms and interior
- Bedrooms:4
- Total bathrooms:4
- Full bathrooms:3
- Half bathrooms:1
- Flooring:Carpet, Tile, Wood
- Kitchen Description:Dishwasher, Disposal, Gas Range, Microwave
- Living area:2,854 sq. ft.
Heating and cooling
- Cooling:Ceiling Fan(s)
- Heating:Heat Pump
Structure and exterior
- Roof:Dimensional
- Year built:2024
- Building area:2,854 sq. ft.
- Lot Features:Cul-De-Sac, Less Than 1 Acre
- Architectural Style:Craftsman
- Exterior Features:Front Porch, Irrigation Sprinkler, Rear Porch, Storage
- Levels:1 Story
Schools
- High school:Daphne High
- Middle school:Daphne Middle
- Elementary school:Daphne East Elementary
Finances and disclosures
- Price:$689,900
- Price per sq. ft.:$241.73
Features and amenities
- Appliances:Dishwasher, Disposal, Gas Range, Microwave, Smoke Detector
- Amenities:Carbon Monoxide Detector(s), High Ceilings, Security System, Smoke Detector
Parking
- Total parking spaces:4
- Parking description:Double Garage, Garage Door Opener
New listings near 29422 Acorn Knoll Drive
- New
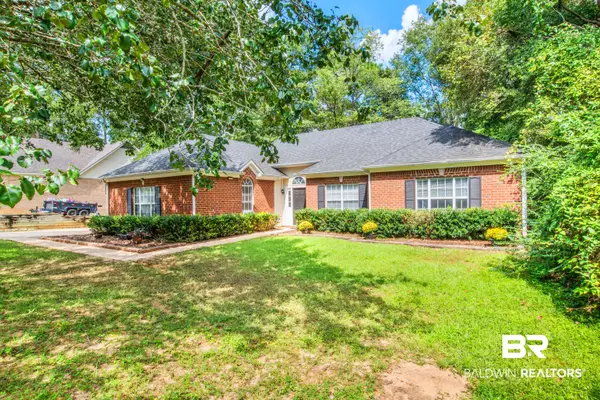 $279,000Active3 beds 2 baths1,915 sq. ft.
117 Geneva Drive, Daphne, AL 36526
MLS# 411197Listed by: MOBILE BAY REALTY - Open Sun, 1 to 3pmNew
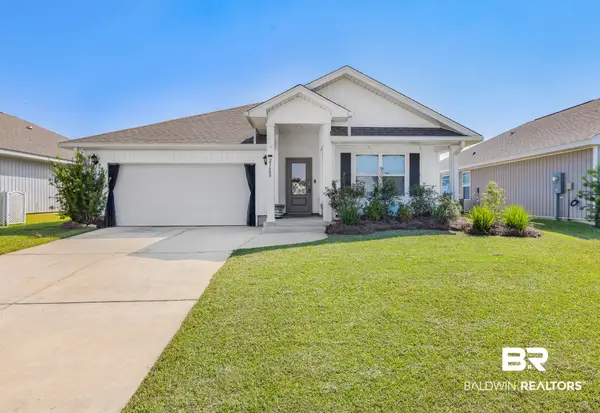 $312,000Active4 beds 2 baths1,789 sq. ft.
23609 Unbridled Loop, Daphne, AL 36526
MLS# 411156Listed by: WATERS EDGE REALTY CENTRAL BALDWIN - New
 $445,000Active3 beds 2 baths1,913 sq. ft.
30238 Persimmon Drive, Daphne, AL 36527
MLS# 410886Listed by: REALTY EXECUTIVES BAYSHORES, LLC - Open Sun, 2 to 4pmNew
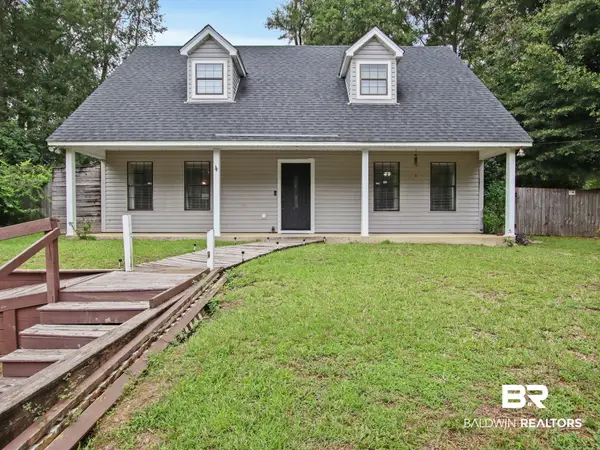 $259,900Active3 beds 3 baths1,496 sq. ft.
128 Richmond Road, Daphne, AL 36526
MLS# 411158Listed by: ELITE RE SOLUTIONS, LLC GULF COAST - New
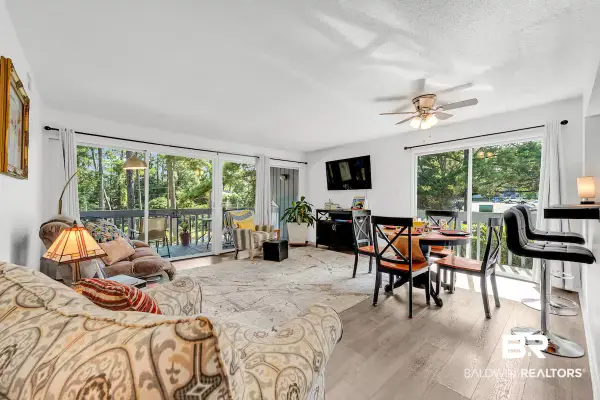 $190,000Active2 beds 2 baths900 sq. ft.
117 Golf Ter, Daphne, AL 36526
MLS# 411122Listed by: COASTAL LUXE REALTY GROUP - Open Sun, 1 to 3pmNew
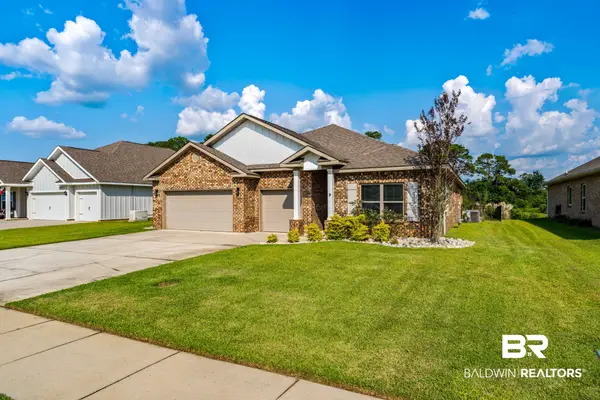 $489,000Active4 beds 4 baths2,853 sq. ft.
24658 Smarty Jones Circle, Daphne, AL 36526
MLS# 410474Listed by: BUTLER & CO. REAL ESTATE LLC - Open Sun, 2 to 4pmNew
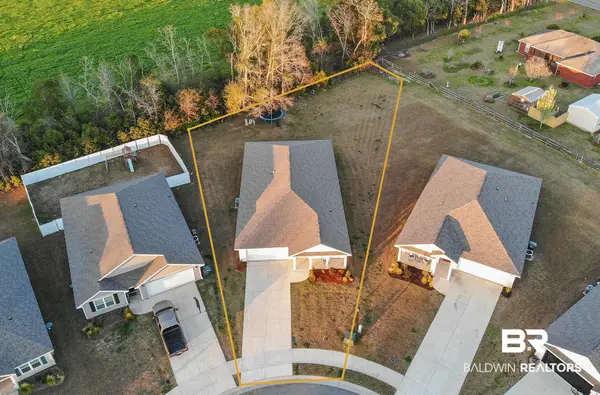 $334,900Active4 beds 2 baths2,031 sq. ft.
24606 Alamitos Trace Drive, Daphne, AL 36526
MLS# 411097Listed by: ELITE REAL ESTATE SOLUTIONS, LLC - New
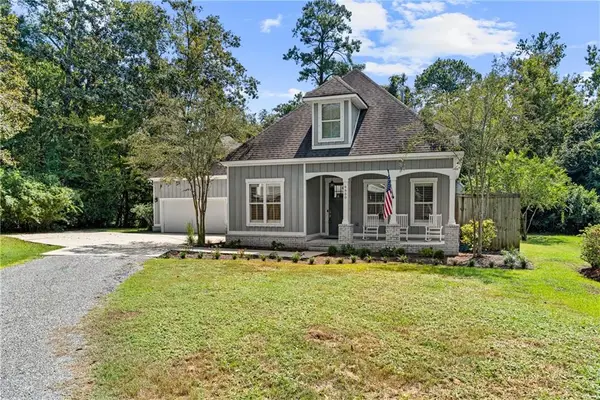 $725,000Active4 beds 3 baths2,694 sq. ft.
6650 Winding Brook Drive N, Daphne, AL 36526
MLS# 7842496Listed by: BELLATOR REAL ESTATE, LLC BECK - New
 $299,900Active3 beds 2 baths2,130 sq. ft.
510 Pine Street, Daphne, AL 36526
MLS# 7842349Listed by: EXP THE CUMMINGS COMPANY LLC


Protect your home and budget from life's surprises with an Assurant Home Warranty, backed by a partner that supports you through every step of homeownership. Explore Plans.
© 2026 Better Homes and Gardens Real Estate LLC. An Anywhere Real Estate company. All rights reserved. Better Homes and Gardens® Real Estate is a registered trademark owned by Meredith Operations Corporation, licensed to Better Homes and Gardens Real Estate LLC and used with permission. Better Homes and Gardens Real Estate LLC fully supports the principles of the Fair Housing Act and the Equal Opportunity Act. Listing information is deemed reliable but is not guaranteed accurate.
Each office is independently owned and operated.
Any services or products provided by third parties are not provided by, affiliated with or related to Better Homes and Gardens Real Estate LLC, or its affiliated companies.