
25293 Spindle Lane, Daphne, AL 36526
Local realty services provided by:Better Homes and Gardens Real Estate Main Street Properties
25293 Spindle Lane,Daphne, AL 36526
$469,500
- 3 Beds
- 3 Baths
- 2,348 sq. ft.
- Single family
- Active
Listed by: candi mckean
Office: blue heron realty
MLS#:7838616
Source:AL_MAAR
Price summary
- Price:$469,500
- Price per sq. ft.:$199.96
- Monthly HOA dues:$25
About this home
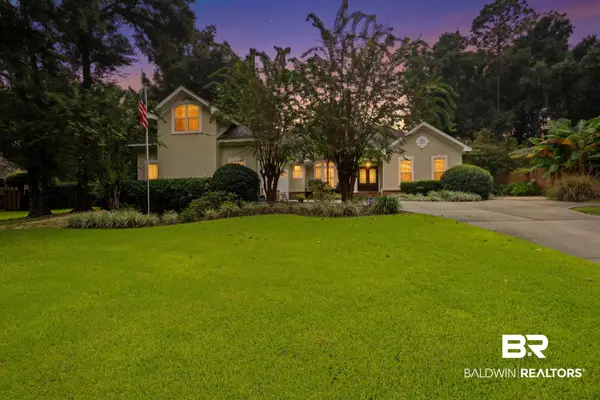
This custom built, one owner home, in Belforest has thoughtful architectural details, seller-added upgrades, mature trees and established landscaping, and is anything but cookie cutter. Inside, the wooden front door, the two-story foyer opens to spacious living areas with engineered hardwood flooring. Just off the foyer, the formal dining room features a barn door and offers the flexibility to serve as a home office or additional flex space. A half bath is conveniently tucked beneath the staircase and the living room features a soaring ceiling, second-story overlook, built-in bookshelves, a shiplap wall and wood beam details. The kitchen features granite countertops, painted cabinetry and a breakfast bar, along with a cleverly concealed microwave for a streamlined look. The adjoining breakfast room is filled with natural light and offers additional built-in cabinetry. The main-level primary suite overlooks the backyard and pool and includes a spacious ensuite bath with double vanity, separate soaking tub, walk-in shower, private water closet, large walk-in closet and a beautiful tongue-and-groove wood ceiling. Upstairs are two additional bedrooms, a full bath, large storage closet and an almost 300-square-foot bonus room—ideal for a media room, playroom, home gym or additional living space.
Outside, in the private backyard, you’ll find the saltwater pool, with tanning ledge- that's surrounded by mature landscaping, while a separate shaded seating area provides another spot to relax or entertain. An outdoor storage shed conveys for added storage.
Major improvements include a FORTIFIED roof, 2021, and HVAC systems replaced in 2020 and 2022. An Arrow termite bond is currently in place through May 2027....
Contact an agent
Home facts
- Subdivision & Development:Cotton Creek Estates
- Listing ID #:7838616
- Added:1 day(s) ago
- Updated:September 17, 2026 at 12:17 PM
Rooms and interior
- Bedrooms:3
- Total bathrooms:3
- Full bathrooms:2
- Half bathrooms:1
- Flooring:Carpet, Ceramic Tile, Hardwood
- Dining Description:Separate Dining Room
- Kitchen Description:Dishwasher, Microwave
- Bedroom Description:Main, Split Bedroom Plan
- Living area:2,348 sq. ft.
Heating and cooling
- Cooling:Central Air
- Heating:Central
- Central air:Yes
Structure and exterior
- Roof:Composition
- Building area:2,348 sq. ft.
- Lot Features:Back Yard
- Architectural Style:Cottage
- Foundation Description:Slab
- Levels:One and One Half
Schools
- High school:Daphne
- Middle school:Daphne
- Elementary school:Belforest
Utilities
- Water:Available, Public
- Sewer:Available, Public Sewer
Finances and disclosures
- Price:$469,500
- Price per sq. ft.:$199.96
- Tax amount:$1,362
Features and amenities
- Appliances:Dishwasher, Electric Range, Electric Water Heater, Microwave
- Laundry features:Electric Range, Main Level
- Amenities:Beamed Ceilings, Bookcases, Cathedral Ceiling(s), Crown Molding, Dishwasher, Double Pane Windows, Electric Range, Electricity Available, Entrance Foyer 2 Story, Homeowners Assoc, Microwave, Private Yard, Rain Gutters, Walk-In Closet(s)
- Pool features:In Ground Pool
Parking
- Total parking spaces:2
- Parking description:Attached, Garage, Garage Faces Side
- Garage:Yes
- Garage spaces:2
New listings near 25293 Spindle Lane
 $493,120Pending4 beds 3 baths2,622 sq. ft.
26773 Maeve Place, Daphne, AL 36526
MLS# 410759Listed by: DSLD HOMES GULF COAST,LLC-BALDWIN BRANCH- Open Sun, 2 to 4pmNew
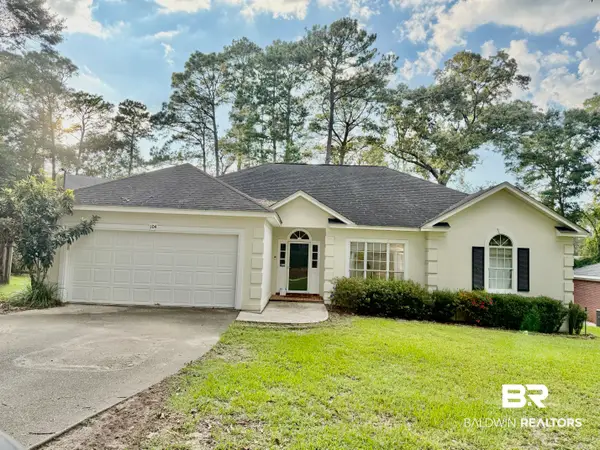 $305,000Active3 beds 2 baths1,825 sq. ft.
104 Wild Oak Drive, Daphne, AL 36526
MLS# 410614Listed by: EXIT REALTY LANDMARK - New
 $485,000Active4 beds 3 baths2,320 sq. ft.
30288 Persimmon Dr, Daphne, AL 36527
MLS# 410718Listed by: FIV REALTY CO ALABAMA LLC - New
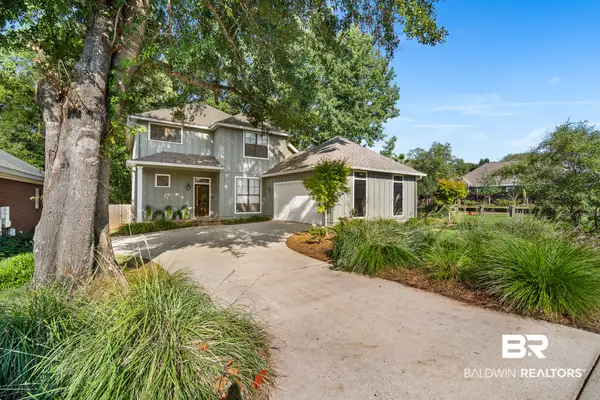 $435,000Active4 beds 3 baths2,235 sq. ft.
27595 Claiborne Cir, Daphne, AL 36526
MLS# 410660Listed by: EXIT REALTY LYON & ASSOCIATES, INC., FAIRHOPE - New
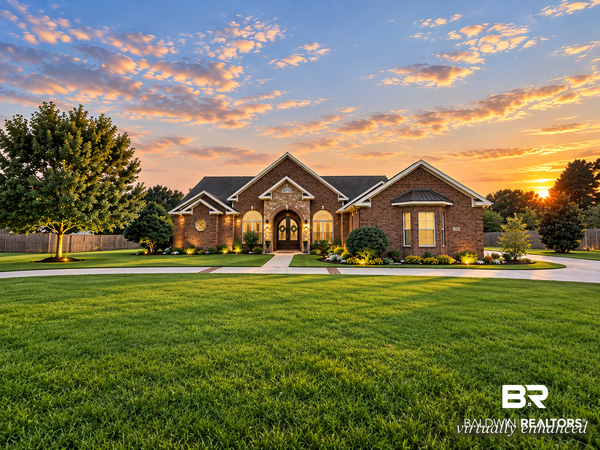 $774,800Active3 beds 3 baths3,425 sq. ft.
10664 Leesburg Pike, Daphne, AL 36526
MLS# 410734Listed by: COASTAL ALABAMA REAL ESTATE - New
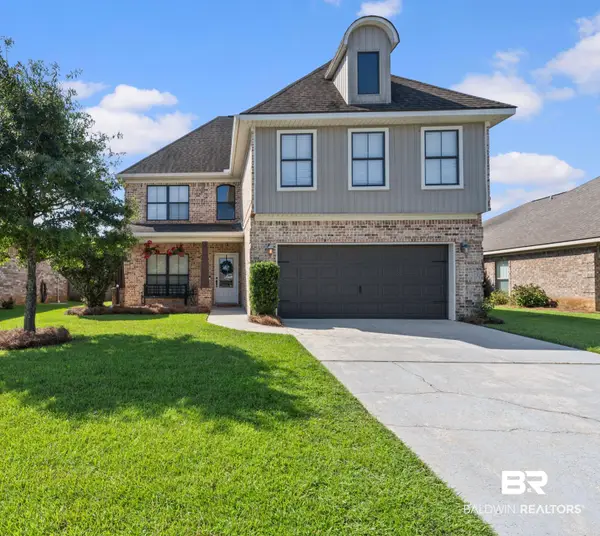 $469,900Active4 beds 2 baths2,177 sq. ft.
8635 Rosedown Lane, Daphne, AL 36526
MLS# 410752Listed by: WATERS EDGE REALTY - New
 $289,900Active3 beds 2 baths1,545 sq. ft.
24061 Citation Loop, Daphne, AL 36526
MLS# 406550Listed by: BLACKWELL ROBERTS REAL ESTATE STORE - New
 $387,500Active3 beds 2 baths1,708 sq. ft.
100 Tower Drive #101, Daphne, AL 36526
MLS# 7834945Listed by: BUTLER & CO. REAL ESTATE LLC - New
 $695,000Active5 beds 4 baths3,551 sq. ft.
8172 Soldier Court, Daphne, AL 36526
MLS# 410708Listed by: IXL REAL ESTATE, LLC


Protect your home and budget from life's surprises with an Assurant Home Warranty, backed by a partner that supports you through every step of homeownership. Explore Plans.
© 2026 Better Homes and Gardens Real Estate LLC. An Anywhere Real Estate company. All rights reserved. Better Homes and Gardens® Real Estate is a registered trademark owned by Meredith Operations Corporation, licensed to Better Homes and Gardens Real Estate LLC and used with permission. Better Homes and Gardens Real Estate LLC fully supports the principles of the Fair Housing Act and the Equal Opportunity Act. Listing information is deemed reliable but is not guaranteed accurate.
Each office is independently owned and operated.
Any services or products provided by third parties are not provided by, affiliated with or related to Better Homes and Gardens Real Estate LLC, or its affiliated companies.