
29691 St Basil Street, Daphne, AL 36526
Local realty services provided by:Better Homes and Gardens Real Estate Main Street Properties
29691 St Basil Street,Daphne, AL 36526
$350,000
- 3 Beds
- 2 Baths
- 1,750 sq. ft.
- Single family
- Active
Listed by: laura reeves
Office: coastal alabama real estate
MLS#:7869131
Source:AL_MAAR
Price summary
- Price:$350,000
- Price per sq. ft.:$200
- Monthly HOA dues:$38.33
About this home
Welcome to Historic Malbis Subdivision, where timeless charm meets modern convenience! Affordable CUSTOM-BUILT BRICK home offers comfortable ONE LEVEL living in a highly desirable LOCATION CONVENIENT to I-10, schools, and shopping. A beautiful covered front PORCH, perfect for rocking chairs and a porch swing, welcomes you home. Inside, you'll appreciate the WOOD flooring throughout the living areas and bedrooms—NO CARPET! The split-bedroom floor plan offers privacy, while the inviting great room features a ceiling fan, lighted BUILT IN bookshelves, and a WOOD BURNING FIREPLACE that has never been used. The spacious kitchen offers SOLID WOOD cabinetry, a center island, cabinetry-style pantry, built-in microwave, and a large sunny window that fills the space with natural light. An adjoining dining area provides the perfect spot for everyday meals or entertaining. The primary suite features a WALK IN closet and ENSUITE bath with double-sink vanity, separate jetted TUB, and SHOWER. Enjoy relaxing outdoors on either the covered front porch or covered back porch. The two-car GARAGE features convenient alley access, preserving the home's beautiful front curb appeal! Additional highlights include a NEW HVAC SYSTEM (2025) with a 10-year warranty and a ROOF replaced in 2019. Custom-built homes at an affordable price are a rare find in Historic Malbis. Don't miss this opportunity!...
Contact an agent
Home facts
- Year built:2005
- Subdivision & Development:Historic Malbis
- Listing ID #:7869131
- Added:3 day(s) ago
- Updated:November 21, 2026 at 03:41 PM
Rooms and interior
- Bedrooms:3
- Total bathrooms:2
- Full bathrooms:2
- Rooms Total:1
- Flooring:Ceramic Tile, Hardwood
- Dining Description:Open Floorplan
- Kitchen Description:Dishwasher, Disposal, Microwave
- Bedroom Description:Main, Split Bedroom Plan
- Living area:1,750 sq. ft.
Heating and cooling
- Cooling:Central Air
- Heating:Central, Electric
- Central air:Yes
Structure and exterior
- Roof:Composition, Shingle
- Year built:2005
- Building area:1,750 sq. ft.
- Lot Features:Front Yard
- Architectural Style:Cottage
- Foundation Description:Slab
- Levels:1 Story
Schools
- High school:Daphne
- Middle school:Daphne
- Elementary school:Belforest
Utilities
- Water:Public
- Sewer:Public Sewer
Finances and disclosures
- Price:$350,000
- Price per sq. ft.:$200
- Tax amount:$1,460
Features and amenities
- Appliances:Dishwasher, Disposal, Electric Range, Microwave
- Laundry features:Electric Range
- Amenities:Bookcases, Crown Molding, Dishwasher, Double Pane Windows, Electric Range, High Ceilings 10 ft Main, Microwave, Underground Utilities
Parking
- Parking description:Attached, Driveway, Garage
- Garage:Yes
- Garage spaces:2
New listings near 29691 St Basil Street
- Coming Soon
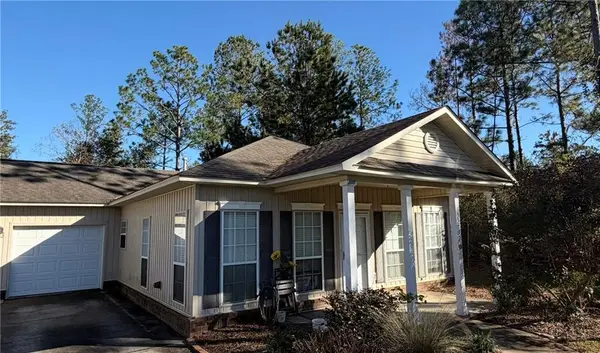 $225,000Coming Soon-- beds -- baths
33792B Stables Drive, Daphne, AL 36527
MLS# 7868085Listed by: BELLATOR REAL ESTATE, LLC FAIR - New
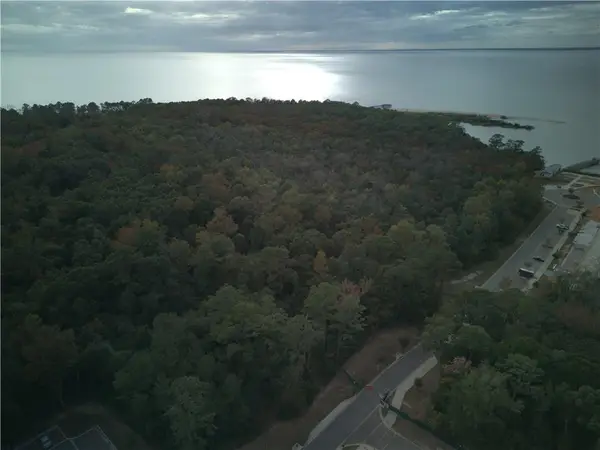 $165,000Active0 Acres
0 Bayfront Park Drive, Daphne, AL 36526
MLS# 7868804Listed by: EXP REALTY LLC 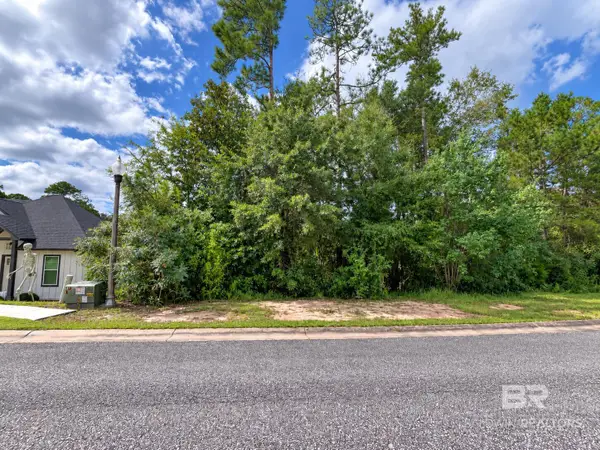 $44,900Active0 Acres
32-08-33-0-001-018.070 Acorn Knoll Drive, Daphne, AL 36526
MLS# 411771Listed by: BEYCOME BROKERAGE REALTY LLC- Open Sun, 2 to 4pmNew
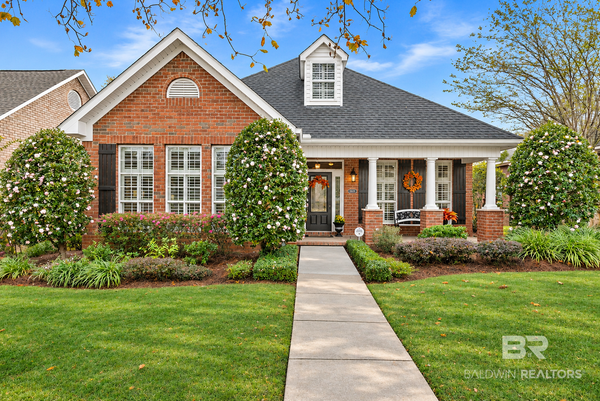 $534,900Active4 beds 3 baths2,958 sq. ft.
10430 Emmanuel Street, Daphne, AL 36526
MLS# 413857Listed by: CALL IT CLOSED INTL REALTY - New
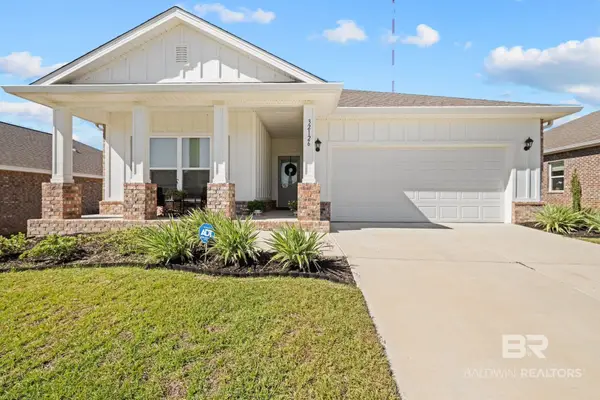 $364,500Active4 beds 2 baths2,068 sq. ft.
32126 Lyon Rd, Daphne, AL 36527
MLS# 413894Listed by: EXP REALTY, LLC - New
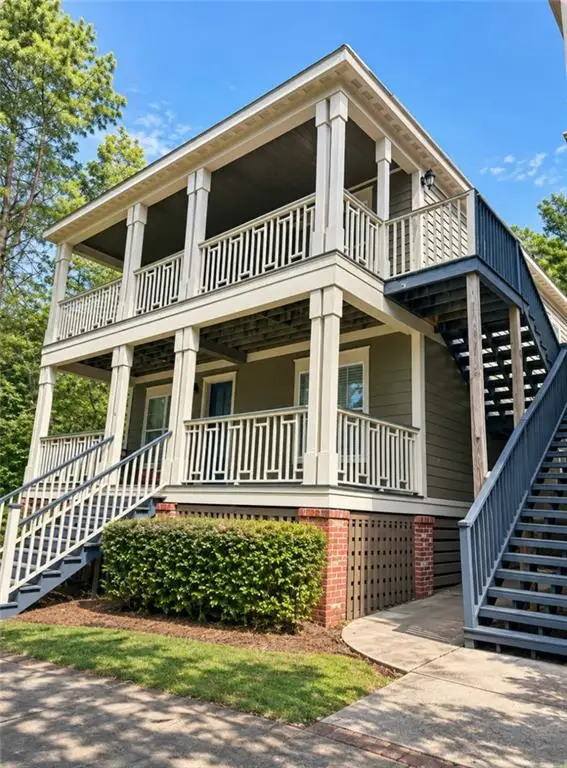 $234,900Active3 beds 2 baths1,331 sq. ft.
25806 Pollard Road #200, Daphne, AL 36526
MLS# 7870060Listed by: REZULTS REAL ESTATE SERVICES LLC - New
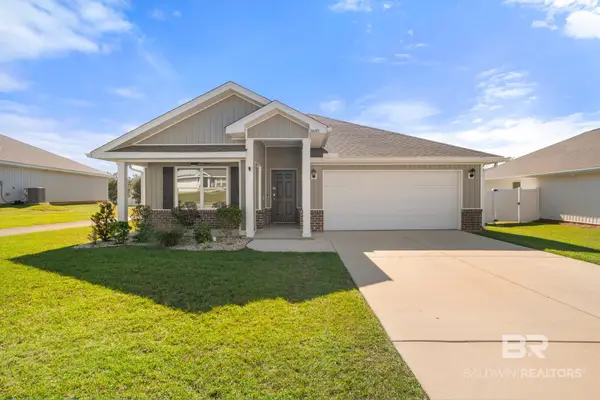 $315,000Active4 beds 2 baths1,768 sq. ft.
24001 Citation Loop, Daphne, AL 36526
MLS# 413792Listed by: EXP REALTY, LLC - Open Sun, 2 to 4pmNew
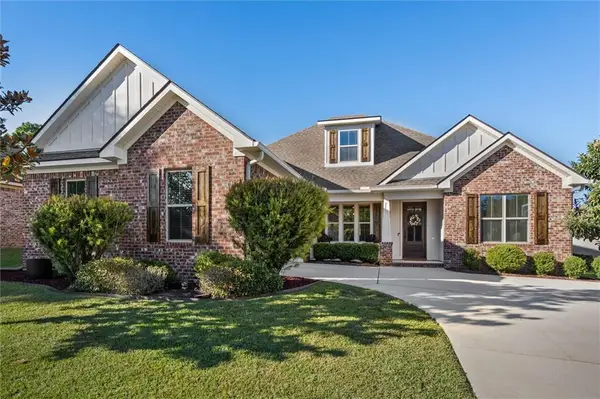 $570,000Active4 beds 4 baths2,768 sq. ft.
7878 Elderberry Drive, Daphne, AL 36527
MLS# 7869770Listed by: ROBERTS BROTHERS EASTERN SHORE 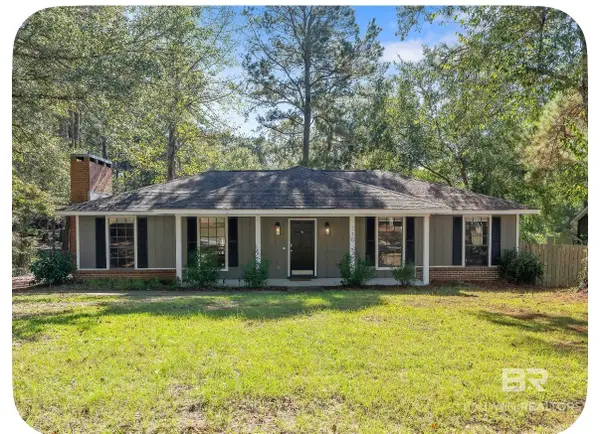 $269,000Pending3 beds 2 baths1,544 sq. ft.
110 Hanover Dr., Daphne, AL 36526
MLS# 413689Listed by: REAL BROKER, LLC- New
 $1,200,000Active0 Acres
26238 Highway 181, Daphne, AL 36526
MLS# 413774Listed by: BELLATOR REAL ESTATE LLC MOBILE


Protect your home and budget from life's surprises with an Assurant Home Warranty, backed by a partner that supports you through every step of homeownership. Explore Plans.
© 2026 Better Homes and Gardens Real Estate LLC. An Anywhere Real Estate company. All rights reserved. Better Homes and Gardens® Real Estate is a registered trademark owned by Meredith Operations Corporation, licensed to Better Homes and Gardens Real Estate LLC and used with permission. Better Homes and Gardens Real Estate LLC fully supports the principles of the Fair Housing Act and the Equal Opportunity Act. Listing information is deemed reliable but is not guaranteed accurate.
Each office is independently owned and operated.
Any services or products provided by third parties are not provided by, affiliated with or related to Better Homes and Gardens Real Estate LLC, or its affiliated companies.