
29920 St Simon Street, Daphne, AL 36526
Local realty services provided by:Better Homes and Gardens Real Estate Main Street Properties
29920 St Simon Street,Daphne, AL 36526
$269,900
- 3 Beds
- 2 Baths
- 1,522 sq. ft.
- Single family
- Active
Listed by: david kahalley
Office: shamrock properties, llc.
MLS#:7798410
Source:AL_MAAR
Price summary
- Price:$269,900
- Price per sq. ft.:$177.33
- Monthly HOA dues:$30.25
About this home
Located in the beautiful Historic Malbis Neighborhood this 3 bed 2 bath home located in the villages section is a fantastic open plan with agas fireplace and loads of windows that allow natural light into the entire living space. This plan has soaring ceilings, a large kitchen with a bar that separated the main living area and kitchen, loads of cabinets for storage, a Kitchen Pantry, and it even comes equipped with a garbage disposal, dishwasher, and the refrigerator will remain. The primary bath has double sinks, a large soaker tub and a separate shower. The primary bedroom comes with dimensional ceilings and a large walk-in closet. The home is one of the few homes with garages in the villages. The double car garage is large enough for two vehicles and still has room for storage. The home backs up to alley way access and a common area so it has rare privacy for homes in this section of the neighborhood. Inside there are vaulted ceilings, LVT and Ceramic Tile flooring throughout so No carpet to deal with and blinds on the windows. Relax on the covered front porch, walk the neighborhood on the sidewalks that run throughout the beautifully landscaped streets; enjoy quick and easy access to I-10 and all of the area. Located directly across Hwy 181 from Sam's Club, Lowes and the Eastern Shore Center, there isn't a more convenient place in the area to give access to Mobile, Pensacola and all of Baldwin County. Buyer to verify all information during due diligence....
Contact an agent
Home facts
- Year built:2005
- Listing ID #:7798410
- Added:5 day(s) ago
- Updated:July 06, 2026 at 02:28 PM
Rooms and interior
- Bedrooms:3
- Total bathrooms:2
- Full bathrooms:2
- Flooring:Laminate
- Dining Description:Separate Dining Room
- Kitchen Description:Dishwasher, Disposal, Electric Cooktop, Electric Oven
- Bedroom Description:Main
- Living area:1,522 sq. ft.
Heating and cooling
- Cooling:Ceiling Fan(s), Central Air
- Heating:Central, Electric
- Central air:Yes
Structure and exterior
- Roof:Composition
- Year built:2005
- Building area:1,522 sq. ft.
- Lot Features:Front Yard
- Architectural Style:Cottage
- Foundation Description:Slab
- Levels:1 Story
Schools
- High school:Daphne
- Middle school:Daphne
- Elementary school:Belforest
Utilities
- Water:Public
- Sewer:Public Sewer
Finances and disclosures
- Price:$269,900
- Price per sq. ft.:$177.33
- Tax amount:$2,483
Features and amenities
- Appliances:Dishwasher, Disposal, Electric Cooktop, Electric Oven
- Amenities:Dishwasher, Double Pane Windows, Electricity Available
Parking
- Parking description:Carport
- Carport spaces:2
New listings near 29920 St Simon Street
- New
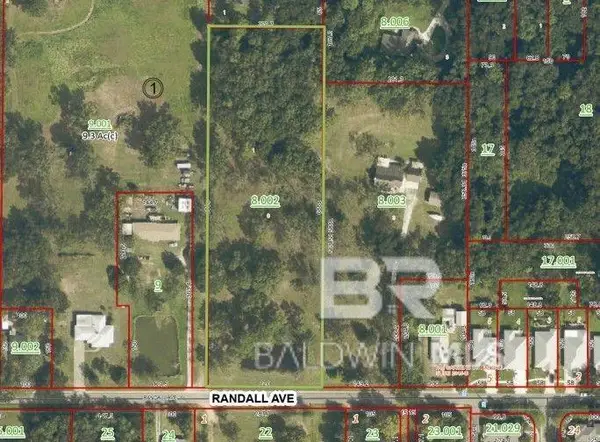 $349,000Active0 Acres
0 Randall Avenue, Daphne, AL 36526
MLS# 399062Listed by: COURTNEY AND MORRIS SPRINGHILL - New
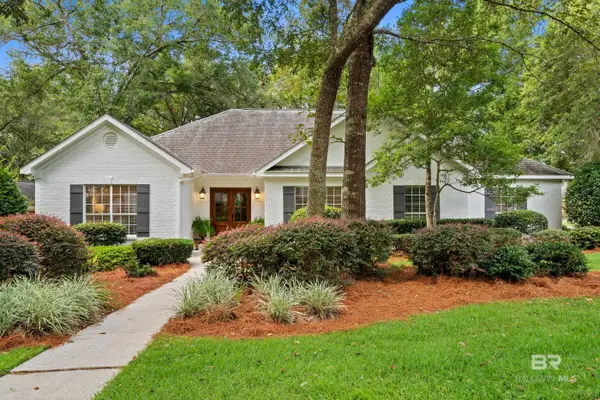 $550,000Active4 beds 3 baths2,519 sq. ft.
8170 Creekbank Drive, Daphne, AL 36526
MLS# 399037Listed by: BELLATOR REAL ESTATE, LLC BECK - New
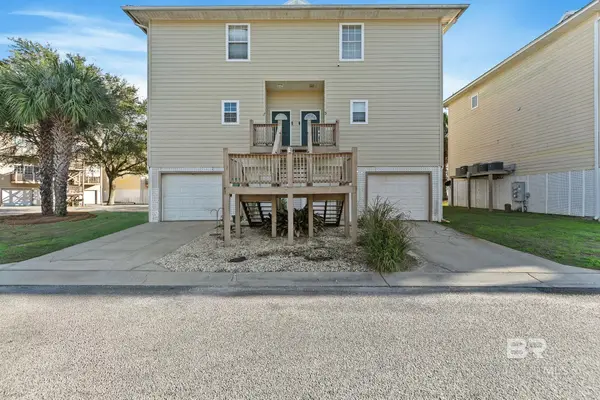 $240,000Active3 beds 3 baths1,680 sq. ft.
4 Yacht Club Drive #3, Daphne, AL 36526
MLS# 399049Listed by: KELLER WILLIAMS AGC REALTY-DA - New
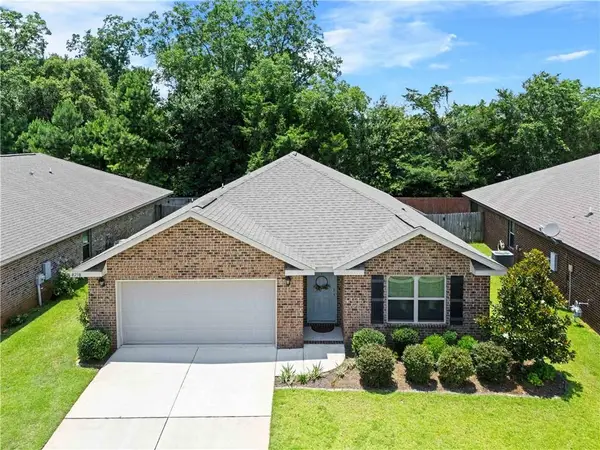 $310,000Active4 beds 2 baths1,822 sq. ft.
8238 Irwin Loop, Daphne, AL 36526
MLS# 7800520Listed by: BELLATOR REAL ESTATE, LLC - New
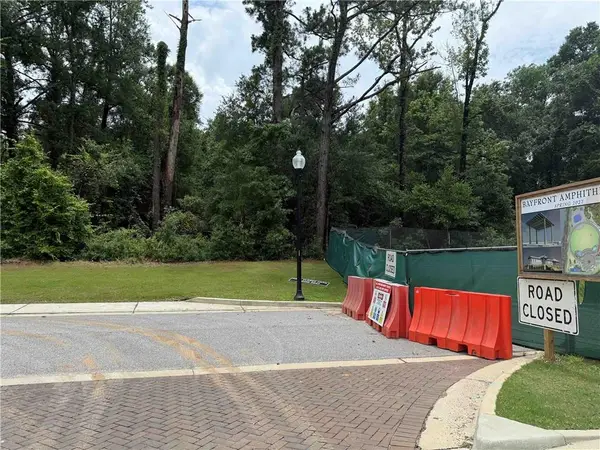 $399,000Active0 Acres
6300 Bayfront Park Drive, Daphne, AL 36526
MLS# 7800693Listed by: LOCAL PROPERTY INC. 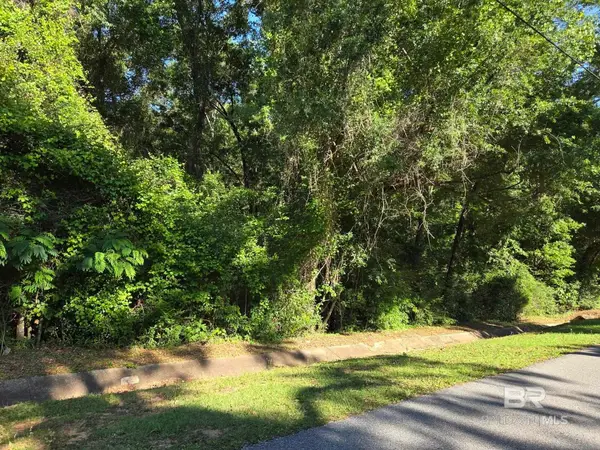 $55,000Active0 Acres
00 Locke Lane, Daphne, AL 36526
MLS# 396172Listed by: COASTAL ALABAMA REAL ESTATE- Open Sat, 12 to 2pmNew
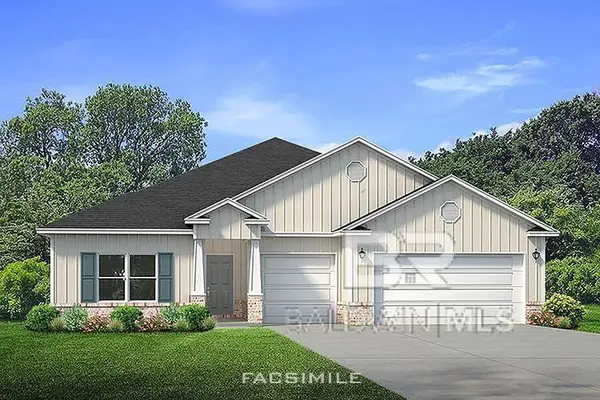 $478,733Active4 beds 4 baths2,785 sq. ft.
11094 Animal Kingdom Way, Daphne, AL 36526
MLS# 394265Listed by: DHI REALTY OF ALABAMA, LLC - New
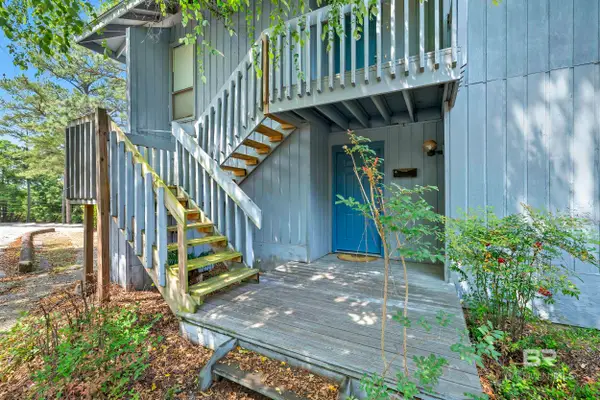 $125,000Active1 beds 1 baths600 sq. ft.
115 Golf Terrace #E115, Daphne, AL 36526
MLS# 399027Listed by: SWEET WILLOW REALTY - Open Sun, 1 to 3pmNew
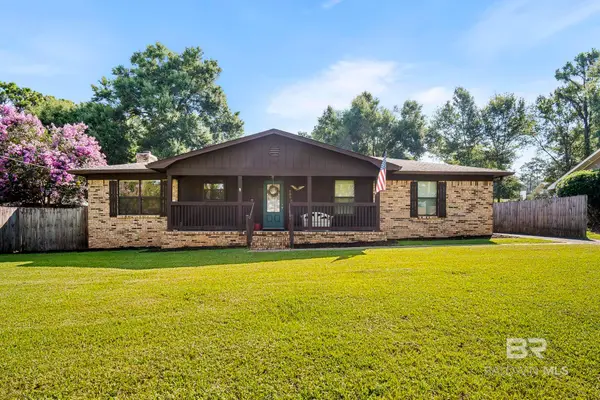 $273,000Active3 beds 2 baths1,705 sq. ft.
105 Brentwood Drive, Daphne, AL 36526
MLS# 399025Listed by: EXIT REALTY LANDMARK - New
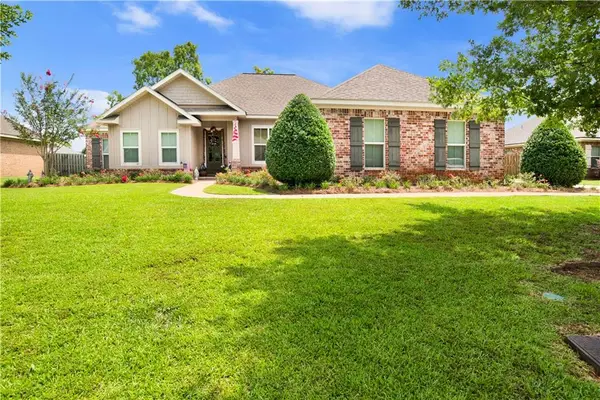 $445,000Active4 beds 3 baths2,173 sq. ft.
28110 Annabelle Lane, Daphne, AL 36526
MLS# 7796882Listed by: REAL ESTATE STORE


Protect your home and budget from life's surprises with an Assurant Home Warranty, backed by a partner that supports you through every step of homeownership. Explore Plans.
© 2026 Better Homes and Gardens Real Estate LLC. An Anywhere Real Estate company. All rights reserved. Better Homes and Gardens® Real Estate is a registered trademark owned by Meredith Operations Corporation, licensed to Better Homes and Gardens Real Estate LLC and used with permission. Better Homes and Gardens Real Estate LLC fully supports the principles of the Fair Housing Act and the Equal Opportunity Act. Listing information is deemed reliable but is not guaranteed accurate.
Each office is independently owned and operated.
Any services or products provided by third parties are not provided by, affiliated with or related to Better Homes and Gardens Real Estate LLC, or its affiliated companies.