
30208 Dolive Ridge, Daphne, AL 36527
Local realty services provided by:Better Homes and Gardens Real Estate Platinum Properties
Listed by: leigh ann pennington
Office: real broker, llc.
MLS#:409726
Source:AL_BCAR
Price summary
- Price:$659,900
- Price per sq. ft.:$210.9
- Monthly HOA dues:$100
About this home
3.75% ASSUMABLE VA LOAN — 4-Bedroom, 4 Bath Home in Timbercreek! Welcome to this great 4-bedroom, 4 bath home with hardwood floors in living areas and primary bedroom. A beautiful French-door entry leads into the home, where you'll find a flexible space or 4th bedroom with French doors on the right and a formal dining room on the left. The spacious dining area features beautiful molding, a tray ceiling with deep crown molding, and seamless flow into the kitchen. The kitchen is a fantastic gathering area that includes stainless steel appliances, granite countertops, a 6-burner gas range, dual electric ovens, a wine rack, breakfast bar, and a bright breakfast area. The open layout offers clear views into the inviting living room, which showcases built-in shelving, a cozy gas-log fireplace, and additional French doors that lead to the screened back deck with custom roll-down shades. The primary suite features a turtleback ceiling and an updated bathroom with dual vanities, a jetted tub, separate tiled shower, private water closet, walk-in closet, and ample storage. A spacious lower-level den provides even more room to relax or entertain. Additional highlights include a FORTIFIED roof for added durability and insurance savings, and a TANKLESS hot water heater for energy-efficient, on-demand hot water. Outdoor living is a dream with a walk-out lower-level patio and a screened deck overlooking a private, wooded backyard. The side-entry deep double garage equipped with a 240v outlet for charging an electric vehicle gives plenty of space for vehicles. There’s an abundance of additional storage off the garage as well. This residence perfectly blends wonderful design with comfortable functionality—ideal for both entertaining and everyday living. Property has a Sentricon termite system. Home Warranty Included. NEW amazing community pools coming in 2027. Don’t miss your chance to own a great home in the one of the area’s most desirable neighborhoods. Buyer to verify all information during due diligence....
Contact an agent
Home facts
- Year built:2004
- Subdivision & Development:Timbercreek
- Listing ID #:409726
- Added:8 day(s) ago
- Updated:September 04, 2026 at 10:45 PM
Rooms and interior
- Bedrooms:4
- Total bathrooms:4
- Full bathrooms:4
- Flooring:Carpet, Luxury Vinyl Plank, Tile, Wood
- Kitchen Description:Convection Oven, Cooktop, Dishwasher, Disposal, Microwave
- Bedroom Description:Split Bedroom Plan
- Living area:3,129 sq. ft.
Heating and cooling
- Cooling:Ceiling Fan(s)
- Heating:Electric
Structure and exterior
- Roof:Composition Shingle
- Year built:2004
- Building area:3,129 sq. ft.
- Lot Features:Less Than 1 Acre, Some Trees, Subdivision
- Architectural Style:Traditional
- Exterior Features:Covered Patio, Porch Screened
- Levels:2 Story
Schools
- High school:Spanish Fort High
- Middle school:Spanish Fort Middle
- Elementary school:Rockwell Elementary
Finances and disclosures
- Price:$659,900
- Price per sq. ft.:$210.9
Features and amenities
- Appliances:Convection Oven, Cooktop, Dishwasher, Disposal, Microwave, Plumbed For Ice Maker, Smoke Detector
- Amenities:High Ceilings, Internet, Smoke Detector, Storage
Parking
- Total parking spaces:4
- Parking description:Attached, Double Garage, Electric Vehicle Charging Station(s), Garage Door Opener, Side Entrance, Three Or More Vehicles
New listings near 30208 Dolive Ridge
- New
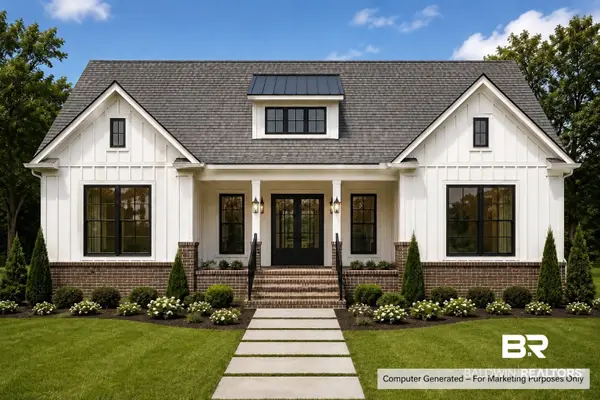 $625,000Active4 beds 4 baths2,356 sq. ft.
0 Elderberry Drive, Daphne, AL 36527
MLS# 410184Listed by: MARMAC REAL ESTATE COASTAL - New
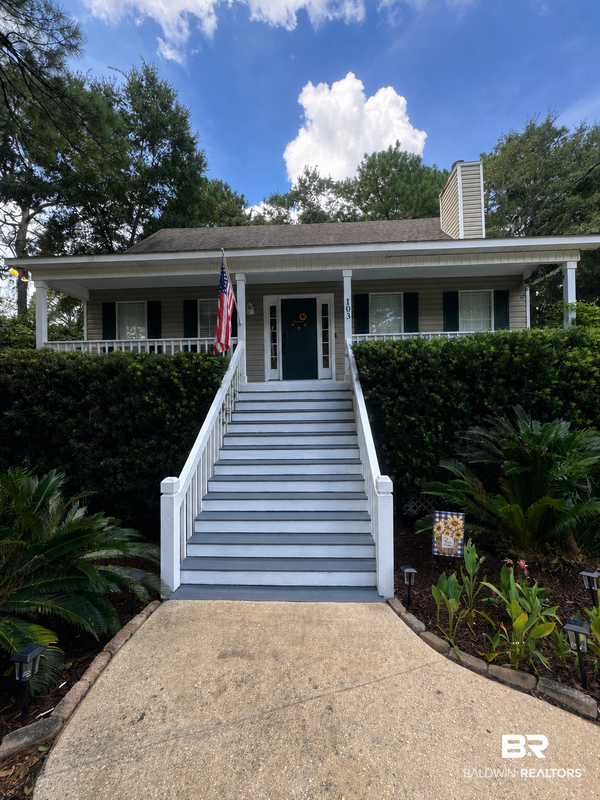 $349,500Active3 beds 4 baths2,449 sq. ft.
103 Highland Circle, Daphne, AL 36526
MLS# 410307Listed by: BELLATOR REAL ESTATE, LLC FAIRHOPE - New
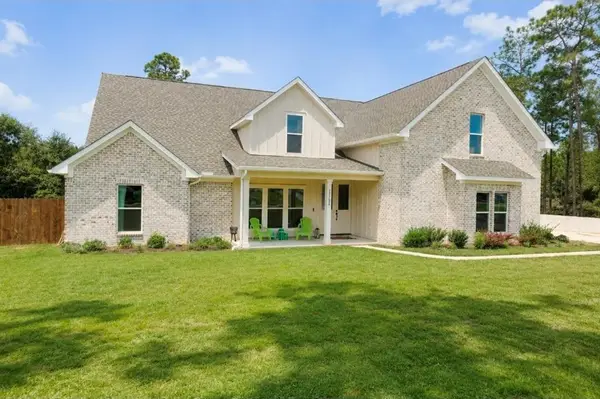 $614,900Active5 beds 4 baths3,156 sq. ft.
31752 Wildflower Trail, Daphne, AL 36527
MLS# 7832810Listed by: VPR UNITED REAL ESTATE LLC - New
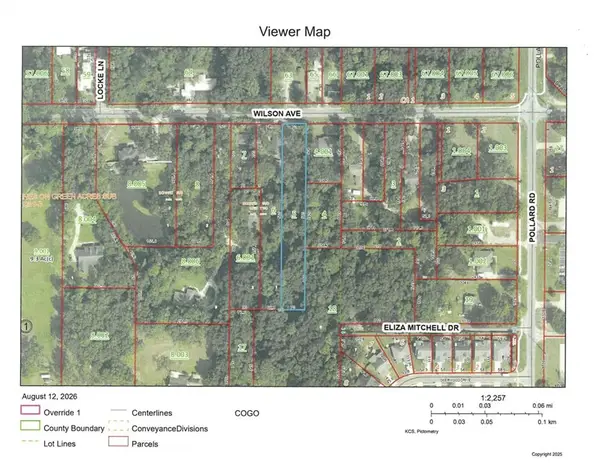 $59,000Active0 Acres
0 Wilson Avenue, Daphne, AL 36526
MLS# 7833164Listed by: COLDWELL BANKER REEHL PROP FAIRHOPE - New
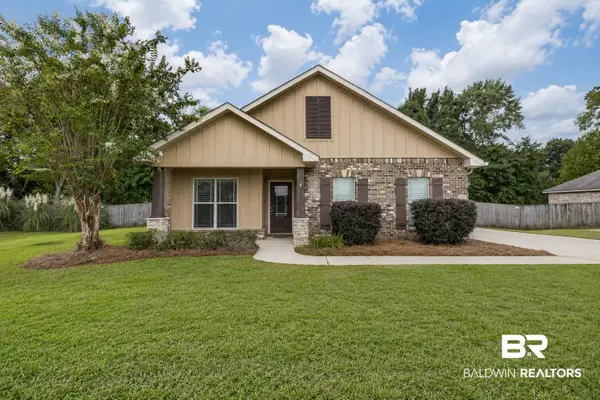 $324,800Active3 beds 2 baths1,660 sq. ft.
26495 Augustine Drive, Daphne, AL 36526
MLS# 409781Listed by: ASHURST & NIEMEYER, LLC - New
 $335,000Active3 beds 2 baths1,785 sq. ft.
9248 Coles Court, Daphne, AL 36526
MLS# 410150Listed by: WATERS EDGE REALTY - New
 $359,000Active3 beds 2 baths1,688 sq. ft.
9432 Swan Point Road, Daphne, AL 36526
MLS# 410128Listed by: WELLHOUSE REAL ESTATE EASTERN SHORE - New
 $477,000Active3 beds 3 baths2,386 sq. ft.
30634 Pine Court, Daphne, AL 36527
MLS# 410154Listed by: LPT REALTY LLC - Open Sun, 2 to 4pmNew
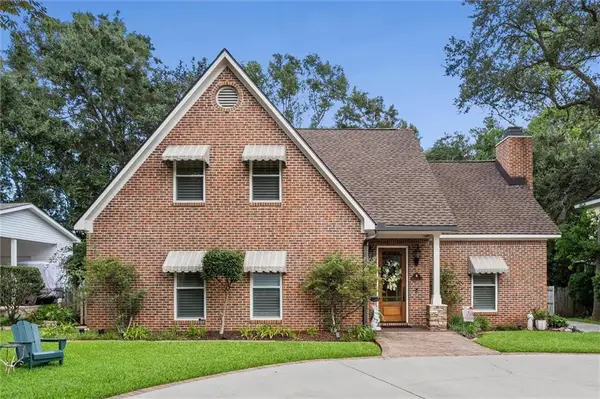 $589,900Active4 beds 3 baths2,572 sq. ft.
2121 Victoria Drive, Daphne, AL 36526
MLS# 7831914Listed by: ROBERTS BROTHERS, INC MALBIS - New
 $995,000Active6 beds 4 baths3,620 sq. ft.
11324 Redfern Road, Daphne, AL 36526
MLS# 7830908Listed by: BELLATOR REAL ESTATE, LLC


Protect your home and budget from life's surprises with an Assurant Home Warranty, backed by a partner that supports you through every step of homeownership. Explore Plans.
© 2026 Better Homes and Gardens Real Estate LLC. An Anywhere Real Estate company. All rights reserved. Better Homes and Gardens® Real Estate is a registered trademark owned by Meredith Operations Corporation, licensed to Better Homes and Gardens Real Estate LLC and used with permission. Better Homes and Gardens Real Estate LLC fully supports the principles of the Fair Housing Act and the Equal Opportunity Act. Listing information is deemed reliable but is not guaranteed accurate.
Each office is independently owned and operated.
Any services or products provided by third parties are not provided by, affiliated with or related to Better Homes and Gardens Real Estate LLC, or its affiliated companies.