
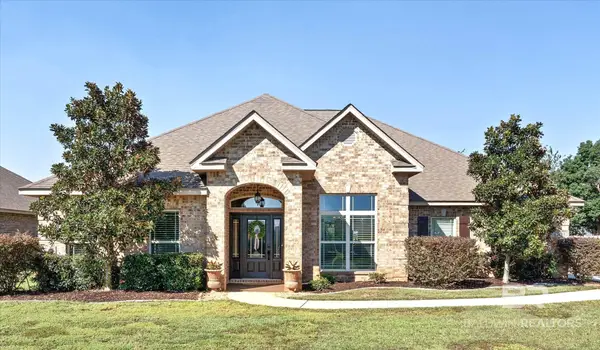
30212 Persimmon Drive, Daphne, AL 36527
Local realty services provided by:Better Homes and Gardens Real Estate Platinum Properties
Listed by: sherree pierce
Office: coldwell banker reehl properties fairhope
MLS#:412135
Source:AL_BCAR
Price summary
- Price:$465,000
- Price per sq. ft.:$232.5
- Monthly HOA dues:$100
About this home
Privacy, sophistication, and meticulous design come together in this stunning TimberCreek home. Situated on an expansive .41-acre lot with secure iron fencing, the property backs up to a peaceful green space for ultimate backyard seclusion. Inside, every square foot has been thoughtfully curated to maximize both high-end aesthetics and daily functionality. The grand foyer welcomes you with high ceilings, elegant crown molding, and custom architectural trim. Low-maintenance luxury plank flooring flows seamlessly through the main living areas and all bedrooms, beautifully complemented by durable tile in the kitchen and bathrooms. At the heart of the home is a chef-inspired open kitchen, complete with a center prep island, granite countertops, a gas cooktop, stainless steel appliances, a breakfast bar, and a massive walk-in pantry. The freshly painted white custom cabinetry provides a bright, timeless feel. The split-floorplan design ensures privacy for the spacious primary suite, which features a tray ceiling overlooking the manicured backyard, a large walk-in closet, a double vanity, and a separate, custom-tiled walk-in shower. The secondary bedrooms are equally impressive, boasting generous walk-in closets and bespoke woodwork for a designer touch. Daily chores are a breeze in the high-functioning utility room, equipped with custom cabinetry, a hanging bar, a folding station, and an adjacent drop zone. Step outside to a premium outdoor living area featuring a stunning tongue-and-groove porch ceiling and an expansive custom paver patio—perfect for watching the game or hosting open-air gatherings. Upgrades Include: Gold Fortified certification for maximum structural integrity and insurance savings; Brand-new roof installed in September 2026; Freshly painted interior throughout the entire home• Custom accent woodwork and trim in multiple rooms; Full-yard sprinkler system; Custom cabinetry in the garage. Buyer to verify all information during due diligence....
Contact an agent
Home facts
- Year built:2018
- Subdivision & Development:Timbercreek
- Listing ID #:412135
- Added:8 day(s) ago
- Updated:October 25, 2026 at 03:23 PM
Rooms and interior
- Bedrooms:3
- Total bathrooms:2
- Full bathrooms:2
- Flooring:Luxury Vinyl Plank, Tile
- Kitchen Description:Dishwasher, Disposal, Gas Range, Microwave
- Bedroom Description:Split Bedroom Plan
- Living area:2,000 sq. ft.
Heating and cooling
- Cooling:Ceiling Fan(s), Electric
- Heating:Electric
Structure and exterior
- Roof:Dimensional
- Year built:2018
- Building area:2,000 sq. ft.
- Lot Features:Less Than 1 Acre, Subdivision
- Architectural Style:Craftsman
- Exterior Features:Covered Patio, Irrigation Sprinkler, Patio, Rear Porch, Storage
- Levels:1 Story
Schools
- High school:Spanish Fort High
- Middle school:Spanish Fort Middle
- Elementary school:Rockwell Elementary
Finances and disclosures
- Price:$465,000
- Price per sq. ft.:$232.5
Features and amenities
- Appliances:Dishwasher, Disposal, Gas Range, Microwave
- Amenities:High Ceilings
Parking
- Parking description:Attached, Double Garage, Garage Door Opener
New listings near 30212 Persimmon Drive
- Coming Soon
 $450,000Coming Soon4 beds 3 baths2,773 sq. ft.
8330 Carousel Court, Daphne, AL 36526
MLS# 7858097Listed by: BELLATOR REAL ESTATE, LLC BECK - New
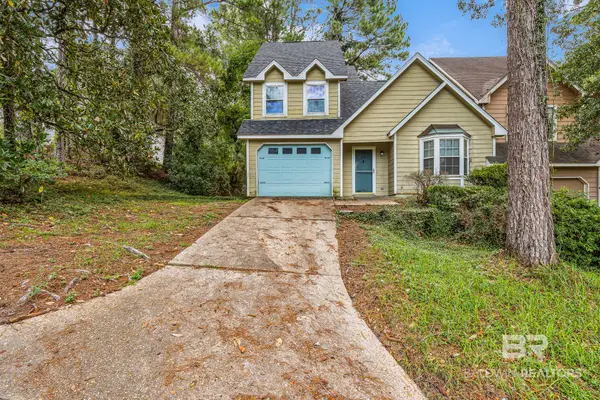 $250,000Active3 beds 2 baths1,318 sq. ft.
1000 Dolive Springs Drive, Daphne, AL 36526
MLS# 412518Listed by: BELLATOR REAL ESTATE, LLC - New
 $340,000Active4 beds 4 baths3,108 sq. ft.
126 Ridgewood Drive, Daphne, AL 36526
MLS# 412382Listed by: GOODE REALTY, LLC - New
 $347,991Active4 beds 2 baths1,787 sq. ft.
26638 Sonesta Drive, Daphne, AL 36526
MLS# 412449Listed by: DHI REALTY OF ALABAMA, LLC - Open Sun, 2 to 4pmNew
 $1,499,000Active5 beds 7 baths5,574 sq. ft.
703 Jordan Lane, Daphne, AL 36526
MLS# 412273Listed by: MOBILE BAY REALTY - New
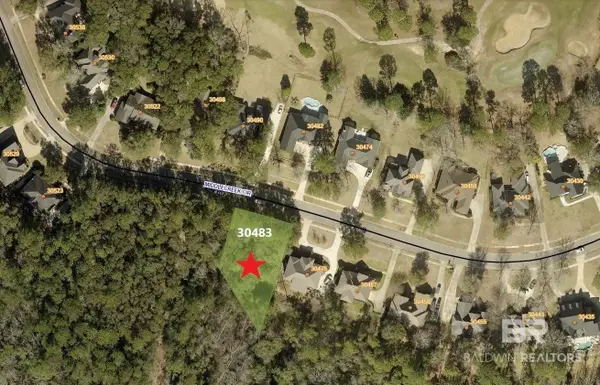 $28,000Active0 Acres
30483 Middle Creek Circle, Daphne, AL 36527
MLS# 412098Listed by: RE/MAX OF ORANGE BEACH - New
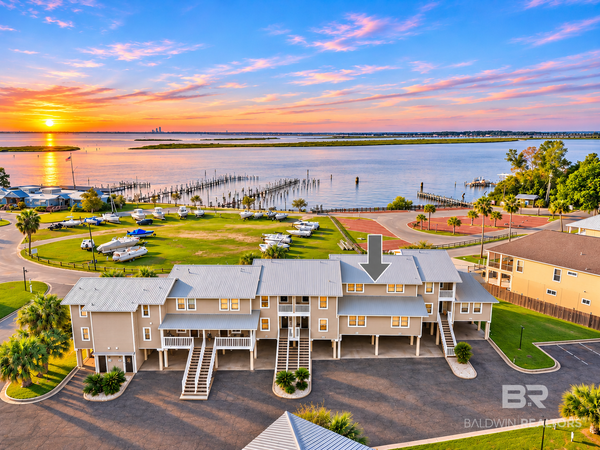 $249,000Active3 beds 2 baths1,331 sq. ft.
6 Yacht Club Drive #APT 103E, Daphne, AL 36526
MLS# 412347Listed by: REMAX BY THE BAY - New
 $299,000Active3 beds 3 baths2,145 sq. ft.
131 Kingswood Drive, Daphne, AL 36526
MLS# 412402Listed by: ELITE REAL ESTATE SOLUTIONS, LLC - New
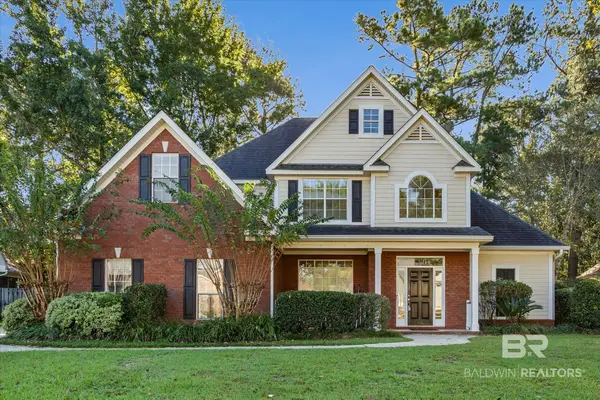 $575,000Active5 beds 3 baths2,760 sq. ft.
27638 Cahaba Drive, Daphne, AL 36526
MLS# 412200Listed by: ROBERTS BROTHERS WEST - Open Sun, 11am to 1pmNew
 $515,000Active5 beds 3 baths3,424 sq. ft.
26813 Augustine Drive, Daphne, AL 36526
MLS# 412314Listed by: BLUE HERON REALTY


Protect your home and budget from life's surprises with an Assurant Home Warranty, backed by a partner that supports you through every step of homeownership. Explore Plans.
© 2026 Better Homes and Gardens Real Estate LLC. An Anywhere Real Estate company. All rights reserved. Better Homes and Gardens® Real Estate is a registered trademark owned by Meredith Operations Corporation, licensed to Better Homes and Gardens Real Estate LLC and used with permission. Better Homes and Gardens Real Estate LLC fully supports the principles of the Fair Housing Act and the Equal Opportunity Act. Listing information is deemed reliable but is not guaranteed accurate.
Each office is independently owned and operated.
Any services or products provided by third parties are not provided by, affiliated with or related to Better Homes and Gardens Real Estate LLC, or its affiliated companies.