
30463 D'olive Ridge, Daphne, AL 36527
Local realty services provided by:Better Homes and Gardens Real Estate Platinum Properties
30463 D'olive Ridge,Daphne, AL 36527
$859,000
- 5 Beds
- 5 Baths
- 4,848 sq. ft.
- Single family
- Active
Listed by: tonya wheat
Office: exit allstar realty
MLS#:399505
Source:AL_BCAR
Price summary
- Price:$859,000
- Price per sq. ft.:$177.19
- Monthly HOA dues:$100
About this home
Luxury Living on the Golf Course! Experience timeless elegance in this custom-built masterpiece. Perfectly positioned on the golf course, this home offers luxury finishes, expansive living spaces, and incredible indoor and outdoor entertaining areas. Step through the foyer and be welcomed by Brazilian hardwood floors that flow throughout the main living areas. The open-concept design seamlessly connects the gourmet kitchen, breakfast area, and spacious family room, creating the perfect gathering space. The chef's kitchen features a Wolf gas range, Sub-Zero stainless steel refrigerator, granite countertops, custom cabinetry, and a wrap-around breakfast bar. A butler's pantry connects the kitchen to the formal dining room, making entertaining effortless. The office showcases custom built-in bookcases, while the separate formal living room offers flexibility as a music room, sitting room, or additional entertaining space. Plantation shutters throughout the home add Southern charm, privacy, and abundant natural light. The main-level owner's suite is a private retreat featuring a spa-inspired bath with a Jacuzzi tub, multi-head walk-in shower, dual vanities, and separate closets. Step outside to your own backyard oasis overlooking the golf course. Designed for year-round entertaining, the outdoor living area features a fully equipped outdoor kitchen and a stunning stacked stone wood-burning fireplace. Additional features: * Three-car side-entry garage * Rain Bird irrigation system * Security alarm system * Designer custom draperies. The list price has been thoughtfully positioned to allow the next owner to personalize cosmetic updates, including flooring and interior paint, while enjoying the home's outstanding quality, craftsmanship, and premium features. For buyers interested in a move-in-ready experience, much of the home's furniture is available for purchase outside of the real estate transaction. Buyer to verify all information during due diligence....
Contact an agent
Home facts
- Year built:2005
- Subdivision & Development:Timbercreek
- Listing ID #:399505
- Added:47 day(s) ago
- Updated:September 02, 2026 at 01:04 AM
Rooms and interior
- Bedrooms:5
- Total bathrooms:5
- Full bathrooms:4
- Half bathrooms:1
- Flooring:Carpet, Tile, Wood
- Kitchen Description:Dishwasher, Disposal, Gas Range, Ice Maker, Microwave
- Living area:4,848 sq. ft.
Heating and cooling
- Cooling:Ceiling Fan(s), Gas
- Heating:Central
Structure and exterior
- Roof:Composition Shingle
- Year built:2005
- Building area:4,848 sq. ft.
- Lot Features:Golf Course Lot, Less Than 1 Acre
- Architectural Style:French Country
- Exterior Features:Covered Patio, Irrigation Sprinkler, Patio
- Levels:2 Story
Schools
- High school:Spanish Fort High
- Middle school:Spanish Fort Middle
- Elementary school:Rockwell Elementary
Utilities
- Water:Water Available
Finances and disclosures
- Price:$859,000
- Price per sq. ft.:$177.19
Features and amenities
- Appliances:Dishwasher, Disposal, Gas Range, Ice Maker, Microwave, Plumbed For Ice Maker, Washer
- Laundry features:Washer
- Amenities:High Ceilings, Security System, Window Treatments
Parking
- Parking description:Attached, Garage Door Opener, Three Car Garage
New listings near 30463 D'olive Ridge
- New
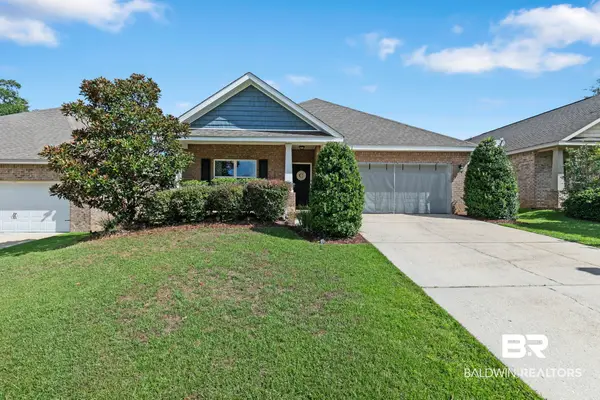 $336,000Active4 beds 2 baths1,830 sq. ft.
7881 Barrington Lane, Daphne, AL 36526
MLS# 409960Listed by: NICHOLS REAL ESTATE - New
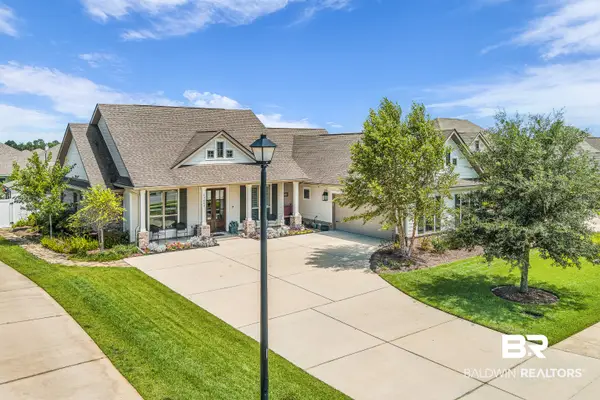 $598,000Active4 beds 3 baths2,659 sq. ft.
24604 Thunder Gulch Lane, Daphne, AL 36526
MLS# 409988Listed by: COLDWELL BANKER REEHL PROPERTIES FAIRHOPE - New
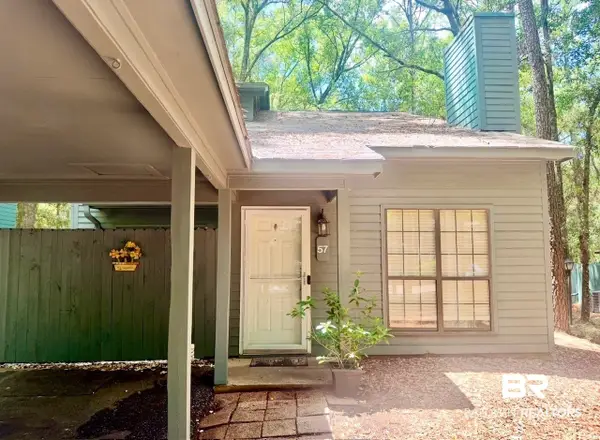 $214,000Active3 beds 2 baths1,537 sq. ft.
57 Summer Oaks Drive #57, Daphne, AL 36526
MLS# 409912Listed by: BALDWIN COUNTY PROPERTIES, INC. - New
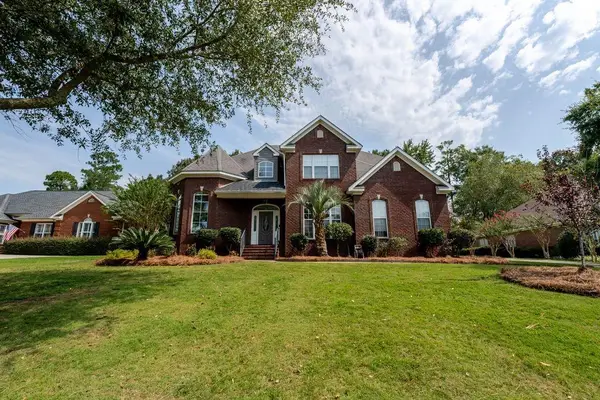 $785,000Active4 beds 4 baths3,227 sq. ft.
30466 Middle Creek Circle, Spanish Fort, AL 36527
MLS# 7830302Listed by: IXL REAL ESTATE-EASTERN SHORE - New
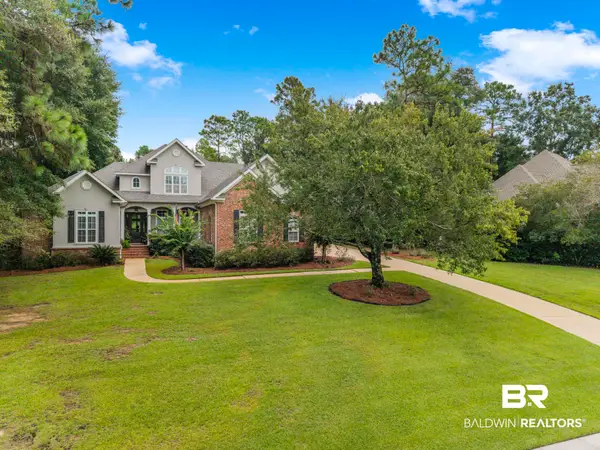 $895,000Active5 beds 4 baths4,298 sq. ft.
30439 Dolive Ridge, Daphne, AL 36527
MLS# 409953Listed by: NEXTHOME COAST & COUNTRY 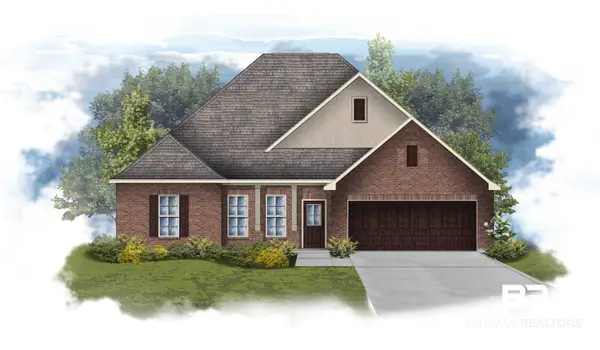 $448,314Pending4 beds 2 baths2,314 sq. ft.
26781 Maeve Place, Daphne, AL 36526
MLS# 409945Listed by: DSLD HOMES GULF COAST,LLC-BALDWIN BRANCH- New
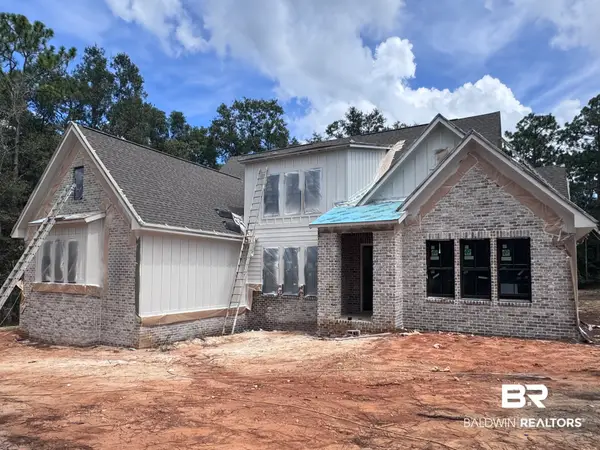 $995,000Active6 beds 4 baths3,620 sq. ft.
11324 Redfern Rd, Daphne, AL 36526
MLS# 409873Listed by: BELLATOR REAL ESTATE, LLC - New
 $240,000Active3 beds 2 baths1,331 sq. ft.
25806 Pollard Road #APT 109, Daphne, AL 36526
MLS# 409817Listed by: EXIT REALTY GULF SHORES - New
 $335,000Active2 beds 2 baths1,545 sq. ft.
30390 Green Court, Spanish Fort, AL 36527
MLS# 409833Listed by: COASTAL ALABAMA REAL ESTATE - New
 $349,000Active3 beds 3 baths2,166 sq. ft.
373 Ridgewood Drive, Daphne, AL 36526
MLS# 409721Listed by: RE/MAX PARADISE


Protect your home and budget from life's surprises with an Assurant Home Warranty, backed by a partner that supports you through every step of homeownership. Explore Plans.
© 2026 Better Homes and Gardens Real Estate LLC. An Anywhere Real Estate company. All rights reserved. Better Homes and Gardens® Real Estate is a registered trademark owned by Meredith Operations Corporation, licensed to Better Homes and Gardens Real Estate LLC and used with permission. Better Homes and Gardens Real Estate LLC fully supports the principles of the Fair Housing Act and the Equal Opportunity Act. Listing information is deemed reliable but is not guaranteed accurate.
Each office is independently owned and operated.
Any services or products provided by third parties are not provided by, affiliated with or related to Better Homes and Gardens Real Estate LLC, or its affiliated companies.