
313 Beall Lane, Daphne, AL 36526
Local realty services provided by:Better Homes and Gardens Real Estate Main Street Properties
313 Beall Lane,Daphne, AL 36526
$599,619
- 4 Beds
- 3 Baths
- 2,077 sq. ft.
- Single family
- Active
Listed by: denise m mcmichael-wiseman
Office: rezults real estate services, llc.
MLS#:409448
Source:AL_BCAR
Price summary
- Price:$599,619
- Price per sq. ft.:$288.69
About this home
*This home is priced with Value Range Marketing pricing, which means seller will entertain offers within the $599k-$619k price range*Presenting an exquisite two-story residence, perfectly situated in one of Daphne's most amazing neighborhoods, where upscale living meets comfort and style! This stunning 4 bedroom, 2 and a half-bathroom home is surrounded by luxury properties, with many in the million-dollar range! Step inside, and notice the soaring ceilings that create an airy and inviting atmosphere throughout the living space. The heart of this home features upscale granite countertops, stainless steel appliances, and meticulously crafted cabinetry, which includes charming niches perfect for showcasing décor. There is an islang breakfast bar that sits before a bay window, with a view of the HUGE deck outside. The generous pantry is a chef's dream, leading you seamlessly into a spacious den/family room that has a cozy fireplace, perfect for those relaxing evenings. From there, is a screened porch that overlooks a sparkling swimming pool, offering a scenic view of a beautifully landscaped courtyard, where you can unwind The backyard is a tranquil retreat with breathtaking wooded views, ensuring privacy and a connection to nature. Venturing upstairs, you'll discover all 4 well-appointed bedrooms, providing ample space for family and guests. The master suite is a true sanctuary, featuring a designer bathroom complete with a luxurious walk-in shower that makes every day feel like a spa day. Convenient office located on the main level, perfect for those who work from home or need a quiet space for study. The laundry room adjacent to the garage, provides added functionality. The home has a 2 car side-entry garage. This residence is located within the award-winning Daphne School District, making it a smart choice for families. Call your favorite agent, or if you are in need of one, we will be happy to help you discover the beauty and elegance this home has to offer! Buyer to verify all information during due diligence....
Contact an agent
Home facts
- Year built:1993
- Subdivision & Development:Hinterland
- Listing ID #:409448
- Added:1 day(s) ago
- Updated:August 23, 2026 at 08:41 PM
Rooms and interior
- Bedrooms:4
- Total bathrooms:3
- Full bathrooms:2
- Half bathrooms:1
- Flooring:Engineered Vinyl Plank
- Kitchen Description:Dishwasher, Electric Range, Refrigerator
- Bedroom Description:Split Bedroom Plan
- Living area:2,077 sq. ft.
Heating and cooling
- Cooling:Ceiling Fan(s)
- Heating:Electric
Structure and exterior
- Roof:Dimensional
- Year built:1993
- Building area:2,077 sq. ft.
- Lot Features:Less Than 1 Acre
- Architectural Style:Traditional
- Exterior Features:Front Porch, Porch Screened, Rear Porch
- Levels:2 Story
Schools
- High school:Daphne High
- Middle school:Daphne Middle
- Elementary school:Daphne Elementary
Finances and disclosures
- Price:$599,619
- Price per sq. ft.:$288.69
Features and amenities
- Appliances:Dishwasher, Electric Range, Refrigerator, Smoke Detector
- Amenities:High Ceilings, Internet, Smoke Detector
- Pool features:Above Ground
Parking
- Parking description:Attached, Double Garage, Garage Door Opener, Side Entrance
New listings near 313 Beall Lane
- New
 $305,000Active3 beds 2 baths1,478 sq. ft.
9297 Brookshire Loop, Daphne, AL 36526
MLS# 409369Listed by: WATTS REAL ESTATE - New
 $269,000Active3 beds 2 baths1,607 sq. ft.
107 Wild Oak Drive, Daphne, AL 36526
MLS# 409442Listed by: WELLHOUSE REAL ESTATE EASTERN SHORE - New
 $275,000Active3 beds 3 baths1,800 sq. ft.
36 Lake Shore Drive, Daphne, AL 36526
MLS# 409409Listed by: COLDWELL BANKER REEHL PROPERTIES FAIRHOPE - New
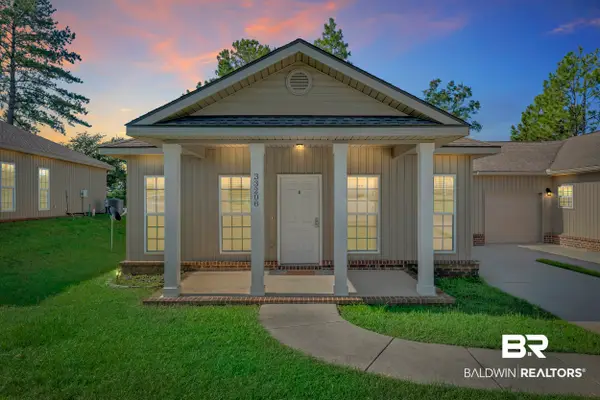 $245,000Active3 beds 2 baths1,520 sq. ft.
33208 Stables Dr #4A, Daphne, AL 36527
MLS# 409147Listed by: SWEET WILLOW REALTY - New
 $350,000Active4 beds 2 baths2,109 sq. ft.
8424 Mackie Lane, Daphne, AL 36526
MLS# 409275Listed by: COASTAL ALABAMA REAL ESTATE - New
 $399,000Active3 beds 2 baths1,777 sq. ft.
23760 Lafite Circle, Daphne, AL 36526
MLS# 409033Listed by: EXIT REALTY LYON & ASSOCIATES, INC., FAIRHOPE - New
 $420,000Active4 beds 3 baths2,062 sq. ft.
27553 Red Eagle Drive, Daphne, AL 36526
MLS# 409350Listed by: KELLER WILLIAMS AGC REALTY - ORANGE BEACH  $381,135Pending3 beds 2 baths1,848 sq. ft.
10664 Aphrodite Court, Daphne, AL 36526
MLS# 409303Listed by: DSLD HOMES GULF COAST,LLC-BALDWIN BRANCH- New
 $394,900Active4 beds 2 baths2,347 sq. ft.
27471 Stratford Glen Drive, Daphne, AL 36526
MLS# 409302Listed by: ELITE REAL ESTATE SOLUTIONS, LLC


Protect your home and budget from life's surprises with an Assurant Home Warranty, backed by a partner that supports you through every step of homeownership. Explore Plans.
© 2026 Better Homes and Gardens Real Estate LLC. An Anywhere Real Estate company. All rights reserved. Better Homes and Gardens® Real Estate is a registered trademark owned by Meredith Operations Corporation, licensed to Better Homes and Gardens Real Estate LLC and used with permission. Better Homes and Gardens Real Estate LLC fully supports the principles of the Fair Housing Act and the Equal Opportunity Act. Listing information is deemed reliable but is not guaranteed accurate.
Each office is independently owned and operated.
Any services or products provided by third parties are not provided by, affiliated with or related to Better Homes and Gardens Real Estate LLC, or its affiliated companies.