
31752 Wildflower Trail, Daphne, AL 36527
Local realty services provided by:Better Homes and Gardens Real Estate Main Street Properties
31752 Wildflower Trail,Daphne, AL 36527
$614,900
- 5 Beds
- 4 Baths
- 3,156 sq. ft.
- Single family
- Active
Listed by: tim bates
Office: vpr united real estate llc.
MLS#:7832810
Source:AL_MAAR
Price summary
- Price:$614,900
- Price per sq. ft.:$194.84
- Monthly HOA dues:$20.83
About this home
Welcome to 31752 Wildflower Trl in Spanish Fort?s Cambron community. This well-appointed home sits on approximately 0.40 acres and features a wooded backdrop with no homes directly behind the property or along one side.The interior offers an open main living area with 9-foot ceilings, crown molding, LVP flooring, and a gas fireplace with custom built-ins. The kitchen features extensive cabinetry and counter space, granite surfaces, stainless steel appliances, a 5-burner gas cooktop, and a large island with additional workspace and storage.
The split-bedroom floor plan offers additional privacy within the home, with the primary suite and other bedrooms located on the main level and two additional bedrooms plus a full bath upstairs. The primary suite features a spacious walk-in closet and an impressive walk-in shower.Additional features include a large walk-in pantry, an updated office, an updated laundry room, two HVAC systems, an on-demand water heater, an oversized garage, and abundant upstairs walk-in storage.The large covered rear porch features a tongue-and-groove pine ceiling, fans, recessed lighting, and multiple electrical outlets, providing additional outdoor living space overlooking the spacious lot. Fortified Home! Conveniently located near I-10, Eastern Shore Centre, shopping, dining, and other area amenities. Buyer and buyer agent to verify all information during due diligence....
Contact an agent
Home facts
- Year built:2025
- Subdivision & Development:Cambron
- Listing ID #:7832810
- Added:1 day(s) ago
- Updated:September 05, 2026 at 02:48 PM
Rooms and interior
- Bedrooms:5
- Total bathrooms:4
- Full bathrooms:3
- Half bathrooms:1
- Dining Description:Separate Dining Room
- Kitchen Description:Dishwasher, Disposal, Gas Cooktop, Microwave, Range Hood
- Bedroom Description:Main
- Living area:3,156 sq. ft.
Heating and cooling
- Cooling:Central Air
- Heating:Central, Natural Gas
- Central air:Yes
Structure and exterior
- Roof:Shingle
- Year built:2025
- Building area:3,156 sq. ft.
- Lot Features:Back Yard, Cul-De-Sac, Front Yard, Private, Sloped
- Architectural Style:Traditional
- Foundation Description:Slab
- Levels:2 Story
Schools
- High school:Spanish Fort
- Middle school:Spanish Fort
- Elementary school:Stonebridge
Utilities
- Water:Available, Public
- Sewer:Available, Public Sewer
Finances and disclosures
- Price:$614,900
- Price per sq. ft.:$194.84
- Tax amount:$1,656
Features and amenities
- Appliances:Dishwasher, Disposal, Gas Cooktop, Microwave, Range Hood
- Amenities:Crown Molding, Dishwasher, Electricity Available, High Ceilings 9 ft Main, Microwave, Private Yard, Walk-In Closet(s)
Parking
- Parking description:Attached, Garage Faces Side
- Garage:Yes
New listings near 31752 Wildflower Trail
- New
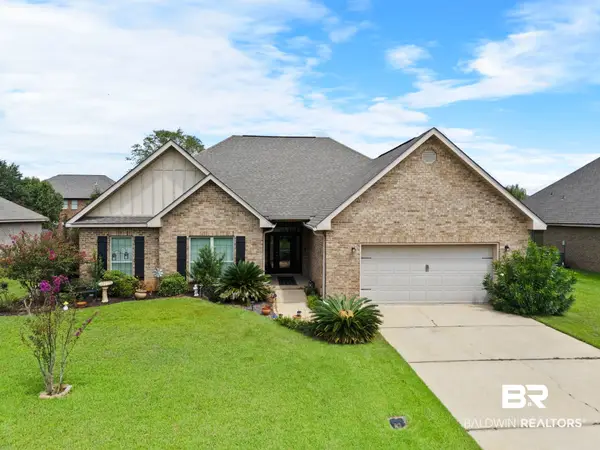 $399,000Active4 beds 3 baths2,223 sq. ft.
9691 Cobham Park Drive, Daphne, AL 36526
MLS# 410320Listed by: ELITE RE SOLUTIONS, LLC GULF COAST - New
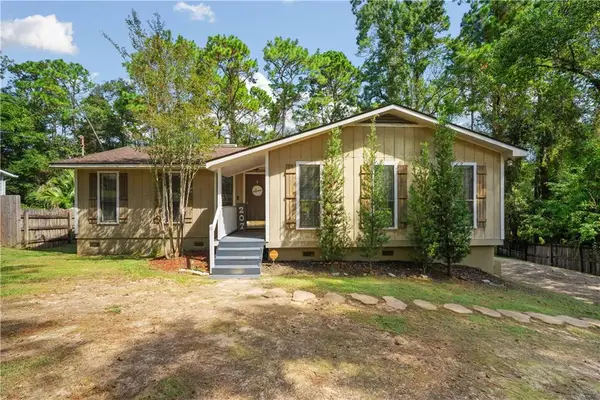 $260,270Active3 beds 2 baths1,589 sq. ft.
207 Ridgewood Drive, Daphne, AL 36526
MLS# 7833113Listed by: DP & ASSOCIATES REAL ESTATE CO - New
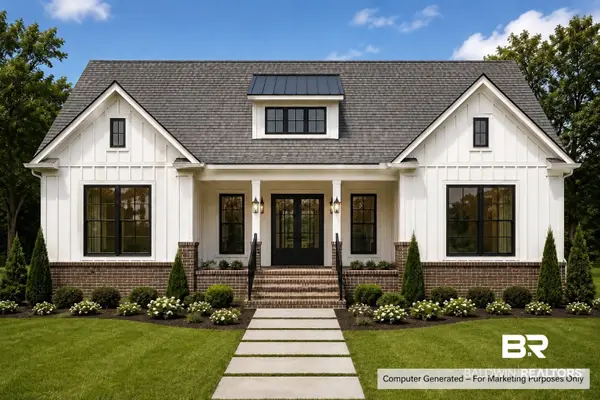 $625,000Active4 beds 4 baths2,356 sq. ft.
0 Elderberry Drive, Daphne, AL 36527
MLS# 410184Listed by: MARMAC REAL ESTATE COASTAL - New
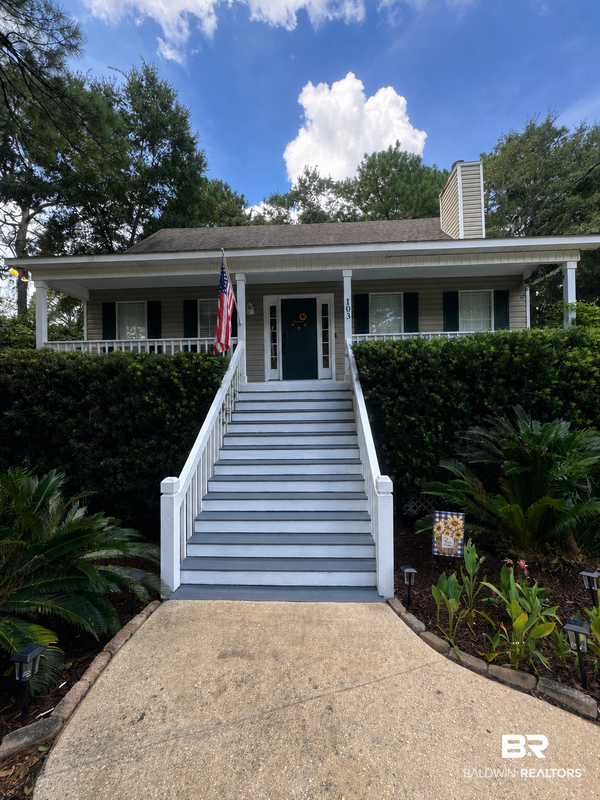 $349,500Active3 beds 4 baths2,449 sq. ft.
103 Highland Circle, Daphne, AL 36526
MLS# 410307Listed by: BELLATOR REAL ESTATE, LLC FAIRHOPE - New
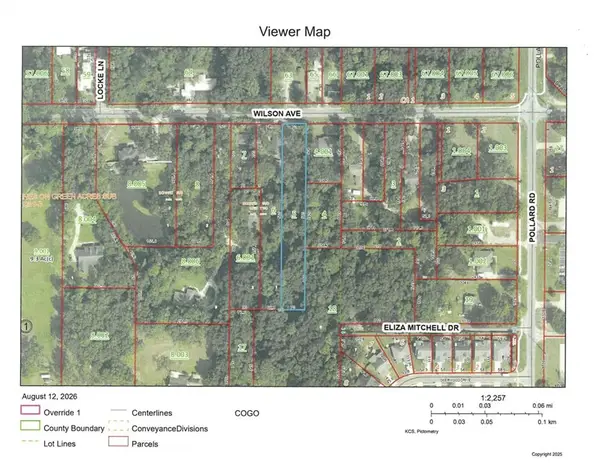 $59,000Active0 Acres
0 Wilson Avenue, Daphne, AL 36526
MLS# 7833164Listed by: COLDWELL BANKER REEHL PROP FAIRHOPE - New
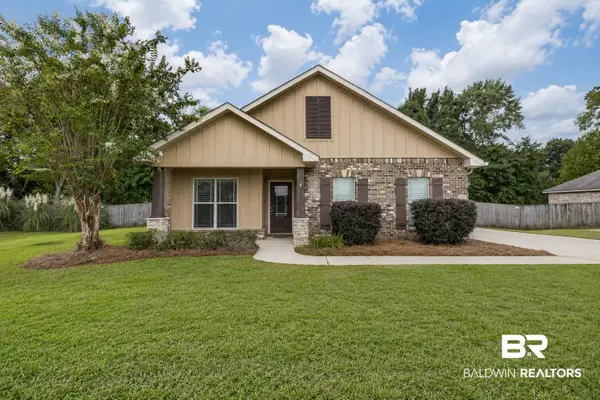 $324,800Active3 beds 2 baths1,660 sq. ft.
26495 Augustine Drive, Daphne, AL 36526
MLS# 409781Listed by: ASHURST & NIEMEYER, LLC - New
 $335,000Active3 beds 2 baths1,785 sq. ft.
9248 Coles Court, Daphne, AL 36526
MLS# 410150Listed by: WATERS EDGE REALTY - New
 $359,000Active3 beds 2 baths1,688 sq. ft.
9432 Swan Point Road, Daphne, AL 36526
MLS# 410128Listed by: WELLHOUSE REAL ESTATE EASTERN SHORE - New
 $477,000Active3 beds 3 baths2,386 sq. ft.
30634 Pine Court, Daphne, AL 36527
MLS# 410154Listed by: LPT REALTY LLC


Protect your home and budget from life's surprises with an Assurant Home Warranty, backed by a partner that supports you through every step of homeownership. Explore Plans.
© 2026 Better Homes and Gardens Real Estate LLC. An Anywhere Real Estate company. All rights reserved. Better Homes and Gardens® Real Estate is a registered trademark owned by Meredith Operations Corporation, licensed to Better Homes and Gardens Real Estate LLC and used with permission. Better Homes and Gardens Real Estate LLC fully supports the principles of the Fair Housing Act and the Equal Opportunity Act. Listing information is deemed reliable but is not guaranteed accurate.
Each office is independently owned and operated.
Any services or products provided by third parties are not provided by, affiliated with or related to Better Homes and Gardens Real Estate LLC, or its affiliated companies.