
4 Yacht Club Dr #APT 54, Daphne, AL 36526
Local realty services provided by:Better Homes and Gardens Real Estate Platinum Properties
4 Yacht Club Dr #APT 54,Daphne, AL 36526
$259,000
- 3 Beds
- 3 Baths
- 1,635 sq. ft.
- Single family
- Active
Listed by: daphne cook
Office: exp realty, llc.
MLS#:405687
Source:AL_BCAR
Price summary
- Price:$259,000
- Price per sq. ft.:$158.41
- Monthly HOA dues:$577
About this home
Experience the beauty of Mobile Bay and a resort lifestyle in this spacious 1 level, 3 BR / 2 ½ bath condo. With unobstructed water views, the expansive Trex deck offers front-row views of the bay’s ever-changing beauty. Inside, the elegant, open, floorplan features soaring ceilings, rich wood flooring, crown molding, and walls of windows that fill the home with natural light. The gourmet kitchen is thoughtfully designed with abundant custom cabinetry, granite countertops, subway tile backsplash, stainless steel appliances, and a premium induction range—perfect for both casual dining and entertaining. The luxurious primary suite offers direct access to the covered balcony, an oversized walk-in closet, double vanities, a whirlpool soak tub, and a separate walk-in shower. The 2nd Bedroom suite offers a full bath and Bedroom 3 is attached to a half bath. Residents enjoy an exceptional coastal lifestyle with resort-style amenities, including a sparkling pool, picturesque pond with fountains, pavilion with grilling area, and a private fishing pier over Mobile Bay. The unit also has a huge, private garage directly under the unit and elevator access to the main level. Association dues cover insurance, exterior maintenance, pool, pier, elevators, garbage, sewer, and termite protection. Sunset Bay Villas is located just steps from a public boat launch and popular waterfront restaurant. It is also a 5-minute drive to Bay Front Park, home to the new Daphne Amphitheater (Spring 2027). The location also provides easy access to I-10 for a quick commute to Mobile, AL or Pensacola, FL or a short trip to the white sandy beaches on the Gulf of Mexico. This stunning residence offers the perfect balance of luxury, convenience, and carefree bayfront living. Rentals are limited to a 6-month min....
Contact an agent
Home facts
- Year built:2004
- Subdivision & Development:Sunset Bay Villas
- Listing ID #:405687
- Added:39 day(s) ago
- Updated:September 15, 2026 at 04:03 PM
Rooms and interior
- Bedrooms:3
- Total bathrooms:3
- Full bathrooms:2
- Half bathrooms:1
- Flooring:Tile, Wood
- Kitchen Description:Dishwasher, Disposal, Electric Range, Microwave, Refrigerator
- Bedroom Description:Split Bedroom Plan
- Living area:1,635 sq. ft.
Heating and cooling
- Cooling:Ceiling Fan(s)
- Heating:Electric
Structure and exterior
- Roof:Metal
- Year built:2004
- Building area:1,635 sq. ft.
- Lot Features:Less Than 1 Acre
- Architectural Style:Condo
- Levels:1 Story
Schools
- High school:Daphne High
- Middle school:Daphne Middle
- Elementary school:Daphne Elementary
Finances and disclosures
- Price:$259,000
- Price per sq. ft.:$158.41
Features and amenities
- Appliances:Dishwasher, Disposal, Electric Range, Microwave, Refrigerator, Smoke Detector
- Amenities:High Ceilings, Smoke Detector, Window Treatments
- Pool features:In Ground
Parking
- Total parking spaces:3
- Parking description:Condo Covered Parking, Double Garage, Garage Door Opener
New listings near 4 Yacht Club Dr #APT 54
- New
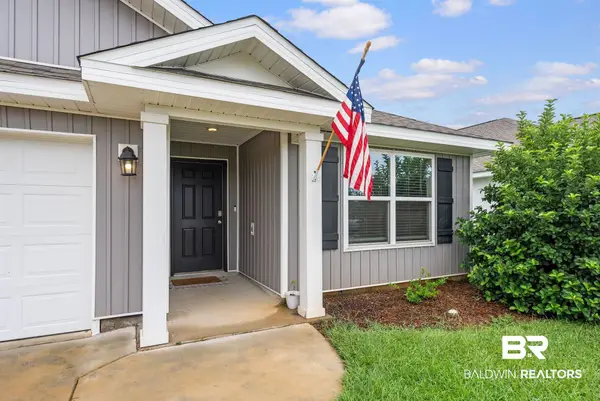 $310,000Active3 beds 2 baths1,687 sq. ft.
10976 Animal Kingdom Way, Daphne, AL 36526
MLS# 410644Listed by: WELLHOUSE REAL ESTATE EASTERN SHORE - New
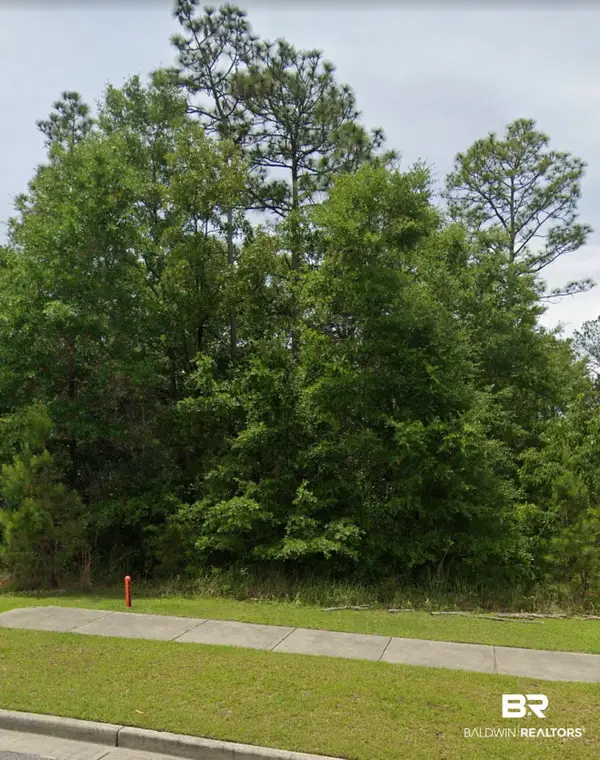 $21,000Active0 Acres
9494 Hackberry Court, Daphne, AL 36527
MLS# 410587Listed by: WELLHOUSE REAL ESTATE EASTERN SHORE - New
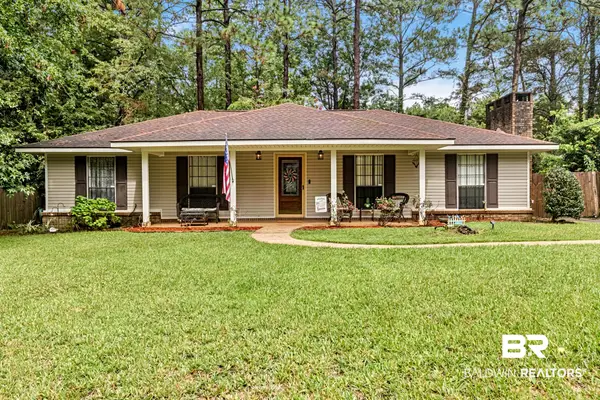 $279,900Active3 beds 2 baths1,740 sq. ft.
103 Golmon Circle, Daphne, AL 36526
MLS# 410589Listed by: ELITE REAL ESTATE SOLUTIONS, LLC - New
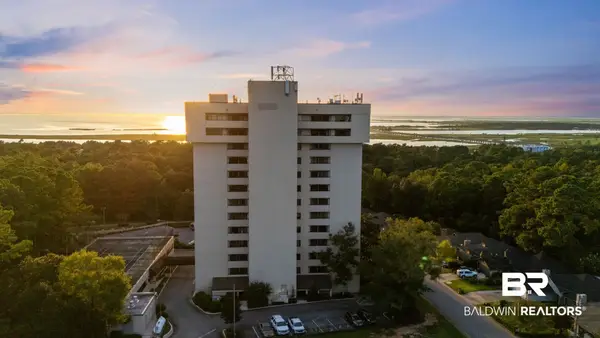 $387,500Active3 beds 2 baths1,708 sq. ft.
100 Tower Drive #UNIT 101, Daphne, AL 36526
MLS# 410168Listed by: BUTLER & CO. REAL ESTATE LLC - New
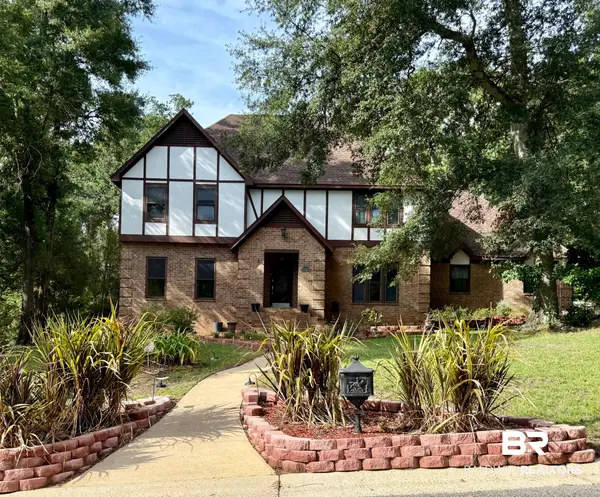 $895,000Active5 beds 3 baths3,748 sq. ft.
126 Durnford Hill Court, Daphne, AL 36526
MLS# 410505Listed by: NICHOLS REAL ESTATE 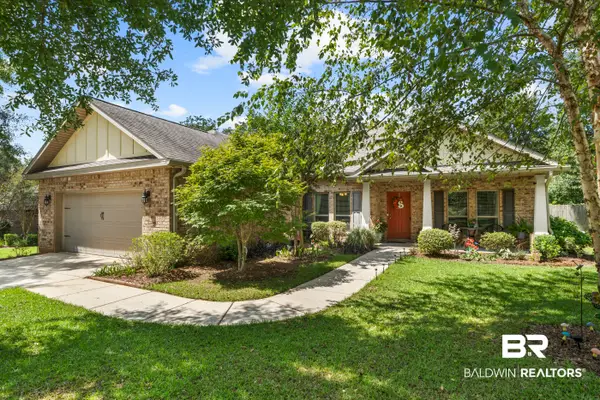 $405,000Pending4 beds 3 baths2,460 sq. ft.
23867 Havasu Drive, Daphne, AL 36526
MLS# 410568Listed by: COLDWELL BANKER REEHL PROPERTIES FAIRHOPE- New
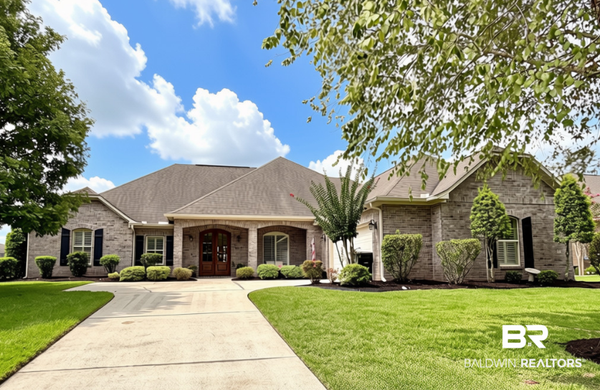 $499,000Active4 beds 3 baths2,616 sq. ft.
8812 Rosedown Lane, Daphne, AL 36526
MLS# 410518Listed by: REMAX BY THE BAY - New
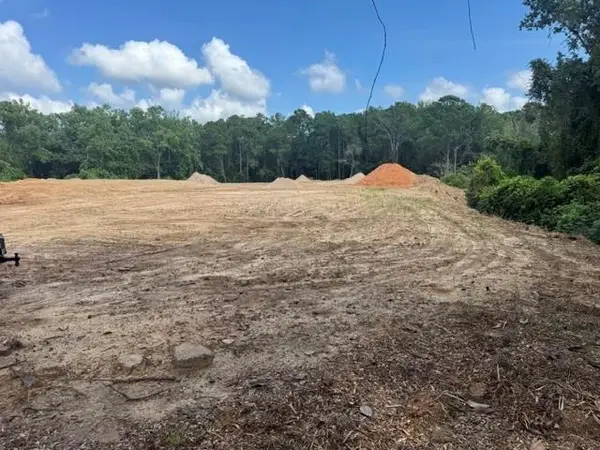 $98,000Active0 Acres
0 Park Drive, Daphne, AL 36526
MLS# 7835717Listed by: ROBERTS BROTHERS, INC MALBIS - New
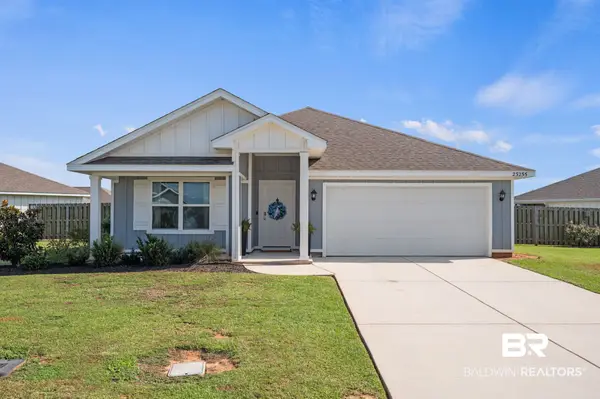 $325,000Active4 beds 2 baths1,787 sq. ft.
23255 Shadowridge Drive, Daphne, AL 36526
MLS# 409583Listed by: BUTLER & CO. REAL ESTATE LLC - New
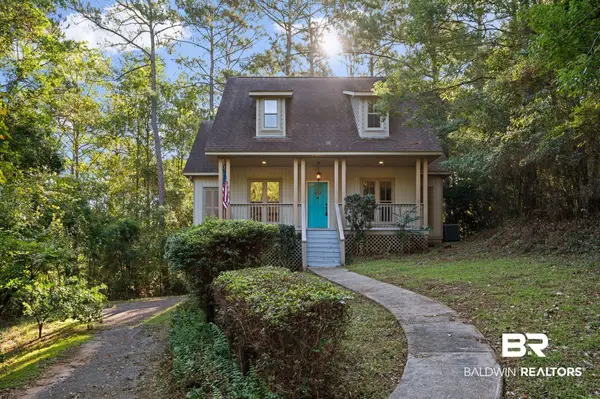 $325,000Active4 beds 3 baths2,113 sq. ft.
102 Bell Circle, Daphne, AL 36526
MLS# 410202Listed by: KELLER WILLIAMS REALTY GULF COAST


Protect your home and budget from life's surprises with an Assurant Home Warranty, backed by a partner that supports you through every step of homeownership. Explore Plans.
© 2026 Better Homes and Gardens Real Estate LLC. An Anywhere Real Estate company. All rights reserved. Better Homes and Gardens® Real Estate is a registered trademark owned by Meredith Operations Corporation, licensed to Better Homes and Gardens Real Estate LLC and used with permission. Better Homes and Gardens Real Estate LLC fully supports the principles of the Fair Housing Act and the Equal Opportunity Act. Listing information is deemed reliable but is not guaranteed accurate.
Each office is independently owned and operated.
Any services or products provided by third parties are not provided by, affiliated with or related to Better Homes and Gardens Real Estate LLC, or its affiliated companies.