
515 Parkwood Avenue, Daphne, AL 36526
Local realty services provided by:Better Homes and Gardens Real Estate Main Street Properties
Listed by: tracie sweat, ella jones
Office: bayside real estate group
MLS#:411582
Source:AL_BCAR
Price summary
- Price:$317,500
- Price per sq. ft.:$150.97
- Monthly HOA dues:$70
About this home
Motivated Seller! Welcome to this inviting two-story home in the Lake Forest community, offering a comfortable layout, thoughtful updates, and access to an exceptional array of amenities. This home features three spacious bedrooms, a dedicated private office, and two and a half bathrooms. A welcoming foyer opens to the formal dining area and leads into the heart of the home. The kitchen offers abundant cabinetry, granite countertops installed in 2025, and a breakfast bar overlooking the eat-in area. The adjoining family room features high ceilings and a modern electric fireplace, creating an inviting gathering space.
The primary suite includes a large walk-in closet and an ensuite bath with double vanities, soaking tub, and separate shower. Upstairs, the bathrooms have been refreshed with updated countertops in 2025. This home features a large fenced in lot providing, privacy, plenty of space for relaxing, entertaining, or enjoying the outdoors.
Recent improvements include a new HVAC system (2023), exterior electrical panel (2024), upgraded hot water heater (2024), downstairs LVP flooring (2023), electric fireplace (2023), updated downstairs bathroom vanity and toilet (2023), and updated light fixtures throughout (2023).
The Lake Forest neighborhood features a 18-hole golf course, tennis courts, three swimming pools and much more. This home offers a combination of functional living space, meaningful updates, and the lifestyle amenities that make Lake Forest such popular community. Buyer to verify all information during due diligence....
Contact an agent
Home facts
- Year built:1995
- Subdivision & Development:Lake Forest
- Listing ID #:411582
- Added:1 day(s) ago
- Updated:October 05, 2026 at 09:51 PM
Rooms and interior
- Bedrooms:3
- Total bathrooms:3
- Full bathrooms:2
- Half bathrooms:1
- Kitchen Description:Convection Oven, Dishwasher, Microwave
- Living area:2,103 sq. ft.
Heating and cooling
- Heating:Central, Electric
Structure and exterior
- Roof:Composition Shingle
- Year built:1995
- Building area:2,103 sq. ft.
- Lot Features:Less Than 1 Acre
- Architectural Style:Traditional
- Levels:2 Story
Schools
- High school:Daphne High
- Middle school:Daphne Middle
- Elementary school:Daphne Elementary
Finances and disclosures
- Price:$317,500
- Price per sq. ft.:$150.97
Features and amenities
- Appliances:Convection Oven, Dishwasher, Microwave, Smoke Detector
- Amenities:Smoke Detector, Vaulted Ceiling(s)
- Pool features:In Ground
Parking
- Total parking spaces:2
- Parking description:Attached, Double Carport, Garage Door Opener
New listings near 515 Parkwood Avenue
- New
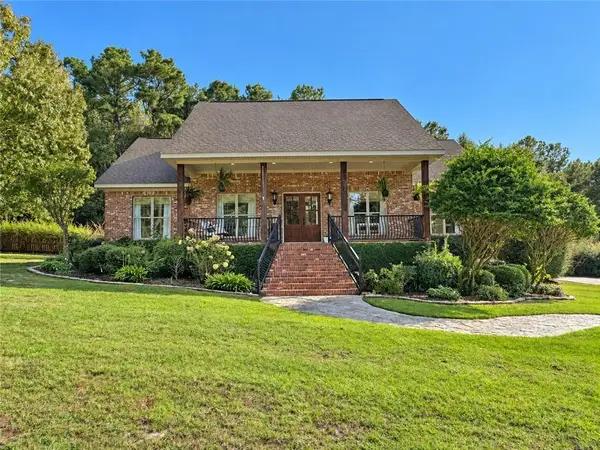 $475,000Active4 beds 3 baths1,972 sq. ft.
7166 Blakeley Road, Daphne, AL 36527
MLS# 7849349Listed by: PREMIER REAL ESTATE COMPANY LL - New
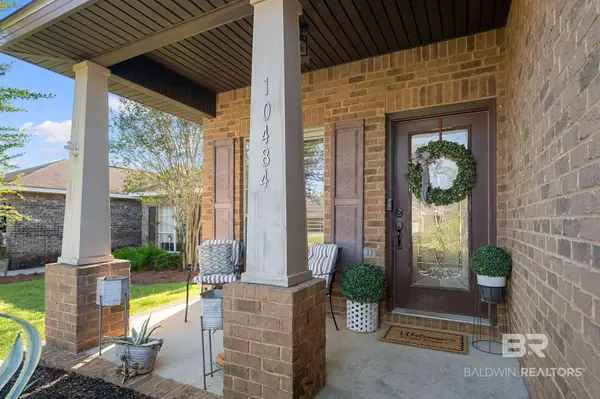 $336,000Active4 beds 2 baths1,647 sq. ft.
10484 Fionn Loop, Daphne, AL 36526
MLS# 411589Listed by: BELLATOR REAL ESTATE, LLC FAIRHOPE - New
 $475,000Active3 beds 2 baths1,861 sq. ft.
506 Church Street, Daphne, AL 36526
MLS# 7849004Listed by: BLUE HERON REALTY - New
 $1,800,000Active5 beds 4 baths4,050 sq. ft.
10693 Redfern Road, Daphne, AL 36526
MLS# 411550Listed by: BLACKWELL REALTY, INC. - New
 $15,000Active0 Acres
29910 D'olive Ridge, Daphne, AL 36527
MLS# 411568Listed by: SOUTH COAST PROPERTIES - New
 $595,000Active3 beds 3 baths3,283 sq. ft.
100 Tower Drive #UNIT 903 904, Daphne, AL 36526
MLS# 411481Listed by: KELLER WILLIAMS AGC REALTY-DAPHNE - New
 $39,900Active0 Acres
00 Charleston Oaks Drive #5, Daphne, AL 36526
MLS# 411512Listed by: REAL BROKER, LLC - New
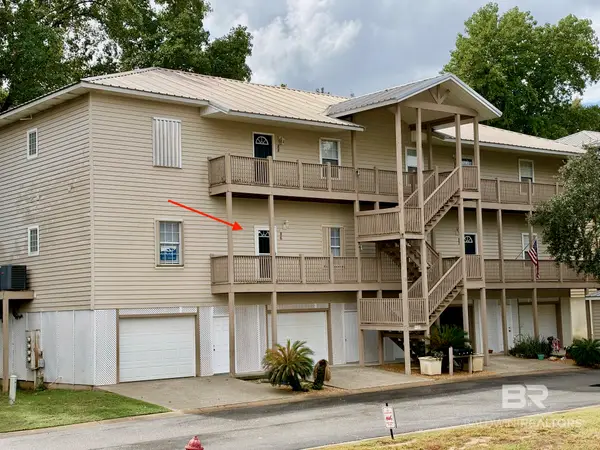 $219,900Active3 beds 2 baths1,680 sq. ft.
4 Yacht Club Dr #86, Daphne, AL 36526
MLS# 411492Listed by: BEYCOME BROKERAGE REALTY LLC - New
 $39,900Active0 Acres
0 Charleston Oaks Drive #4, Daphne, AL 36526
MLS# 411477Listed by: REAL BROKER, LLC


Protect your home and budget from life's surprises with an Assurant Home Warranty, backed by a partner that supports you through every step of homeownership. Explore Plans.
© 2026 Better Homes and Gardens Real Estate LLC. An Anywhere Real Estate company. All rights reserved. Better Homes and Gardens® Real Estate is a registered trademark owned by Meredith Operations Corporation, licensed to Better Homes and Gardens Real Estate LLC and used with permission. Better Homes and Gardens Real Estate LLC fully supports the principles of the Fair Housing Act and the Equal Opportunity Act. Listing information is deemed reliable but is not guaranteed accurate.
Each office is independently owned and operated.
Any services or products provided by third parties are not provided by, affiliated with or related to Better Homes and Gardens Real Estate LLC, or its affiliated companies.