
7585 Avery Lane, Daphne, AL 36526
Local realty services provided by:Better Homes and Gardens Real Estate Main Street Properties
7585 Avery Lane,Daphne, AL 36526
$249,900
- 3 Beds
- 2 Baths
- 1,389 sq. ft.
- Single family
- Active
Listed by: kate irvine
Office: bellator real estate, llc.
MLS#:399636
Source:AL_BCAR
Price summary
- Price:$249,900
- Price per sq. ft.:$179.91
- Monthly HOA dues:$30
About this home
Enjoy the privacy of a wooded backdrop in this well-maintained brick home featuring a desirable split floor plan and comfortable living spaces. The spacious living and dining areas flow easily into the kitchen, which offers plentiful cabinet storage, a pantry, and durable tile flooring for everyday functionality. The primary suite provides dual closets, a double vanity, and a soaking tub with shower combination, creating a comfortable retreat. A combination of wood-look, tile, and carpet flooring offers style and practicality throughout, while ceiling fans in every room provide added comfort. Step outside to a private backyard bordered by mature trees, offering a peaceful setting with no rear neighbors. Conveniently located in Daphne, this home combines low-maintenance brick construction, a functional layout, and a quiet setting just minutes from the YMCA, city park amenities, dining, and everyday conveniences. Buyer to verify all information during due diligence.
Contact an agent
Home facts
- Year built:2004
- Subdivision & Development:Madison Place
- Listing ID #:399636
- Added:61 day(s) ago
- Updated:September 18, 2026 at 09:42 PM
Rooms and interior
- Bedrooms:3
- Total bathrooms:2
- Full bathrooms:2
- Flooring:Carpet, Tile, Wood
- Kitchen Description:Dishwasher, Electric Range
- Bedroom Description:Split Bedroom Plan
- Living area:1,389 sq. ft.
Heating and cooling
- Cooling:Ceiling Fan(s), Electric
- Heating:Central, Electric
Structure and exterior
- Roof:Composition Shingle
- Year built:2004
- Building area:1,389 sq. ft.
- Lot Features:Less Than 1 Acre, Some Trees, Subdivision
- Architectural Style:Single Story
- Levels:1 Story
Schools
- High school:Daphne High
- Middle school:Daphne Middle
- Elementary school:Daphne Elementary
Utilities
- Water:Public
Finances and disclosures
- Price:$249,900
- Price per sq. ft.:$179.91
Features and amenities
- Appliances:Dishwasher, Electric Range
Parking
- Total parking spaces:2
- Parking description:Attached, Double Garage, Garage Door Opener
- Garage spaces:2
New listings near 7585 Avery Lane
- New
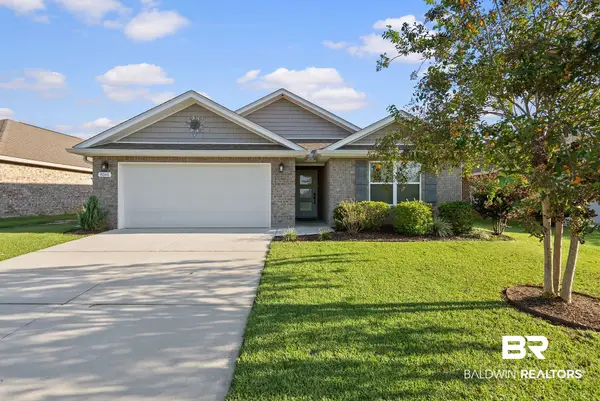 $349,900Active4 beds 2 baths1,980 sq. ft.
8161 Irwin Loop, Daphne, AL 36526
MLS# 410874Listed by: BELLATOR REAL ESTATE, LLC - New
 Listed by BHGRE$329,000Active4 beds 3 baths2,296 sq. ft.
132 Donna Circle, Daphne, AL 36526
MLS# 7840239Listed by: BHGRE PLATINUM PROPERTIES - New
 $250,000Active3 beds 2 baths1,406 sq. ft.
221 Maplewood Loop, Daphne, AL 36526
MLS# 7840102Listed by: NORMAN REALTY, INC - New
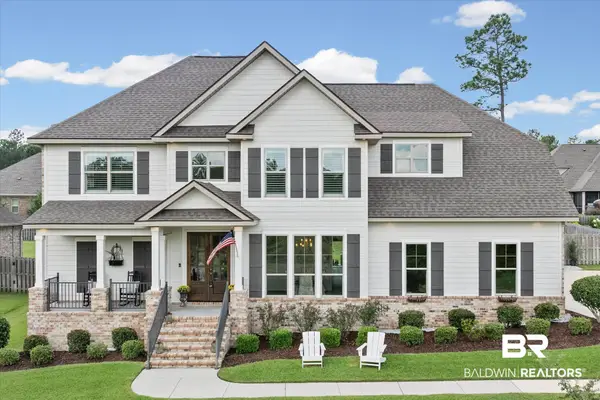 $729,000Active5 beds 4 baths3,610 sq. ft.
27572 Rhone Drive, Daphne, AL 36526
MLS# 410639Listed by: ROBERTS BROTHERS WEST 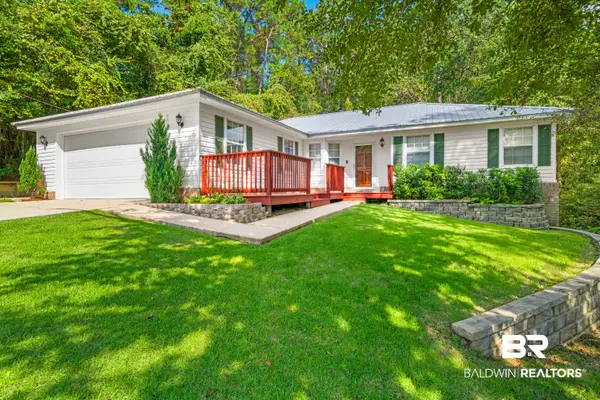 $250,000Pending3 beds 2 baths1,694 sq. ft.
102 Kingswood Drive, Daphne, AL 36526
MLS# 410212Listed by: 1702 REAL ESTATE- New
 $150,000Active1 beds 1 baths600 sq. ft.
230 Golf Terrace #UNIT 1H230, Daphne, AL 36526
MLS# 410798Listed by: SWEET WILLOW REALTY - New
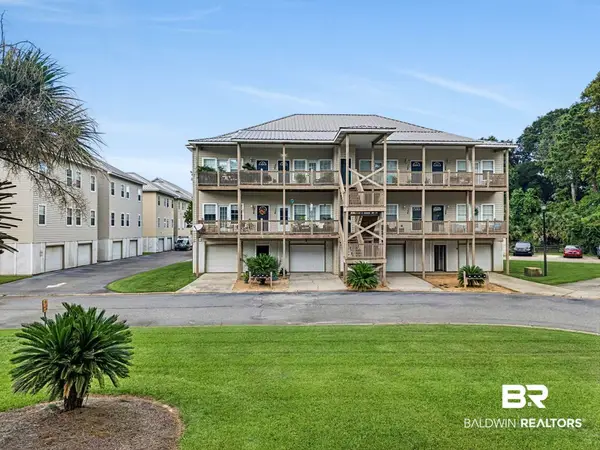 $235,000Active2 beds 2 baths1,035 sq. ft.
4 Yacht Club Drive #APT 156, Daphne, AL 36526
MLS# 410813Listed by: ELITE REAL ESTATE SOLUTIONS, LLC - New
 $348,360Active3 beds 2 baths1,561 sq. ft.
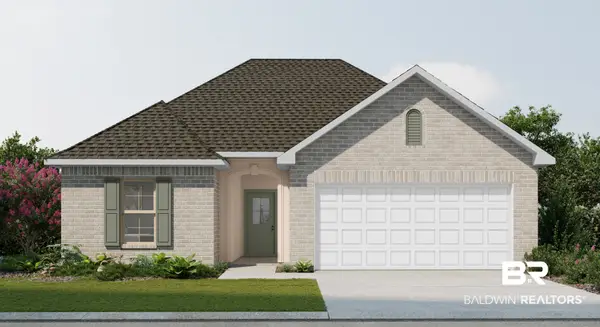
10554 Aphrodite Court, Daphne, AL 36526
MLS# 410822Listed by: DSLD HOMES GULF COAST,LLC-BALDWIN BRANCH - Open Sun, 2 to 4pmNew
 $385,000Active4 beds 4 baths2,562 sq. ft.
499 Ridgewood Drive, Daphne, AL 36526
MLS# 7838064Listed by: VPR UNITED REAL ESTATE LLC - New
 $339,349Active4 beds 2 baths2,047 sq. ft.
11476 Elemis Drive, Daphne, AL 36526
MLS# 7838770Listed by: KELLER WILLIAMS MOBILE


Protect your home and budget from life's surprises with an Assurant Home Warranty, backed by a partner that supports you through every step of homeownership. Explore Plans.
© 2026 Better Homes and Gardens Real Estate LLC. An Anywhere Real Estate company. All rights reserved. Better Homes and Gardens® Real Estate is a registered trademark owned by Meredith Operations Corporation, licensed to Better Homes and Gardens Real Estate LLC and used with permission. Better Homes and Gardens Real Estate LLC fully supports the principles of the Fair Housing Act and the Equal Opportunity Act. Listing information is deemed reliable but is not guaranteed accurate.
Each office is independently owned and operated.
Any services or products provided by third parties are not provided by, affiliated with or related to Better Homes and Gardens Real Estate LLC, or its affiliated companies.