
8172 Soldier Court, Daphne, AL 36526
Local realty services provided by:Better Homes and Gardens Real Estate Platinum Properties
8172 Soldier Court,Daphne, AL 36526
$695,000
- 5 Beds
- 4 Baths
- 3,551 sq. ft.
- Single family
- Active
Listed by: timothy tria, kimberlie tria
Office: ixl real estate, llc.
MLS#:410708
Source:AL_BCAR
Price summary
- Price:$695,000
- Price per sq. ft.:$195.72
- Monthly HOA dues:$20
About this home
Step into this remarkable home located in a peaceful cul-de-sac in the heart of Daphne, where sophistication meets comfort. The grand entrance welcomes you with high ceilings and elegant columns that define the living and dining areas. You will appreciate the abundant natural light pouring through the two expansive windows, showcasing the tranquil backyard retreat. The outdoor space is designed for relaxation and entertainment, featuring an inviting inground pool with a tanning ledge and a charming outdoor fireplace, perfect for hosting gatherings or enjoying quiet evenings under the stars. Inside, the kitchen is a chef's dream, equipped with a Jenn Aire gas stove, electric oven, microwave. The luxurious primary bedroom continues the theme of high ceilings and crown molding, providing a serene sanctuary. The home features three additional spacious bedrooms, two of which share a well-appointed Jack-and-Jill bathroom, while the fourth bedroom enjoys the privacy of an ensuite. The very large upper-level bonus room is complete with its own AC and bathroom, offers endless possibilities for use as a home office, playroom, or guest suite. Moreover, this home is equipped with a whole-home Generac generator, ensuring peace of mind during any power outages. A retractable awning off the back of the house provides a shaded area for outdoor enjoyment on sunny days, and a full irrigation system ensures the lush landscaping remains vibrant year-round. This exquisite property truly offers a perfect blend of elegance, functionality, and outdoor bliss. Buyer to verify all information during due diligence....
Contact an agent
Home facts
- Year built:1999
- Subdivision & Development:Creekside (Daphne)
- Listing ID #:410708
- Added:1 day(s) ago
- Updated:September 15, 2026 at 08:44 PM
Rooms and interior
- Bedrooms:5
- Total bathrooms:4
- Full bathrooms:4
- Kitchen Description:Convection Oven, Cooktop, Dishwasher, Disposal, Microwave, Refrigerator
- Living area:3,551 sq. ft.
Heating and cooling
- Cooling:Ceiling Fan(s), Electric
- Heating:Central, Ozone
Structure and exterior
- Roof:Composition Shingle
- Year built:1999
- Building area:3,551 sq. ft.
- Lot Features:Less Than 1 Acre
- Architectural Style:Traditional
- Exterior Features:Irrigation Sprinkler, Patio
- Levels:1 Story
Schools
- High school:Daphne High
- Middle school:Daphne Middle
- Elementary school:Daphne Elementary
Finances and disclosures
- Price:$695,000
- Price per sq. ft.:$195.72
Features and amenities
- Appliances:Convection Oven, Cooktop, Dishwasher, Disposal, Microwave, Plumbed For Ice Maker, Refrigerator
- Amenities:High Ceilings, Internet
- Pool features:Gunite
Parking
- Parking description:Attached, Double Garage, Garage Door Opener
New listings near 8172 Soldier Court
- New
 $387,500Active3 beds 2 baths1,708 sq. ft.
100 Tower Drive #101, Daphne, AL 36526
MLS# 7834945Listed by: BUTLER & CO. REAL ESTATE LLC - New
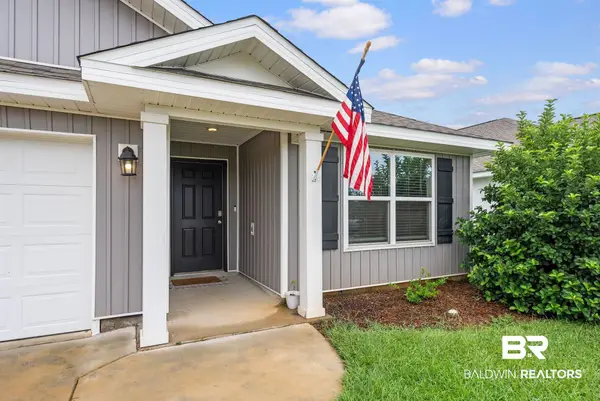 $310,000Active3 beds 2 baths1,687 sq. ft.
10976 Animal Kingdom Way, Daphne, AL 36526
MLS# 410644Listed by: WELLHOUSE REAL ESTATE EASTERN SHORE - New
 $21,000Active0 Acres
9494 Hackberry Court, Daphne, AL 36527
MLS# 410587Listed by: WELLHOUSE REAL ESTATE EASTERN SHORE - New
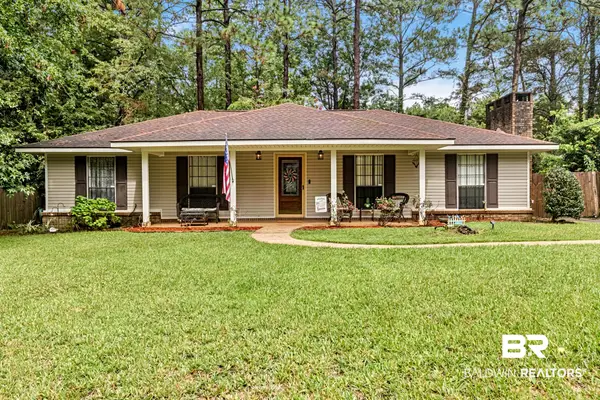 $279,900Active3 beds 2 baths1,740 sq. ft.
103 Golmon Circle, Daphne, AL 36526
MLS# 410589Listed by: ELITE REAL ESTATE SOLUTIONS, LLC - Open Sun, 2 to 4pmNew
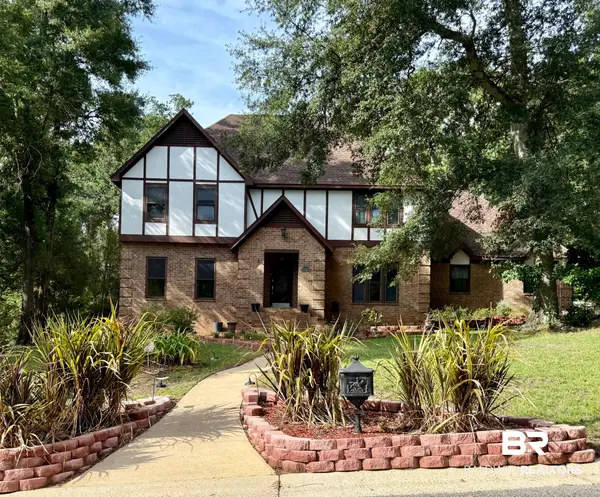 $895,000Active5 beds 3 baths3,748 sq. ft.
126 Durnford Hill Court, Daphne, AL 36526
MLS# 410505Listed by: NICHOLS REAL ESTATE 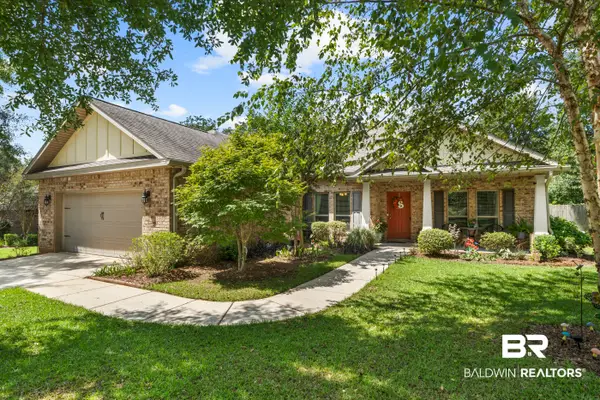 $405,000Pending4 beds 3 baths2,460 sq. ft.
23867 Havasu Drive, Daphne, AL 36526
MLS# 410568Listed by: COLDWELL BANKER REEHL PROPERTIES FAIRHOPE- New
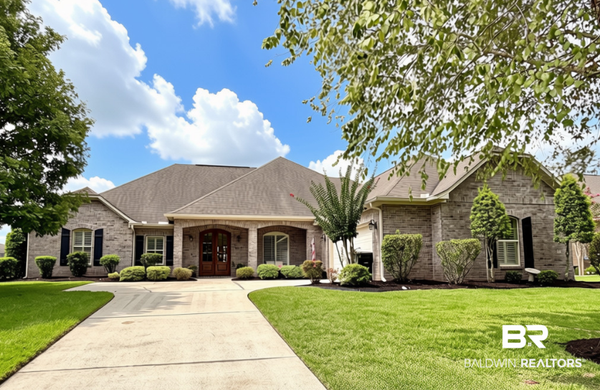 $499,000Active4 beds 3 baths2,616 sq. ft.
8812 Rosedown Lane, Daphne, AL 36526
MLS# 410518Listed by: REMAX BY THE BAY - New
 $98,000Active0 Acres
0 Park Drive, Daphne, AL 36526
MLS# 7835717Listed by: ROBERTS BROTHERS, INC MALBIS - New
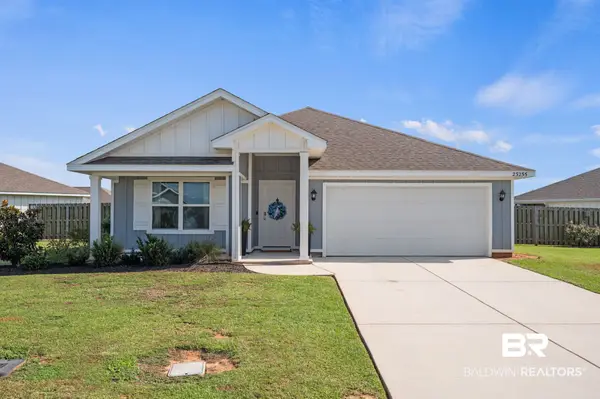 $325,000Active4 beds 2 baths1,787 sq. ft.
23255 Shadowridge Drive, Daphne, AL 36526
MLS# 409583Listed by: BUTLER & CO. REAL ESTATE LLC


Protect your home and budget from life's surprises with an Assurant Home Warranty, backed by a partner that supports you through every step of homeownership. Explore Plans.
© 2026 Better Homes and Gardens Real Estate LLC. An Anywhere Real Estate company. All rights reserved. Better Homes and Gardens® Real Estate is a registered trademark owned by Meredith Operations Corporation, licensed to Better Homes and Gardens Real Estate LLC and used with permission. Better Homes and Gardens Real Estate LLC fully supports the principles of the Fair Housing Act and the Equal Opportunity Act. Listing information is deemed reliable but is not guaranteed accurate.
Each office is independently owned and operated.
Any services or products provided by third parties are not provided by, affiliated with or related to Better Homes and Gardens Real Estate LLC, or its affiliated companies.