
9153 Ottawa Dr, Daphne, AL 36526
Local realty services provided by:Better Homes and Gardens Real Estate Platinum Properties
9153 Ottawa Dr,Daphne, AL 36526
$356,500
- 3 Beds
- 2 Baths
- 1,811 sq. ft.
- Single family
- Active
Listed by: donald nelson
Office: elite real estate solutions, llc.
MLS#:407200
Source:AL_BCAR
Price summary
- Price:$356,500
- Price per sq. ft.:$196.85
- Monthly HOA dues:$22.92
About this home
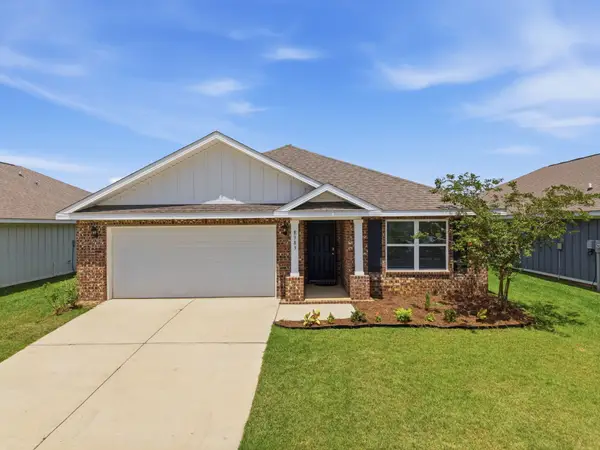
Welcome to 9153 Ottawa Drive! Extensively renovated from top to bottom, this 3-bedroom, 2-bath home in the heart of Belforest offers the fresh, modern feel of new construction without the wait.
The location is exceptional: Daphne East Elementary is directly across the street and Daphne Middle is right next door, making both schools walkable. Enjoy the neighborhood, community pond, Fourth of July fireworks, and golf-cart-friendly streets. The dog park and baseball and soccer fields are also just across the street. Shopping, dining, and Daphne attractions are minutes away. With a neighbor on only one side and a natural tree line and open field behind, this is one of the best lots in Ottawa Springs.
The kitchen features brand-new quartz countertops, full-length quartz backsplash, and all new dishwasher, refrigerator, range, and microwave.
Additional updates include:
• Updated bathrooms with quartz countertops, fixtures, toilets, and hardware
• New high-quality commercial LVP flooring throughout
• New HVAC (2025)
• All new interior and garage paint
• New light fixtures
• Quartz fireplace surround and hearth
• Whole-home plumbing re-piped
• Water heater (2020)
Transferable termite bond with replacement coverage and a home warranty included.
Buyer to verify all information during due diligence.
See Documents for upgrade details. Buyer to verify all information during due diligence....
Contact an agent
Home facts
- Year built:2010
- Subdivision & Development:Ottawa Springs
- Listing ID #:407200
- Added:2 day(s) ago
- Updated:August 13, 2026 at 03:07 PM
Rooms and interior
- Bedrooms:3
- Total bathrooms:2
- Full bathrooms:2
- Flooring:Luxury Vinyl Plank
- Kitchen Description:Dishwasher, Electric Range, Microwave
- Bedroom Description:Split Bedroom Plan
- Living area:1,811 sq. ft.
Heating and cooling
- Cooling:Ceiling Fan(s)
- Heating:Heat Pump
Structure and exterior
- Roof:Composition Shingle
- Year built:2010
- Building area:1,811 sq. ft.
- Lot Features:Less Than 1 Acre
- Architectural Style:Traditional
- Exterior Features:Front Porch, Porch Open, Rear Porch
- Levels:1 Story
Schools
- High school:Daphne High
- Middle school:Daphne Middle
- Elementary school:Daphne East Elementary
Finances and disclosures
- Price:$356,500
- Price per sq. ft.:$196.85
Features and amenities
- Appliances:Dishwasher, Dryer, Electric Range, Microwave, Plumbed For Ice Maker, Smoke Detector, Washer
- Laundry features:Dryer, Washer
- Amenities:High Ceilings, Smoke Detector, Vaulted Ceiling(s)
Parking
- Total parking spaces:2
- Parking description:Double Garage, Garage Door Opener
New listings near 9153 Ottawa Dr
- New
 $345,000Active3 beds 2 baths1,754 sq. ft.
10160 Fionn Loop, Daphne, AL 36526
MLS# 7820387Listed by: BELLATOR REAL ESTATE, LLC BECK - New
 $299,900Active3 beds 2 baths1,641 sq. ft.
8383 Harmon St, Daphne, AL 36526
MLS# 406533Listed by: KELLER WILLIAMS AGC REALTY-DAPHNE - New
 $599,900Active4 beds 3 baths2,764 sq. ft.
7838 Pine Run, Daphne, AL 36527
MLS# 407661Listed by: COLDWELL BANKER REEHL PROPERTIES FAIRHOPE - New
 $260,000Active3 beds 2 baths1,444 sq. ft.
7596 Avery Lane, Daphne, AL 36526
MLS# 7819299Listed by: BELLATOR REAL ESTATE, LLC - New
 $269,900Active3 beds 2 baths1,482 sq. ft.
110 Georgia Ave, Daphne, AL 36526
MLS# 407659Listed by: ELITE REAL ESTATE SOLUTIONS, LLC - New
 $449,000Active4 beds 3 baths2,452 sq. ft.
27838 Annabelle Lane, Daphne, AL 36526
MLS# 7819669Listed by: COASTAL ALABAMA REAL ESTATE  $363,977Pending3 beds 2 baths1,848 sq. ft.
26415 Olivia Court, Daphne, AL 36526
MLS# 407613Listed by: DSLD HOMES GULF COAST,LLC-BALDWIN BRANCH- New
 $149,900Active4 Acres
0 Pollard Road #LOT A, Daphne, AL 36526
MLS# 10824075Listed by: National Land Realty
- New
 $369,000Active3 beds 3 baths1,680 sq. ft.
4 Yacht Club Drive #30, Daphne, AL 36526
MLS# 405283Listed by: KELLER WILLIAMS AGC REALTY-DAPHNE


Protect your home and budget from life's surprises with an Assurant Home Warranty, backed by a partner that supports you through every step of homeownership. Explore Plans.
© 2026 Better Homes and Gardens Real Estate LLC. An Anywhere Real Estate company. All rights reserved. Better Homes and Gardens® Real Estate is a registered trademark owned by Meredith Operations Corporation, licensed to Better Homes and Gardens Real Estate LLC and used with permission. Better Homes and Gardens Real Estate LLC fully supports the principles of the Fair Housing Act and the Equal Opportunity Act. Listing information is deemed reliable but is not guaranteed accurate.
Each office is independently owned and operated.
Any services or products provided by third parties are not provided by, affiliated with or related to Better Homes and Gardens Real Estate LLC, or its affiliated companies.