
9177 Caymus Drive, Daphne, AL 36526
Local realty services provided by:Better Homes and Gardens Real Estate Main Street Properties
9177 Caymus Drive,Daphne, AL 36526
$415,000
- 3 Beds
- 2 Baths
- 1,941 sq. ft.
- Single family
- Active
Listed by: natasha winter
Office: elite real estate solutions, llc.
MLS#:397896
Source:AL_BCAR
Price summary
- Price:$415,000
- Price per sq. ft.:$213.81
- Monthly HOA dues:$75
About this home
Taking Backup Offers- with 48 hr right of refusal. Better than new and move-in ready home. This stunning Fortified, single-story split floorplan home offers it all. Just built in May 2026 and still covered by the builder's 1-year workmanship warranty and 10-year structural warranty, this home allows you to skip the wait for new construction while enjoying approx. $28,000 in builder upgrades. Exceptional curb appeal with white board-and-batten, a striking brick skirt, and a spacious 3-car garage offering ample room. Inside, you'll find a thoughtfully designed layout with modern finishes and energy-efficient construction. The gourmet kitchen is a true centerpiece, featuring beautiful cabinetry, quartz countertops, a stainless-steel sink, Samsung appliances, and hood vent, and a gas cooktop that will impress any home chef. The spacious living area flows seamlessly into the bright four-season sunroom, creating the perfect space for relaxing, entertaining, or enjoying your morning coffee year-round. The luxurious primary suite offers a spa-like retreat with an oversized walk-in shower featuring three showerheads for an exceptional shower experience. Home includes a gas tankless water heater, utility sink in the garage, and smart home features including a video doorbell, smart thermostat, keyless entry, and Deako smart switches. Step outside to enjoy the screened and enclosed rear patio overlooking peaceful views with no backyard neighbors. The patio is already equipped with a gas connection for your grill, and an additional gas connection on the side of the home that provides an easy generator hookup for added convenience and peace of mind. Every detail has already been completed, making this home truly turnkey and ready for its next owner. With premium upgrades, additional living space, enhanced outdoor enjoyment, smart home technology, builder warranties still in place, a bonus rarely found. Buyer to confirm all pertinent details....
Contact an agent
Home facts
- Year built:2026
- Subdivision & Development:Hope Vineyard
- Listing ID #:397896
- Added:83 day(s) ago
- Updated:September 03, 2026 at 05:05 PM
Rooms and interior
- Bedrooms:3
- Total bathrooms:2
- Full bathrooms:2
- Flooring:Luxury Vinyl Plank
- Kitchen Description:Cooktop, Dishwasher, Disposal, Gas Range, Microwave
- Bedroom Description:Split Bedroom Plan
- Living area:1,941 sq. ft.
Heating and cooling
- Cooling:Ceiling Fan(s)
- Heating:Heat Pump
Structure and exterior
- Roof:Composition Shingle
- Year built:2026
- Building area:1,941 sq. ft.
- Lot Features:Less Than 1 Acre, Subdivision
- Architectural Style:Craftsman
- Exterior Features:Covered Patio, Irrigation Sprinkler, Porch Screened
- Levels:1 Story
Schools
- High school:Daphne High
- Middle school:Daphne Middle
- Elementary school:Daphne East Elementary
Finances and disclosures
- Price:$415,000
- Price per sq. ft.:$213.81
Features and amenities
- Appliances:Cooktop, Dishwasher, Disposal, Gas Range, Microwave
- Amenities:Carbon Monoxide Detector(s)
- Smart home:Yes
Parking
- Parking description:Attached, Three Car Garage
New listings near 9177 Caymus Drive
- Open Sun, 2 to 4pmNew
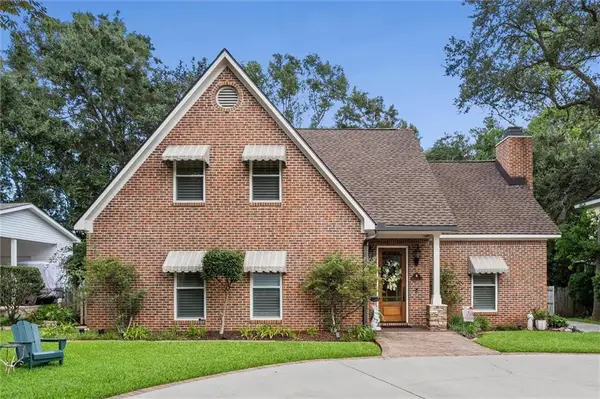 $589,900Active4 beds 3 baths2,572 sq. ft.
2121 Victoria Drive, Daphne, AL 36526
MLS# 7831914Listed by: ROBERTS BROTHERS, INC MALBIS - New
 $995,000Active6 beds 4 baths3,620 sq. ft.
11324 Redfern Road, Daphne, AL 36526
MLS# 7830908Listed by: BELLATOR REAL ESTATE, LLC 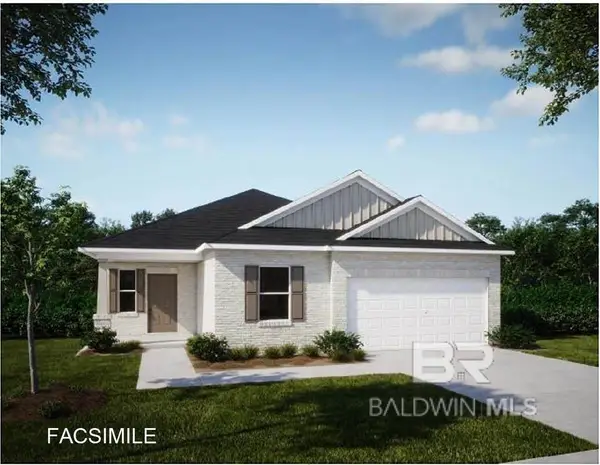 $471,300Pending3 beds 2 baths1,941 sq. ft.
23919 Shadowridge Drive #13, Daphne, AL 36526
MLS# 390675Listed by: NEW HOME STAR ALABAMA, LLC $401,800Pending4 beds 3 baths2,155 sq. ft.
23821 Lafite Circle #118, Daphne, AL 36526
MLS# 394166Listed by: NEW HOME STAR ALABAMA, LLC $395,750Pending4 beds 3 baths2,151 sq. ft.
23712 Lafite Circle #132, Daphne, AL 36526
MLS# 396195Listed by: NEW HOME STAR ALABAMA, LLC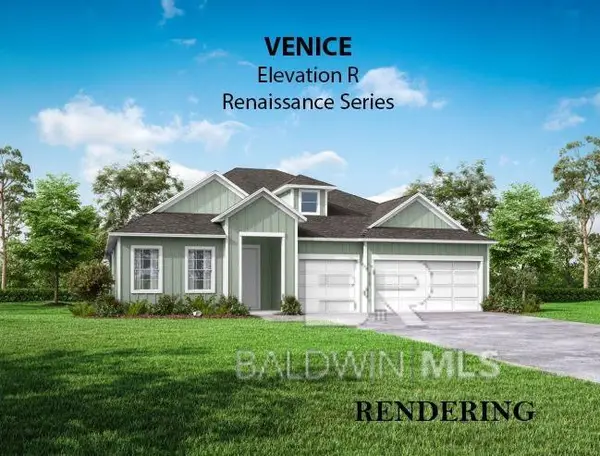 $541,600Pending4 beds 3 baths2,515 sq. ft.
23629 Shadowridge Drive #202, Daphne, AL 36526
MLS# 398854Listed by: NEW HOME STAR ALABAMA, LLC $414,450Pending3 beds 2 baths1,941 sq. ft.
23538 Shadowridge Drive #157, Daphne, AL 36526
MLS# 399793Listed by: NEW HOME STAR ALABAMA, LLC $654,600Pending4 beds 3 baths2,677 sq. ft.
23668 Shadowridge Drive #139, Daphne, AL 36526
MLS# 399953Listed by: NEW HOME STAR ALABAMA, LLC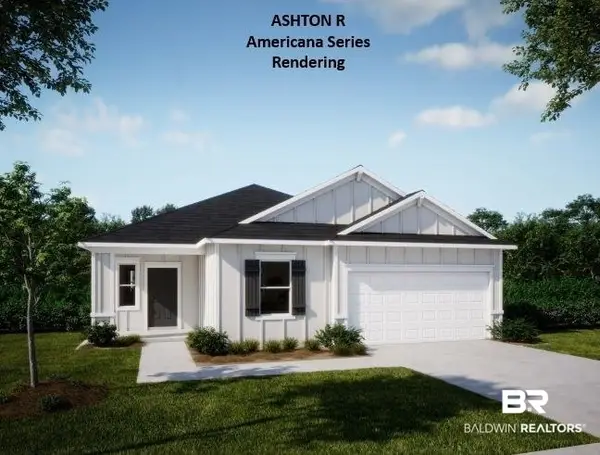 $384,900Pending3 beds 2 baths1,760 sq. ft.
9213 Caymus Drive #83, Daphne, AL 36526
MLS# 399986Listed by: NEW HOME STAR ALABAMA, LLC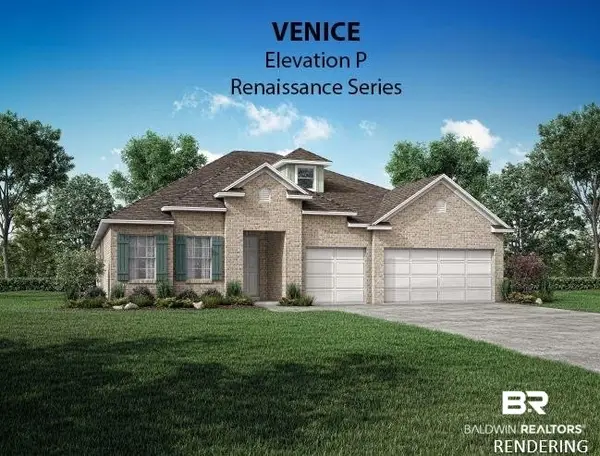 $545,750Pending4 beds 3 baths2,517 sq. ft.
23641 Shadowridge Drive #204, Daphne, AL 36526
MLS# 399996Listed by: NEW HOME STAR ALABAMA, LLC


Protect your home and budget from life's surprises with an Assurant Home Warranty, backed by a partner that supports you through every step of homeownership. Explore Plans.
© 2026 Better Homes and Gardens Real Estate LLC. An Anywhere Real Estate company. All rights reserved. Better Homes and Gardens® Real Estate is a registered trademark owned by Meredith Operations Corporation, licensed to Better Homes and Gardens Real Estate LLC and used with permission. Better Homes and Gardens Real Estate LLC fully supports the principles of the Fair Housing Act and the Equal Opportunity Act. Listing information is deemed reliable but is not guaranteed accurate.
Each office is independently owned and operated.
Any services or products provided by third parties are not provided by, affiliated with or related to Better Homes and Gardens Real Estate LLC, or its affiliated companies.