
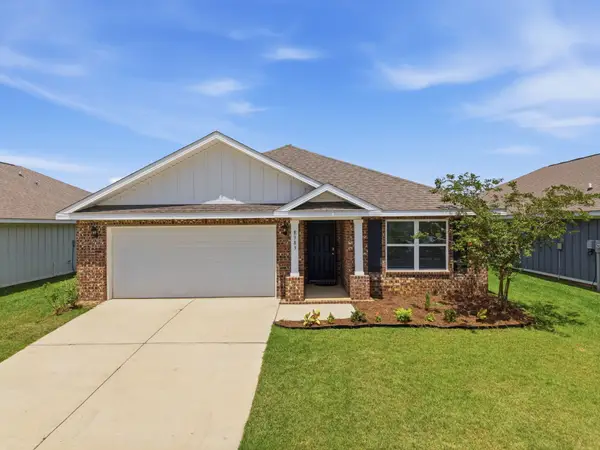
9392 Sanibel Loop, Daphne, AL 36526
Local realty services provided by:Better Homes and Gardens Real Estate Platinum Properties
Listed by: mary e lovin
Office: alabama gulf coast properties
MLS#:398666
Source:AL_BCAR
Price summary
- Price:$429,000
- Price per sq. ft.:$191.43
About this home
Seller said SELL!! Calling all Buyers New Price and a Home Warranty up to $600! Every reason to make this HOME!! A way to escape these hot lower Alabama Days. A HOME with a beautiful POOL. Once you see it, you won't be able to unsee it. This beautifully maintained home includes: 2.5 bath 4 bedroom with a 15x13 flex space, use this for a (loft, game room, office, hang out space.) Do you love your fur babies. Well this extra space could be theirs to claim. This two-story gem in Daphne is move-in ready and checking every box on your list (and a few you forgot to put on there). The primary suite is tucked right on the main level with a primary bathroom that boasts a soaker jetted tub, a walk in shower, a large walk in closet and a double vanity. Upstairs, you've got three more bedrooms and plenty of room for kids, guests, or that home office you keep promising yourself. Step outside and meet your new favorite place on earth: a gorgeous in-ground pool that's ready for summer, Sunday Fundays, and every birthday party for the next decade. The backyard doesn't just have potential. It already delivered!! It's just big enough that if you wish to make this your oasis. A place you never leave, Your Forever Vacation! Its here and JUST steps outside your door! Peace of mind: Fortified ROOF put on 2024, new gas tankless hot water heater 2026, fresh interior and exterior paint 2026, The grass in the back has been well manicured too. This location is convenient to everything: Food, Shopping, Grocery Stores, Target, Publix, Coffee Shops, Doctor Offices, Urgent Care, Sport Facilities, YMCA, Schools, Hospitals, and so many more. This Location is less than 10 minutes to I-10 and less than an hour to our white sandy beaches and about 15 minutes to Fairhope. Y'all this one needs to be viewed, saved, and offer made!...
Contact an agent
Home facts
- Year built:2008
- Subdivision & Development:Chelcey Place II
- Listing ID #:398666
- Added:45 day(s) ago
- Updated:August 14, 2026 at 03:37 PM
Rooms and interior
- Bedrooms:4
- Total bathrooms:3
- Full bathrooms:2
- Half bathrooms:1
- Flooring:Luxury Vinyl Plank, Tile
- Kitchen Description:Dishwasher, Disposal, Electric Range, Microwave
- Bedroom Description:Split Bedroom Plan
- Living area:2,241 sq. ft.
Heating and cooling
- Cooling:Ceiling Fan(s)
- Heating:Central, Electric
Structure and exterior
- Roof:Composition Shingle
- Year built:2008
- Building area:2,241 sq. ft.
- Lot Features:Irregular/See Remarks, Less Than 1 Acre, Subdivision
- Architectural Style:Craftsman
- Exterior Features:Covered Patio, Front Porch, Patio, Porch Open, Rear Porch
- Levels:2 Story
Schools
- High school:Daphne High
- Middle school:Daphne Middle
- Elementary school:Daphne East Elementary
Finances and disclosures
- Price:$429,000
- Price per sq. ft.:$191.43
Features and amenities
- Appliances:Dishwasher, Disposal, Electric Range, Microwave, Plumbed For Ice Maker
- Amenities:High Ceilings, Internet
- Pool features:Gunite, In Ground
Parking
- Parking description:Attached, Double Garage, Garage Door Opener
New listings near 9392 Sanibel Loop
- New
 $334,900Active4 beds 2 baths1,768 sq. ft.
9528 Cumbria Drive, Daphne, AL 36526
MLS# 408587Listed by: SHAMROCK PROPERTIES, LLC - New
 $279,900Active3 beds 2 baths1,477 sq. ft.
100 Beechwood Cir, Daphne, AL 36526
MLS# 408472Listed by: ELITE REAL ESTATE SOLUTIONS, LLC - New
 $500,000Active4 beds 3 baths3,190 sq. ft.
11105 Roanoke Loop, Daphne, AL 36526
MLS# 407083Listed by: BELLATOR REAL ESTATE, LLC - New
 $299,900Active3 beds 2 baths1,641 sq. ft.
8383 Harmon St, Daphne, AL 36526
MLS# 406533Listed by: KELLER WILLIAMS AGC REALTY-DAPHNE - New
 $599,900Active4 beds 3 baths2,764 sq. ft.
7838 Pine Run, Daphne, AL 36527
MLS# 407661Listed by: COLDWELL BANKER REEHL PROPERTIES FAIRHOPE - New
 $269,900Active3 beds 2 baths1,482 sq. ft.
110 Georgia Ave, Daphne, AL 36526
MLS# 407659Listed by: ELITE REAL ESTATE SOLUTIONS, LLC - New
 $449,000Active4 beds 3 baths2,452 sq. ft.
27838 Annabelle Lane, Daphne, AL 36526
MLS# 7819669Listed by: COASTAL ALABAMA REAL ESTATE  $363,977Pending3 beds 2 baths1,848 sq. ft.
26415 Olivia Court, Daphne, AL 36526
MLS# 407613Listed by: DSLD HOMES GULF COAST,LLC-BALDWIN BRANCH- New
 $149,900Active4 Acres
0 Pollard Road #LOT A, Daphne, AL 36526
MLS# 10824075Listed by: National Land Realty
- New
 $369,000Active3 beds 3 baths1,680 sq. ft.
4 Yacht Club Drive #30, Daphne, AL 36526
MLS# 405283Listed by: KELLER WILLIAMS AGC REALTY-DAPHNE


Protect your home and budget from life's surprises with an Assurant Home Warranty, backed by a partner that supports you through every step of homeownership. Explore Plans.
© 2026 Better Homes and Gardens Real Estate LLC. An Anywhere Real Estate company. All rights reserved. Better Homes and Gardens® Real Estate is a registered trademark owned by Meredith Operations Corporation, licensed to Better Homes and Gardens Real Estate LLC and used with permission. Better Homes and Gardens Real Estate LLC fully supports the principles of the Fair Housing Act and the Equal Opportunity Act. Listing information is deemed reliable but is not guaranteed accurate.
Each office is independently owned and operated.
Any services or products provided by third parties are not provided by, affiliated with or related to Better Homes and Gardens Real Estate LLC, or its affiliated companies.