
9520 Amethyst Drive, Daphne, AL 36526
Local realty services provided by:Better Homes and Gardens Real Estate Main Street Properties
9520 Amethyst Drive,Daphne, AL 36526
$450,000
- 4 Beds
- 4 Baths
- 2,785 sq. ft.
- Single family
- Active
Listed by: timothy tria, kimberlie tria
Office: ixl real estate, llc.
MLS#:399432
Source:AL_BCAR
Price summary
- Price:$450,000
- Price per sq. ft.:$161.58
- Monthly HOA dues:$58.33
About this home
Discover the exceptional Camden plan, a spacious and inviting home that features 4 bedrooms and 3.5 baths, designed for contemporary living. Encompassing 2,785 sqft, the open concept layout creates a seamless flow throughout the living areas. The gourmet kitchen is a chef's delight, equipped with a 5-burner gas cooktop, wall-mounted microwave, and oven, while the dining room showcases custom built-ins that enhance functionality and style. The owner's suite offers a luxurious retreat, complete with an ensuite bath featuring a separate shower and garden tub, along with a generous walk-in closet. Two additional bedrooms share a well-appointed Jack and Jill bathroom. A sizable laundry room and convenient mudroom nook add to the home's practicality. The standout feature is the versatile study/office/guest suite, which offers its own bedroom, full bath, walk-in closet, and additional living space, perfect for a game room or home office. Centrally located in Daphne, this home provides easy access to I-10, making it an ideal choice for modern living. NOTE: Sellers are motivated...
Contact an agent
Home facts
- Year built:2021
- Subdivision & Development:Diamante
- Listing ID #:399432
- Added:54 day(s) ago
- Updated:September 07, 2026 at 04:04 PM
Rooms and interior
- Bedrooms:4
- Total bathrooms:4
- Full bathrooms:3
- Half bathrooms:1
- Flooring:Tile, Vinyl
- Kitchen Description:Convection Oven, Dishwasher, Disposal, Gas Range, Microwave
- Bedroom Description:Split Bedroom Plan
- Living area:2,785 sq. ft.
Heating and cooling
- Cooling:Electric
- Heating:Heat Pump
Structure and exterior
- Roof:Composition Shingle
- Year built:2021
- Building area:2,785 sq. ft.
- Lot Features:Less Than 1 Acre
- Architectural Style:Single Story
- Exterior Features:Irrigation Sprinkler
- Levels:1 Story
Schools
- High school:Daphne High
- Middle school:Daphne Middle
- Elementary school:Daphne East Elementary
Finances and disclosures
- Price:$450,000
- Price per sq. ft.:$161.58
Features and amenities
- Appliances:Convection Oven, Dishwasher, Disposal, Gas Range, Microwave, Plumbed For Ice Maker
- Amenities:High Ceilings
Parking
- Parking description:Three Car Garage
New listings near 9520 Amethyst Drive
- New
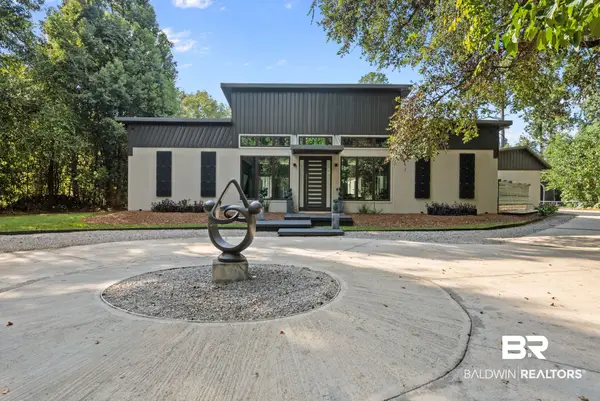 $3,625,000Active6 beds 7 baths4,114 sq. ft.
9619 Marchand Avenue, Daphne, AL 36526
MLS# 410198Listed by: WATERS EDGE REALTY - New
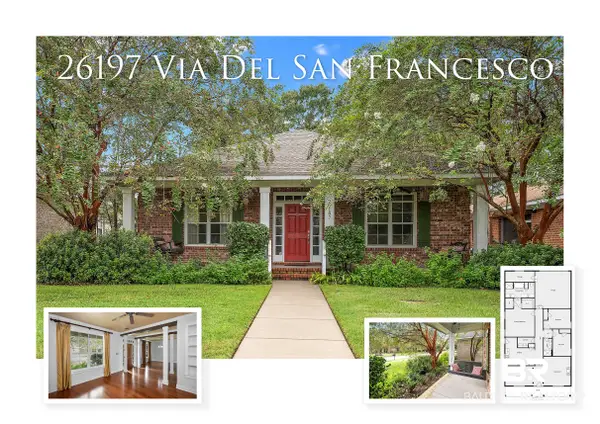 $350,000Active3 beds 2 baths1,980 sq. ft.
26197 Via Del San Francesco, Daphne, AL 36526
MLS# 410314Listed by: RE/MAX PARADISE - New
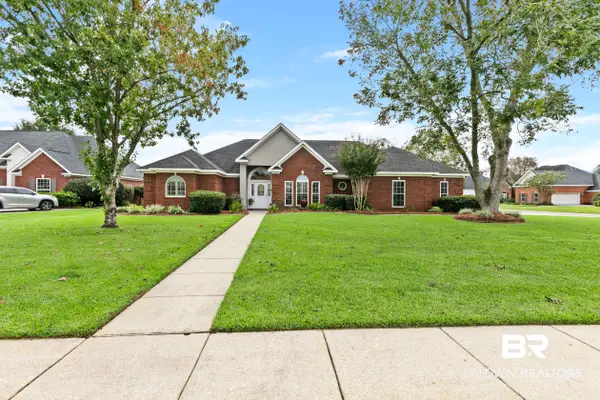 $450,000Active3 beds 2 baths2,130 sq. ft.
8870 Parliament Circle, Daphne, AL 36526
MLS# 410287Listed by: VPR UNITED REAL ESTATE LLC - New
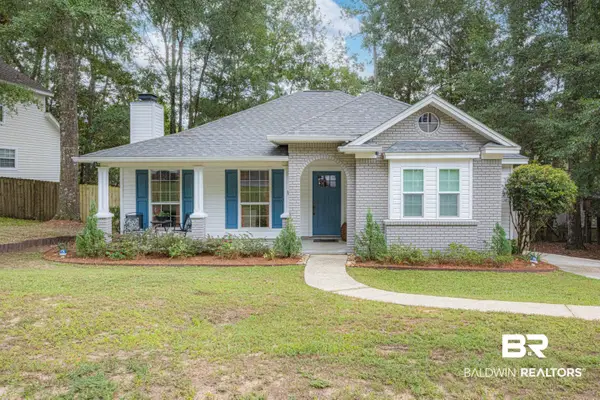 $259,900Active3 beds 2 baths1,506 sq. ft.
106 Avon Circle, Daphne, AL 36526
MLS# 410325Listed by: ELITE REAL ESTATE SOLUTIONS, LLC - New
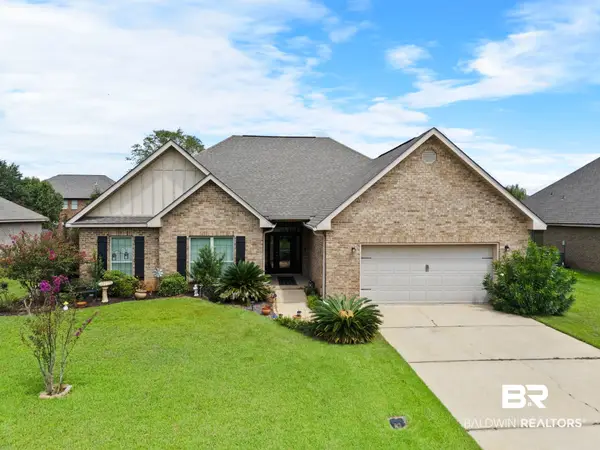 $399,000Active4 beds 3 baths2,300 sq. ft.
9691 Cobham Park Drive, Daphne, AL 36526
MLS# 410320Listed by: ELITE RE SOLUTIONS, LLC GULF COAST - New
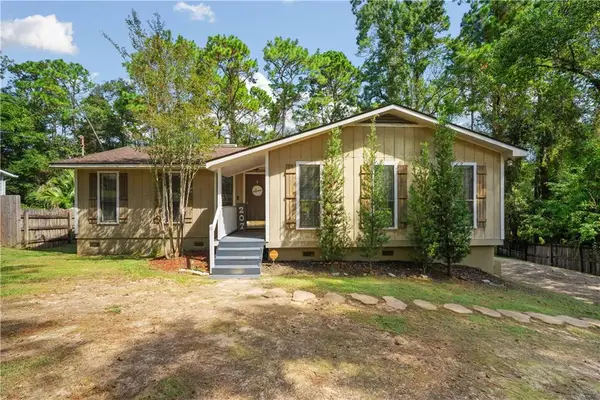 $260,270Active3 beds 2 baths1,589 sq. ft.
207 Ridgewood Drive, Daphne, AL 36526
MLS# 7833113Listed by: DP & ASSOCIATES REAL ESTATE CO - New
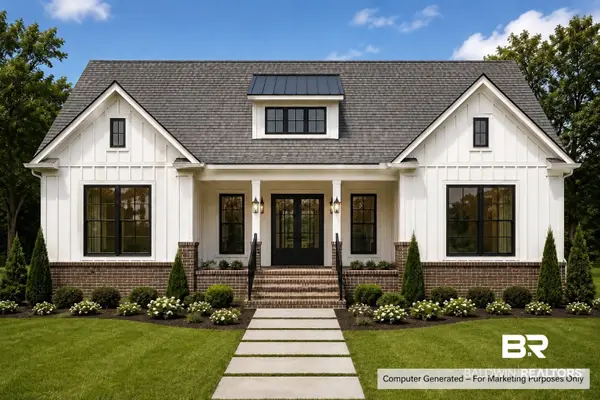 $625,000Active4 beds 4 baths2,356 sq. ft.
0 Elderberry Drive, Daphne, AL 36527
MLS# 410184Listed by: MARMAC REAL ESTATE COASTAL - New
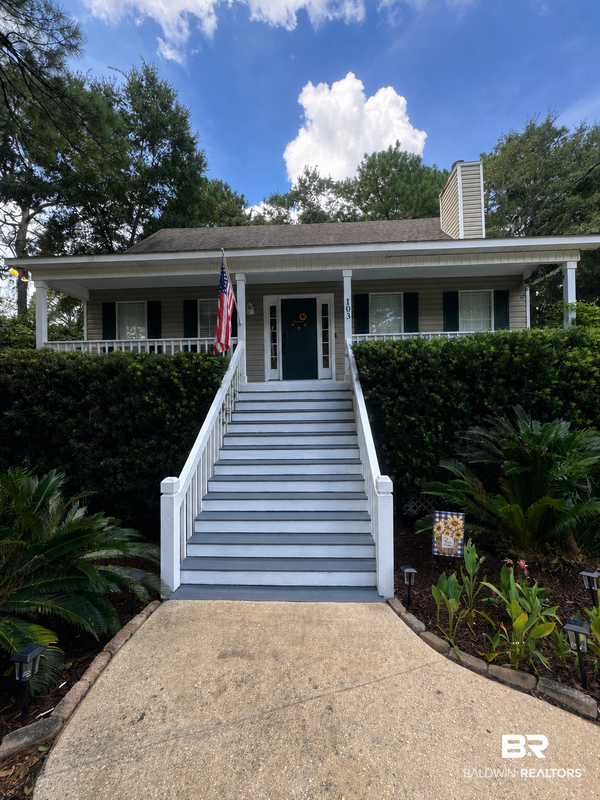 $349,500Active3 beds 4 baths2,449 sq. ft.
103 Highland Circle, Daphne, AL 36526
MLS# 410307Listed by: BELLATOR REAL ESTATE, LLC FAIRHOPE - New
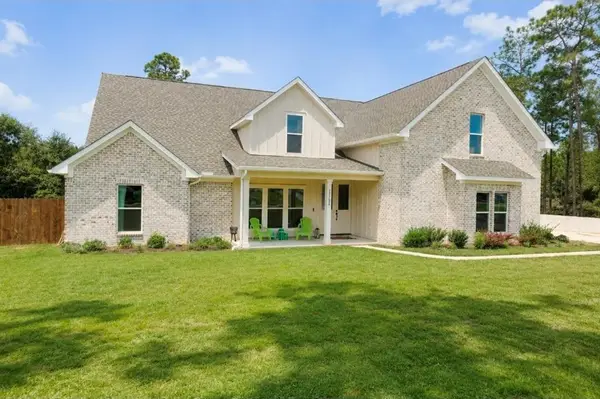 $614,900Active5 beds 4 baths3,156 sq. ft.
31752 Wildflower Trail, Daphne, AL 36527
MLS# 7832810Listed by: VPR UNITED REAL ESTATE LLC - New
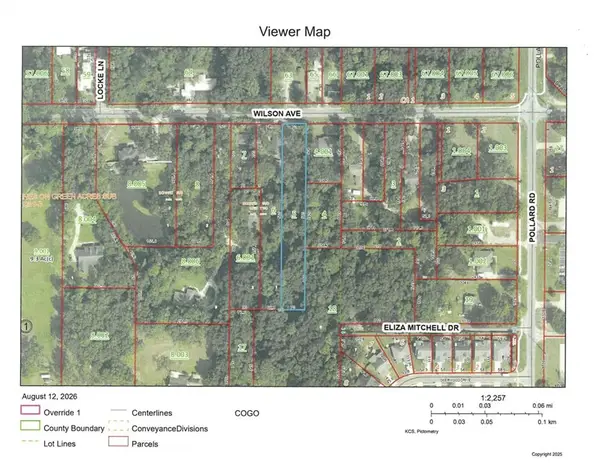 $59,000Active0 Acres
0 Wilson Avenue, Daphne, AL 36526
MLS# 7833164Listed by: COLDWELL BANKER REEHL PROP FAIRHOPE


Protect your home and budget from life's surprises with an Assurant Home Warranty, backed by a partner that supports you through every step of homeownership. Explore Plans.
© 2026 Better Homes and Gardens Real Estate LLC. An Anywhere Real Estate company. All rights reserved. Better Homes and Gardens® Real Estate is a registered trademark owned by Meredith Operations Corporation, licensed to Better Homes and Gardens Real Estate LLC and used with permission. Better Homes and Gardens Real Estate LLC fully supports the principles of the Fair Housing Act and the Equal Opportunity Act. Listing information is deemed reliable but is not guaranteed accurate.
Each office is independently owned and operated.
Any services or products provided by third parties are not provided by, affiliated with or related to Better Homes and Gardens Real Estate LLC, or its affiliated companies.