
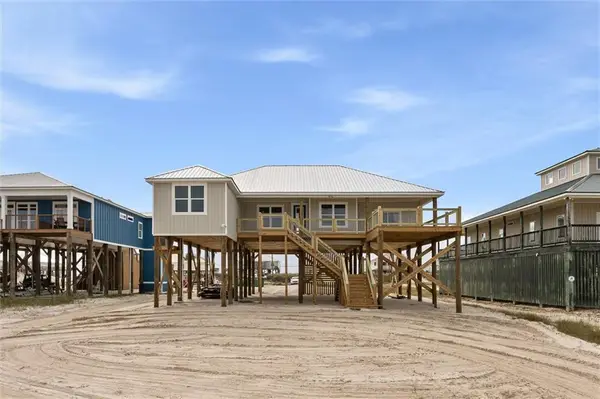
1415 O'hara Lane, Dauphin Island, AL 36528
Local realty services provided by:Better Homes and Gardens Real Estate Main Street Properties
Upcoming open houses
- Sun, Sep 1302:00 pm - 04:00 pm
Listed by: lauren moody
Office: re/max partners
MLS#:7828062
Source:AL_MAAR
Price summary
- Price:$489,000
- Price per sq. ft.:$307.35
About this home
Welcome to your slice of island life at the Scarlet Sunset — a charming 3 bedroom, 2 bathroom beach house built in 2013 and offered fully furnished, making it the perfect turnkey getaway or income-producing short-term rental. Sitting proudly on piers, this home embraces true coastal living. Underneath, you’ll find a spacious hangout zone ideal for parking, relaxing, or hosting game-day gatherings. With outdoor seating, a mounted TV, and plenty of room to spread out, it’s the kind of space that becomes everyone’s favorite spot. A large storage room adds even more convenience for beach gear, bikes, or owner’s items. Head upstairs and you’re greeted by a breezy side porch that wraps into a large front porch — perfect for morning coffee, afternoon reading, or simply soaking in the island air. Step inside to a bright, open living room that flows seamlessly into the open-concept kitchen and dining area, creating a welcoming space for family and friends. This split floorplan offers privacy and comfort. To the left of the entry are two spacious guest bedrooms and a full bath. The primary suite sits privately behind the kitchen, featuring a generous bedroom, a well-appointed closet, and a bathroom with a double-sink vanity, walk-in shower, and a roomy linen closet. The laundry room is conveniently located on the main level. Off the back of the home, a peaceful screened-in porch overlooks the side and backyard — a perfect spot to unwind after a day at the beach. Located just moments from sandy shores, local restaurants, and walking trails, this home captures everything people love about Dauphin Island: easy living, coastal charm, and endless ways to enjoy the outdoors. Whether you’re dreaming of a personal beach retreat or a ready-to-go rental investment, this island home delivers the best of both worlds....
Contact an agent
Home facts
- Year built:2013
- Subdivision & Development:East Woods
- Listing ID #:7828062
- Added:17 day(s) ago
- Updated:September 13, 2026 at 08:51 PM
Rooms and interior
- Bedrooms:3
- Total bathrooms:2
- Full bathrooms:2
- Flooring:Carpet
- Dining Description:Open Floorplan
- Kitchen Description:Dishwasher, Microwave, Refrigerator
- Bedroom Description:Split Bedroom Plan
- Living area:1,591 sq. ft.
Heating and cooling
- Cooling:Central Air
- Heating:Electric
- Central air:Yes
Structure and exterior
- Roof:Shingle
- Year built:2013
- Building area:1,591 sq. ft.
- Lot Features:Back Yard, Front Yard
- Architectural Style:Beach House
- Foundation Description:Pillar/Post/Pier
- Levels:1 Story
Schools
- High school:Alma Bryant
- Middle school:Peter F Alba
- Elementary school:Dauphin Island
Utilities
- Water:Available, Public
- Sewer:Available, Public Sewer
Finances and disclosures
- Price:$489,000
- Price per sq. ft.:$307.35
- Tax amount:$1
Features and amenities
- Appliances:Dishwasher, Dryer, Electric Range, Microwave, Refrigerator, Washer
- Laundry features:Dryer, Electric Range, Washer
- Amenities:Disappearing Attic Stairs, Dishwasher, Double Pane Windows, Electric Range, Electricity Available, Fishing, Golf, High Ceilings 9 ft Main, Microwave, Park, Private Yard, Rear Stairs, Refrigerator, Washer
Parking
- Total parking spaces:5
- Parking description:Covered, Driveway
New listings near 1415 O'hara Lane
- New
 $81,900Active0 Acres
309 Chenault Avenue, Dauphin Island, AL 36528
MLS# 7836983Listed by: DAUPHIN ISLAND REAL ESTATE - New
 $760,000Active3 beds 2 baths1,525 sq. ft.
1432 Bienville Boulevard, Dauphin Island, AL 36528
MLS# 7836380Listed by: BELLATOR REAL ESTATE LLC MOBILE - New
 $699,000Active4 beds 3 baths2,000 sq. ft.
2416 Bienville Boulevard, Dauphin Island, AL 36528
MLS# 7834250Listed by: ALABAMA REALTY, LLC - New
 $499,900Active4 beds 3 baths1,650 sq. ft.
911 Lavigne Place, Dauphin Island, AL 36528
MLS# 7834410Listed by: RE/MAX PARTNERS - New
 $165,000Active0 Acres
Lot 18 Hernando Place, Dauphin Island, AL 36528
MLS# 7833567Listed by: BOARDWALK REALTY - New
 $199,900Active0 Acres
2312 Island Shores Drive, Dauphin Island, AL 36528
MLS# 7833433Listed by: GRACE TYSON REAL ESTATE - New
 $1,495,000Active3 beds 4 baths2,343 sq. ft.
327 Port Royal Street, Dauphin Island, AL 36528
MLS# 7832929Listed by: BLUE HERON REALTY  Listed by BHGRE$549,900Pending3 beds 2 baths1,172 sq. ft.
2242 Mallard Street, Dauphin Island, AL 36528
MLS# 409894Listed by: BETTER HOMES AND GARDENS REAL ESTATE PLATINUM PROPERTIES SOUTHERN REGION $1,049,000Active5 beds 3 baths2,366 sq. ft.
2252 Sandpiper Street, Dauphin Island, AL 36528
MLS# 7829464Listed by: DALTON WADE INC $395,000Active2 beds 2 baths999 sq. ft.
1801 Bienville Boulevard #413, Dauphin Island, AL 36528
MLS# 7828971Listed by: SUNSET BAY REALTY LLC


Protect your home and budget from life's surprises with an Assurant Home Warranty, backed by a partner that supports you through every step of homeownership. Explore Plans.
© 2026 Better Homes and Gardens Real Estate LLC. An Anywhere Real Estate company. All rights reserved. Better Homes and Gardens® Real Estate is a registered trademark owned by Meredith Operations Corporation, licensed to Better Homes and Gardens Real Estate LLC and used with permission. Better Homes and Gardens Real Estate LLC fully supports the principles of the Fair Housing Act and the Equal Opportunity Act. Listing information is deemed reliable but is not guaranteed accurate.
Each office is independently owned and operated.
Any services or products provided by third parties are not provided by, affiliated with or related to Better Homes and Gardens Real Estate LLC, or its affiliated companies.