
1424 Cadillac Avenue, Dauphin Island, AL 36528
Local realty services provided by:Better Homes and Gardens Real Estate Main Street Properties
1424 Cadillac Avenue,Dauphin Island, AL 36528
$739,000
- 4 Beds
- 4 Baths
- 2,144 sq. ft.
- Single family
- Active
Listed by: ricki roberts
Office: roberts brothers west
MLS#:7868888
Source:AL_MAAR
Price summary
- Price:$739,000
- Price per sq. ft.:$344.68
About this home
Rare find on Dauphin Island, two houses for one price! Use one side for your personal enjoyment and the other for rental income. Both units have their own decks overlooking Bayou Heron to enjoy beautiful views of the Sound. Each unit features two bedrooms and two full bathrooms. One unit has a sunroom that opens to a party deck above the boat slip. All furnishings to remain at no value. Roof and windows replaced in 2019. Buyer agent to verify square footage.
Contact an agent
Home facts
- Year built:1993
- Subdivision & Development:Bayou Heron
- Listing ID #:7868888
- Added:1 day(s) ago
- Updated:November 17, 2026 at 03:43 PM
Rooms and interior
- Bedrooms:4
- Total bathrooms:4
- Full bathrooms:4
- Rooms Total:1
- Flooring:Hardwood, Laminate
- Dining Description:Great Room, Open Floorplan
- Kitchen Description:Dishwasher, Refrigerator
- Living area:2,144 sq. ft.
Structure and exterior
- Roof:Shingle
- Year built:1993
- Building area:2,144 sq. ft.
- Architectural Style:Other
- Foundation Description:Pillar/Post/Pier
- Levels:1 Story
Schools
- High school:Alma Bryant
- Middle school:Peter F Alba
- Elementary school:Dauphin Island
Utilities
- Water:Available, Public
- Sewer:Available
Finances and disclosures
- Price:$739,000
- Price per sq. ft.:$344.68
- Tax amount:$2,330
Features and amenities
- Appliances:Dishwasher, Dryer, Electric Range, Refrigerator, Washer
- Laundry features:Dryer, Electric Range, Washer
- Amenities:Dishwasher, Electric Range, Electricity Available, Refrigerator, Washer
Parking
- Total parking spaces:2
- Parking description:Covered, Driveway
New listings near 1424 Cadillac Avenue
- New
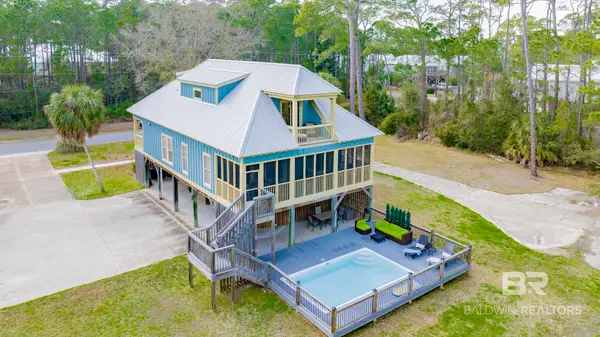 $769,000Active4 beds 3 baths2,350 sq. ft.
166 Orleans Drive, Dauphin Island, AL 36528
MLS# 413375Listed by: AMERISELL REALTY 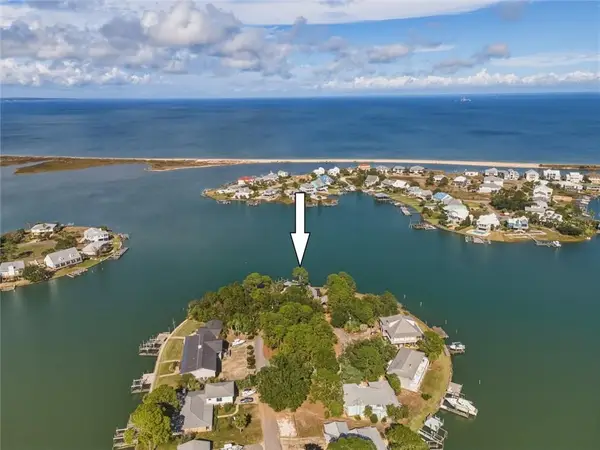 $2,499,000Active5 beds 3 baths2,186 sq. ft.
420 Brava Costa Street, Dauphin Island, AL 36528
MLS# 7864989Listed by: GRACE TYSON REAL ESTATE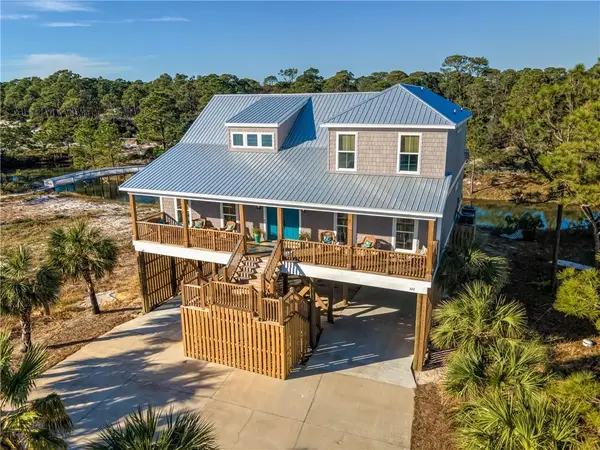 $1,175,000Active6 beds 5 baths3,376 sq. ft.
322 Audubon Place, Dauphin Island, AL 36528
MLS# 7861626Listed by: DAUPHIN ISLAND BEACH RENTALS $700,000Active4 beds 3 baths1,993 sq. ft.
105 St Denis Court, Dauphin Island, AL 36528
MLS# 7861608Listed by: ROBERTS BROTHERS TREC $895,000Active5 beds 5 baths2,399 sq. ft.
2608 Bienville Boulevard, Dauphin Island, AL 36528
MLS# 7861254Listed by: ROBERTS BROTHERS TREC $625,000Active4 beds 3 baths1,920 sq. ft.
2014 Bienville Boulevard, Dauphin Island, AL 36528
MLS# 7861233Listed by: ROBERTS BROTHERS DI BRANCH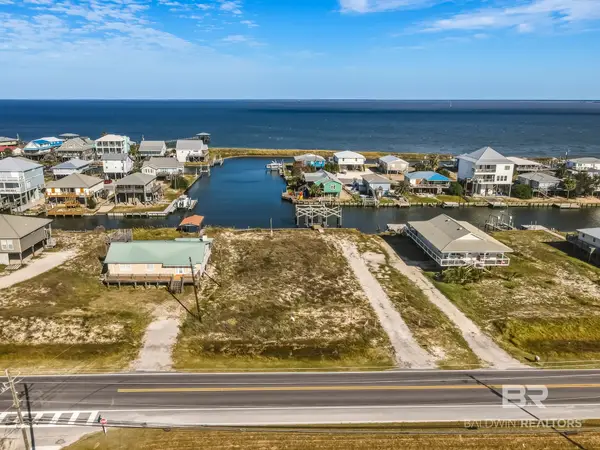 $550,000Active0 Acres
2218 Bienville Boulevard, Dauphin Island, AL 36528
MLS# 412533Listed by: ALABAMA REALTY, LLC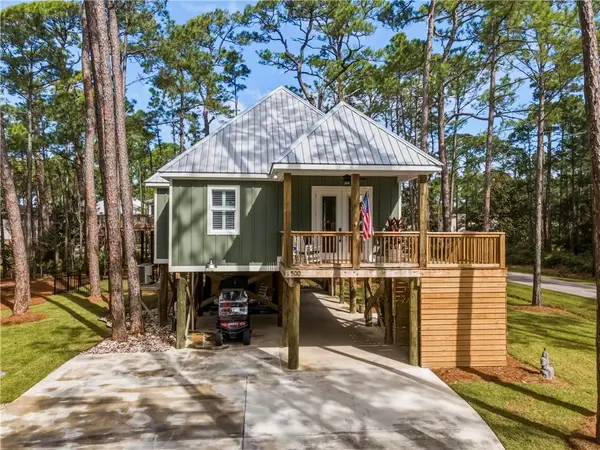 $445,000Active2 beds 2 baths1,035 sq. ft.
500 Chenault Avenue, Dauphin Island, AL 36528
MLS# 7858938Listed by: GRACE TYSON REAL ESTATE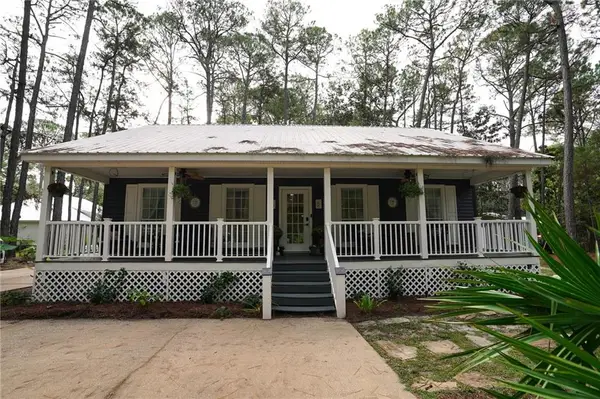 $480,000Active3 beds 2 baths1,494 sq. ft.
901 La Mothe Place, Dauphin Island, AL 36528
MLS# 7858355Listed by: RE/MAX REALTY PROFESSIONALS


Protect your home and budget from life's surprises with an Assurant Home Warranty, backed by a partner that supports you through every step of homeownership. Explore Plans.
© 2026 Better Homes and Gardens Real Estate LLC. An Anywhere Real Estate company. All rights reserved. Better Homes and Gardens® Real Estate is a registered trademark owned by Meredith Operations Corporation, licensed to Better Homes and Gardens Real Estate LLC and used with permission. Better Homes and Gardens Real Estate LLC fully supports the principles of the Fair Housing Act and the Equal Opportunity Act. Listing information is deemed reliable but is not guaranteed accurate.
Each office is independently owned and operated.
Any services or products provided by third parties are not provided by, affiliated with or related to Better Homes and Gardens Real Estate LLC, or its affiliated companies.