
162 Orleans Drive, Dauphin Island, AL 36528
Local realty services provided by:Better Homes and Gardens Real Estate Main Street Properties
162 Orleans Drive,Dauphin Island, AL 36528
$549,000
- 3 Beds
- 2 Baths
- 1,352 sq. ft.
- Single family
- Active
Listed by: bennett jackson
Office: skyline realty
MLS#:7814053
Source:AL_MAAR
Price summary
- Price:$549,000
- Price per sq. ft.:$406.07
- Monthly HOA dues:$12.5
About this home
New construction beach house on Dauphin Island, built to the Fortified Gold Standard. This low-maintenance home features durable vinyl construction with a board-and-batten look, a metal roof, and a thoughtful three-bedroom, two-bath design. Enjoy comfortable everyday living with beautiful views and easy access to Dauphin Island’s natural attractions, including Saltwater Creek in the backyard, fishing, boating, kayaking, white-sand public beaches, the pier, dunes, migrating birds, and the Audubon Bird Sanctuary. The open, airy living area includes recessed lighting, crown molding, an electric glass-panel fireplace, and a pine tongue-and-groove accent wall. The kitchen offers Frigidaire appliances—electric stove and oven, microwave hood, dishwasher, and refrigerator—plus natural-color lower cabinets, white upper cabinets, soft-close hinges and drawer slides, a farmhouse-style sink, quartz countertops, and a tiled backsplash with “Shade Azul Base” ceramic tile wrapping the entire kitchen. The breakfast room includes a matching pine tongue-and-groove accent wall and French doors opening to a 35x10 back porch overlooking the backyard and Saltwater Creek. A large walk-in pantry adds generous storage. The main bedroom features a cathedral box-beamed ceiling and large windows for abundant natural light. The main bathroom includes ceramic tile flooring, a ceramic-tile tub and shower surround, double sinks, quartz countertops, and a walk-in closet. Two additional bedrooms include spacious closets, and the hall bathroom offers a tub/shower with ceramic tile surround and beautiful ceramic tile flooring. Front and side covered porches, high-grade performance laminated wood flooring throughout, base and shoe molding, and recessed lighting complete the home. The backyard sits on Saltwater Creek and leads to Graveline Bay, while the space beneath the house provides parking for four cars and/or boats, with additional room for entertaining or the addition of enclosed storage. Buyer to verify all information during due diligence....
Contact an agent
Home facts
- Year built:2026
- Subdivision & Development:Bienville So Forney
- Listing ID #:7814053
- Added:13 day(s) ago
- Updated:September 10, 2026 at 10:46 PM
Rooms and interior
- Bedrooms:3
- Total bathrooms:2
- Full bathrooms:2
- Rooms Total:9
- Flooring:Ceramic Tile, Laminate
- Dining Description:Open Floorplan
- Kitchen Description:Dishwasher, Electric Cooktop, Electric Oven, Microwave
- Bedroom Description:Main
- Living area:1,352 sq. ft.
Heating and cooling
- Cooling:Central Air
- Heating:Central
- Central air:Yes
Structure and exterior
- Roof:Metal
- Year built:2026
- Building area:1,352 sq. ft.
- Lot Features:Back Yard, Front Yard, Level
- Architectural Style:Beach House, Cottage
- Foundation Description:Pillar/Post/Pier
- Levels:1 Story
Schools
- High school:Alma Bryant
- Middle school:Peter F Alba
- Elementary school:Dauphin Island
Utilities
- Water:Available, Public
- Sewer:Available, Public Sewer
Finances and disclosures
- Price:$549,000
- Price per sq. ft.:$406.07
- Tax amount:$687
Features and amenities
- Appliances:Dishwasher, Electric Cooktop, Electric Oven, Electric Range, Microwave
- Laundry features:Electric Range, Main Level
- Amenities:Beamed Ceilings, Cathedral Ceiling(s), Crown Molding, Dishwasher, Double Pane Windows, Electric Range, Electricity Available, Fishing, High Ceilings 10 ft Main, Homeowners Assoc, Microwave, Near Schools, Near Shopping, Near Trails/Greenway, Underground Utilities, Walk-In Closet(s)
Parking
- Parking description:Carport, Covered
- Carport spaces:4
New listings near 162 Orleans Drive
- New
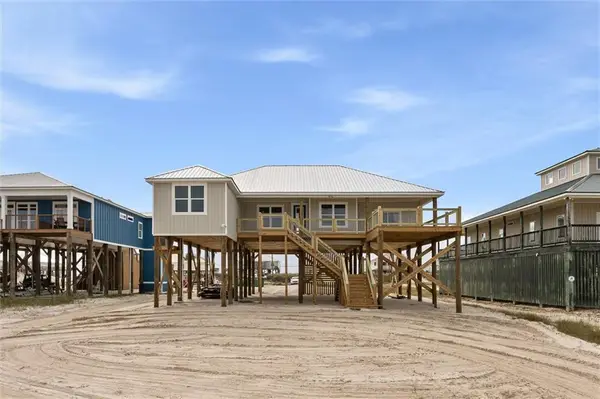 $699,000Active4 beds 3 baths2,000 sq. ft.
2416 Bienville Boulevard, Dauphin Island, AL 36528
MLS# 7834250Listed by: ALABAMA REALTY, LLC - New
 $499,900Active4 beds 3 baths1,650 sq. ft.
911 Lavigne Place, Dauphin Island, AL 36528
MLS# 7834410Listed by: RE/MAX PARTNERS - New
 $165,000Active0 Acres
Lot 18 Hernando Place, Dauphin Island, AL 36528
MLS# 7833567Listed by: BOARDWALK REALTY - New
 $199,900Active0 Acres
2312 Island Shores Drive, Dauphin Island, AL 36528
MLS# 7833433Listed by: GRACE TYSON REAL ESTATE - New
 $1,495,000Active3 beds 4 baths2,343 sq. ft.
327 Port Royal Street, Dauphin Island, AL 36528
MLS# 7832929Listed by: BLUE HERON REALTY  Listed by BHGRE$549,900Pending3 beds 2 baths1,172 sq. ft.
2242 Mallard Street, Dauphin Island, AL 36528
MLS# 409894Listed by: BETTER HOMES AND GARDENS REAL ESTATE PLATINUM PROPERTIES SOUTHERN REGION $1,049,000Active5 beds 3 baths2,366 sq. ft.
2252 Sandpiper Street, Dauphin Island, AL 36528
MLS# 7829464Listed by: DALTON WADE INC $395,000Active2 beds 2 baths999 sq. ft.
1801 Bienville Boulevard #413, Dauphin Island, AL 36528
MLS# 7828971Listed by: SUNSET BAY REALTY LLC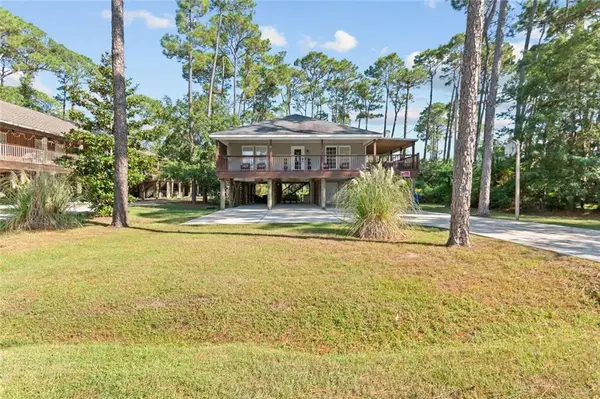 $489,000Active3 beds 2 baths1,591 sq. ft.
1415 O'hara Lane, Dauphin Island, AL 36528
MLS# 7828062Listed by: RE/MAX PARTNERS


Protect your home and budget from life's surprises with an Assurant Home Warranty, backed by a partner that supports you through every step of homeownership. Explore Plans.
© 2026 Better Homes and Gardens Real Estate LLC. An Anywhere Real Estate company. All rights reserved. Better Homes and Gardens® Real Estate is a registered trademark owned by Meredith Operations Corporation, licensed to Better Homes and Gardens Real Estate LLC and used with permission. Better Homes and Gardens Real Estate LLC fully supports the principles of the Fair Housing Act and the Equal Opportunity Act. Listing information is deemed reliable but is not guaranteed accurate.
Each office is independently owned and operated.
Any services or products provided by third parties are not provided by, affiliated with or related to Better Homes and Gardens Real Estate LLC, or its affiliated companies.