
620 Hernando Place, Dauphin Island, AL 36528
Local realty services provided by:Better Homes and Gardens Real Estate Main Street Properties
620 Hernando Place,Dauphin Island, AL 36528
$465,000
- 3 Beds
- 2 Baths
- 2,200 sq. ft.
- Single family
- Active
Listed by: brandi nolen
Office: roberts brothers trec
MLS#:7809817
Source:AL_MAAR
Price summary
- Price:$465,000
- Price per sq. ft.:$211.36
- Monthly HOA dues:$83.33
About this home
Tucked within the gated enclave of Desoto Landing, 620 Hernando Place invites you to experience the relaxed rhythm of Dauphin Island living. This inviting three-bedroom, two-bath residence spans approximately 2,200 square feet, offering a private, secure setting where coastal charm and everyday comfort come together beautifully.
Inside, an open floor plan connects the living room, dining area, and a generously sized kitchen, creating a fluid space great for gathering, entertaining, or simply unwinding. Natural light moves easily through the interior, enhancing the airy, welcoming feel. A large laundry/utility room adds practical convenience, keeping daily routines effortless and organized. Two full bathrooms serve the three bedrooms, ensuring plenty of room for family and guests alike.
Step outside onto the covered porch for an amazing spot to sip morning coffee or enjoy salt-tinged evening breezes. As part of this well-appointed community, residents enjoy access to a sparkling pool, tennis courts, and direct beach access, everything you need for a laid-back island lifestyle right at your fingertips.
Location adds even more appeal. Just a short stroll away, Cadillac Square offers green space for leisurely afternoons and outdoor recreation, while the island's beaches and gentle waters remain close at hand.
Offered As-Is, this property presents a wonderful opportunity to claim your own retreat in one of the Gulf Coast's most cherished destinations. Whether seeking a full-time residence or a seasonal getaway, 620 Hernando Place is ready to welcome you home to island serenity.
Home being sold fully furnished. Seller reserves artwork. Buyer to verify all information/measurements....
Contact an agent
Home facts
- Year built:1996
- Listing ID #:7809817
- Added:1 day(s) ago
- Updated:July 24, 2026 at 08:00 PM
Rooms and interior
- Bedrooms:3
- Total bathrooms:2
- Full bathrooms:2
- Rooms Total:8
- Flooring:Ceramic Tile, Laminate
- Dining Description:Open Floorplan
- Kitchen Description:Microwave, Refrigerator
- Bedroom Description:Oversized Master
- Living area:2,200 sq. ft.
Heating and cooling
- Cooling:Ceiling Fan(s), Central Air
- Heating:Central
- Central air:Yes
Structure and exterior
- Roof:Metal
- Year built:1996
- Building area:2,200 sq. ft.
- Lot Features:Back Yard, Front Yard, Private, Wooded
- Architectural Style:Beach House
- Foundation Description:Pillar/Post/Pier
- Levels:1 Story
Schools
- High school:Mobile - Other
- Middle school:Mobile - Other
- Elementary school:Mobile - Other
Utilities
- Water:Available, Public
Finances and disclosures
- Price:$465,000
- Price per sq. ft.:$211.36
- Tax amount:$4,734
Features and amenities
- Appliances:Dryer, Electric Range, Microwave, Refrigerator, Washer
- Laundry features:Dryer, Electric Range, Main Level, Washer
- Amenities:Balcony, Electric Range, Electricity Available, Microwave, Refrigerator, Walk-In Closet(s), Washer
Parking
- Parking description:Carport
- Carport spaces:4
New listings near 620 Hernando Place
- New
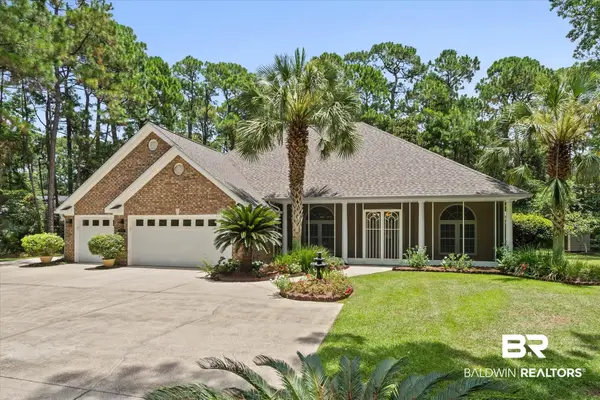 $595,000Active4 beds 3 baths2,591 sq. ft.
901 Lockenbie Place, Dauphin Island, AL 36528
MLS# 399862Listed by: ROBERTS BROTHERS CORPORATE - New
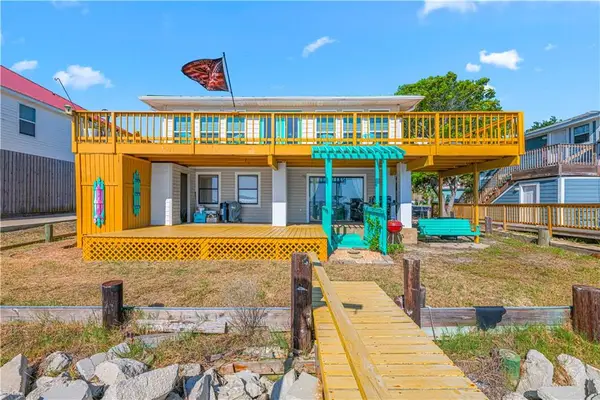 $799,000Active3 beds 2 baths1,952 sq. ft.
318 Pineda Street, Dauphin Island, AL 36528
MLS# 7808397Listed by: IDEAL REAL ESTATE COMPANY - New
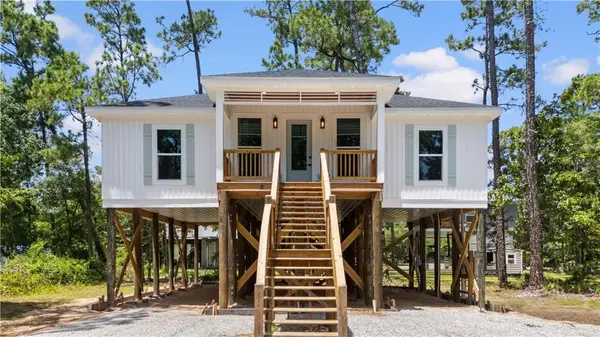 $489,000Active3 beds 2 baths1,482 sq. ft.
710 Alabama Avenue, Dauphin Island, AL 36528
MLS# 7807245Listed by: WELLHOUSE REAL ESTATE WEST LLC - New
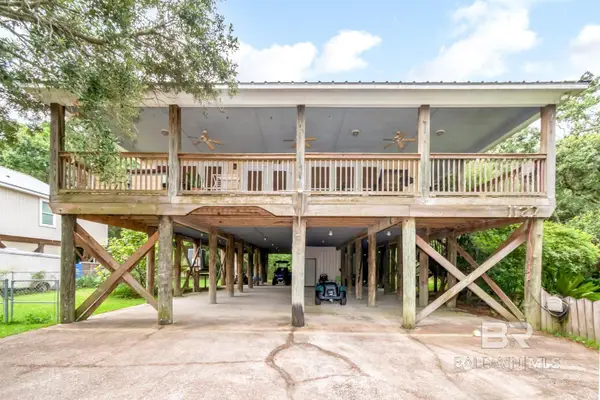 $499,000Active3 beds 2 baths1,992 sq. ft.
1127 Chaumont Avenue, Dauphin Island, AL 36528
MLS# 399521Listed by: KELLER WILLIAMS - MOBILE - New
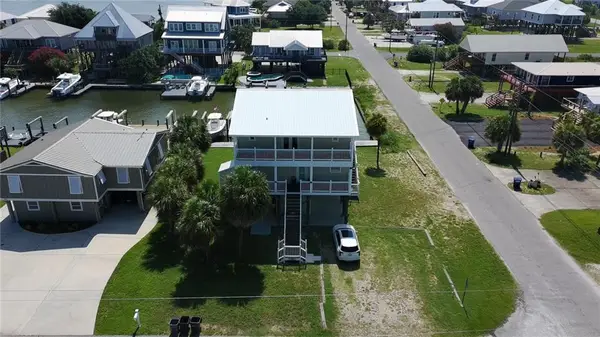 $974,000Active4 beds 4 baths2,128 sq. ft.
300 Polaris Street, Dauphin Island, AL 36528
MLS# 7802960Listed by: 1156 REALTY LLC - Open Sat, 10am to 12pmNew
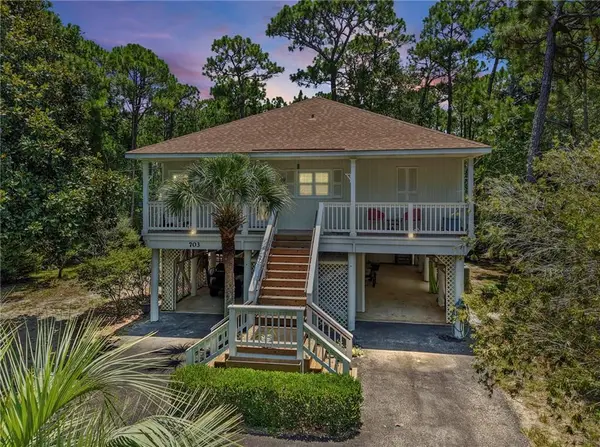 $492,000Active3 beds 3 baths1,581 sq. ft.
703 Hunley Place, Dauphin Island, AL 36528
MLS# 7802054Listed by: REDEEMED PROPERTIES GC LLC - New
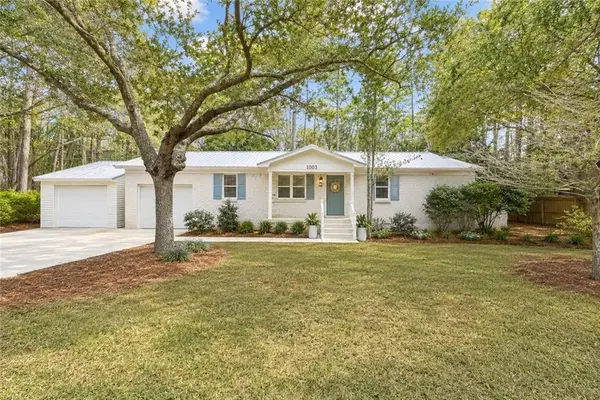 $384,000Active3 beds 2 baths1,642 sq. ft.
1003 Monberaut Place, Dauphin Island, AL 36528
MLS# 7804490Listed by: WELLHOUSE REAL ESTATE WEST LLC 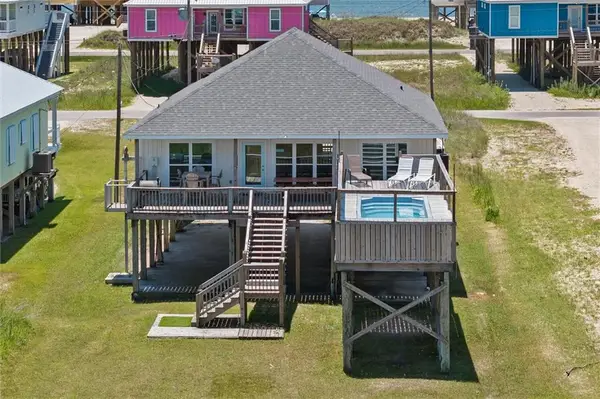 $695,000Active3 beds 2 baths1,216 sq. ft.
2608 Bridgeview Drive, Dauphin Island, AL 36528
MLS# 7799998Listed by: ROBERTS BROTHERS DI BRANCH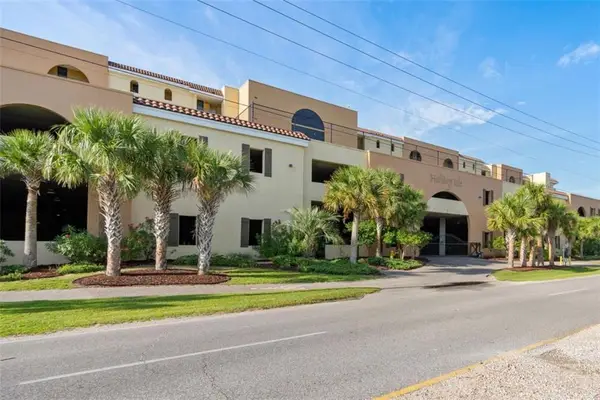 $549,000Active3 beds 2 baths1,473 sq. ft.
1601 Bienville Boulevard #706, Dauphin Island, AL 36528
MLS# 7802873Listed by: ROBERTS BROTHERS DI BRANCH


Protect your home and budget from life's surprises with an Assurant Home Warranty, backed by a partner that supports you through every step of homeownership. Explore Plans.
© 2026 Better Homes and Gardens Real Estate LLC. An Anywhere Real Estate company. All rights reserved. Better Homes and Gardens® Real Estate is a registered trademark owned by Meredith Operations Corporation, licensed to Better Homes and Gardens Real Estate LLC and used with permission. Better Homes and Gardens Real Estate LLC fully supports the principles of the Fair Housing Act and the Equal Opportunity Act. Listing information is deemed reliable but is not guaranteed accurate.
Each office is independently owned and operated.
Any services or products provided by third parties are not provided by, affiliated with or related to Better Homes and Gardens Real Estate LLC, or its affiliated companies.