
901 Lockenbie Place, Dauphin Island, AL 36528
Local realty services provided by:Better Homes and Gardens Real Estate Main Street Properties
901 Lockenbie Place,Dauphin Island, AL 36528
$595,000
- 4 Beds
- 3 Baths
- 2,591 sq. ft.
- Single family
- Pending
Listed by: melanie r susman
Office: roberts brothers trec
MLS#:399862
Source:AL_BCAR
Price summary
- Price:$595,000
- Price per sq. ft.:$229.64
- Monthly HOA dues:$12.5
About this home
This custom-built 4-bedroom, 2.5-bath home on Dauphin Island's peaceful East End offers 2591 square feet of comfortable, low maintenance living on the main level plus 610 square feet in the bonus space on the upper level. Major systems are already upgraded, including a new Fortified Roof (2024) with a transferable insurance-discount certificate, Pella impact-glass windows, hurricane-rated garage doors, a 20kW Kohler whole-house generator (2021), dual HVAC systems (2023 and 2025), a new propane water heater (2024) with updated plumbing, and new gas logs (2025). The main level features 9+ foot ceilings, crown molding, and hardwood floors, plus a 610 sq. ft. heated and cooled upper bonus suite above the garage, great as a home office or guest quarters, with space available to add a 3rd bath. A built-in mechanical lift with its own lift room makes moving belongings upstairs effortless. The kitchen offers high-end stainless appliances including double ovens and a Jenn-Air gas cooktop, a wine fridge, granite countertops, a large island, custom cabinetry, and a keeping room with a 3-sided gas fireplace. The private master suite includes a spa-inspired bath with garden tub, walk-in shower, dual vanities, and an oversized walk-in closet, while three guest bedrooms share a full bath. Outside, enjoy three screened porches, a grilling porch, and a side yard ready for a future pool. Fiber-optic internet, whole-house mesh Wi-Fi, and extras including a grill, washer/dryer, surround-sound receiver, garden shed, and spare tile and hardwood flooring convey with the sale. Minutes from the beach, biking, fishing, golf, and tennis. Schedule your private showing today.Buyer responsible for verifying all measurements and relevant details....
Contact an agent
Home facts
- Year built:2004
- Subdivision & Development:Bienville So Forney
- Listing ID #:399862
- Added:46 day(s) ago
- Updated:September 09, 2026 at 08:15 AM
Rooms and interior
- Bedrooms:4
- Total bathrooms:3
- Full bathrooms:2
- Half bathrooms:1
- Flooring:Tile, Wood
- Kitchen Description:Dishwasher, Disposal, Double Oven, Gas Range, Microwave, Refrigerator
- Bedroom Description:Split Bedroom Plan
- Living area:2,591 sq. ft.
Heating and cooling
- Cooling:Ceiling Fan(s), Electric
- Heating:Central
Structure and exterior
- Roof:Composition Shingle
- Year built:2004
- Building area:2,591 sq. ft.
- Lot Features:Cul-De-Sac, Less Than 1 Acre, Level, Some Trees
- Architectural Style:Traditional
- Exterior Features:Covered Patio, Front Porch, Patio, Porch Screened, Porch Wrap, Rear Porch, Storage
- Levels:1 Story
Schools
- High school:Alma Bryant
- Middle school:Peter F. Alba Middle
- Elementary school:Dauphin Island Elementary
Finances and disclosures
- Price:$595,000
- Price per sq. ft.:$229.64
Features and amenities
- Appliances:Dishwasher, Disposal, Double Oven, Gas Range, Microwave, Refrigerator, Smoke Detector, Washer, Wine Cooler
- Laundry features:Washer
- Amenities:Carbon Monoxide Detector(s), High Ceilings, Internet, Security Lights, Security System, Smoke Detector, Storage, Window Treatments, Wine Cooler
Parking
- Total parking spaces:3
- Parking description:Attached, Garage Door Opener, Three Car Garage
New listings near 901 Lockenbie Place
- New
 $499,900Active4 beds 3 baths1,650 sq. ft.
911 Lavigne Place, Dauphin Island, AL 36528
MLS# 7834410Listed by: RE/MAX PARTNERS - New
 $165,000Active0 Acres
Lot 18 Hernando Place, Dauphin Island, AL 36528
MLS# 7833567Listed by: BOARDWALK REALTY - New
 $199,900Active0 Acres
2312 Island Shores Drive, Dauphin Island, AL 36528
MLS# 7833433Listed by: GRACE TYSON REAL ESTATE - New
 $1,495,000Active3 beds 4 baths2,343 sq. ft.
327 Port Royal Street, Dauphin Island, AL 36528
MLS# 7832929Listed by: BLUE HERON REALTY  Listed by BHGRE$549,900Pending3 beds 2 baths1,172 sq. ft.
2242 Mallard Street, Dauphin Island, AL 36528
MLS# 409894Listed by: BETTER HOMES AND GARDENS REAL ESTATE PLATINUM PROPERTIES SOUTHERN REGION- New
 $1,049,000Active5 beds 3 baths2,366 sq. ft.
2252 Sandpiper Street, Dauphin Island, AL 36528
MLS# 7829464Listed by: DALTON WADE INC  $395,000Active2 beds 2 baths999 sq. ft.
1801 Bienville Boulevard #413, Dauphin Island, AL 36528
MLS# 7828971Listed by: SUNSET BAY REALTY LLC $549,000Active3 beds 2 baths1,870 sq. ft.
162 Orleans Drive, Dauphin Island, AL 36528
MLS# 7814053Listed by: SKYLINE REALTY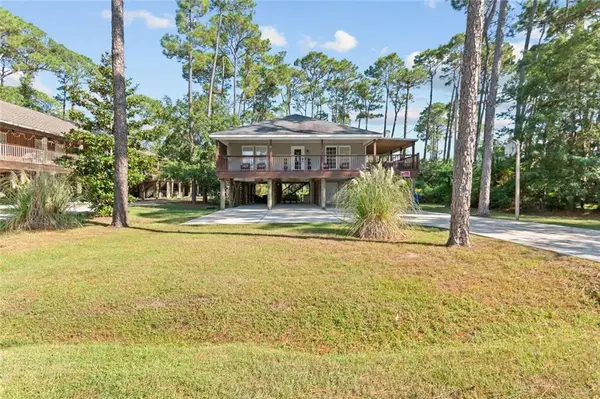 $489,000Active3 beds 2 baths1,591 sq. ft.
1415 O'hara Lane, Dauphin Island, AL 36528
MLS# 7828062Listed by: RE/MAX PARTNERS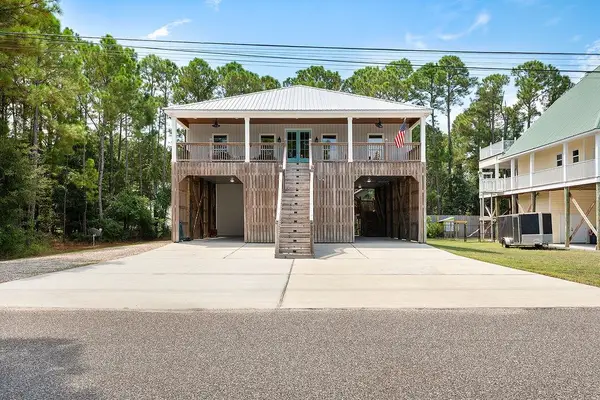 $630,655Active3 beds 2 baths1,902 sq. ft.
303 Conde Avenue, Dauphin Island, AL 36528
MLS# 7825445Listed by: KELLER WILLIAMS MOBILE


Protect your home and budget from life's surprises with an Assurant Home Warranty, backed by a partner that supports you through every step of homeownership. Explore Plans.
© 2026 Better Homes and Gardens Real Estate LLC. An Anywhere Real Estate company. All rights reserved. Better Homes and Gardens® Real Estate is a registered trademark owned by Meredith Operations Corporation, licensed to Better Homes and Gardens Real Estate LLC and used with permission. Better Homes and Gardens Real Estate LLC fully supports the principles of the Fair Housing Act and the Equal Opportunity Act. Listing information is deemed reliable but is not guaranteed accurate.
Each office is independently owned and operated.
Any services or products provided by third parties are not provided by, affiliated with or related to Better Homes and Gardens Real Estate LLC, or its affiliated companies.