
805 Ingraham Place, Dauphin Island, AL 36528
Local realty services provided by:Better Homes and Gardens Real Estate Main Street Properties
805 Ingraham Place,Dauphin Island, AL 36528
$699,000
- 3 Beds
- 2 Baths
- 1,628 sq. ft.
- Single family
- Active
Listed by: gene fox
Office: roberts brothers di branch
MLS#:7869850
Source:AL_MAAR
Price summary
- Price:$699,000
- Price per sq. ft.:$429.36
- Monthly HOA dues:$12.5
About this home
Gorgeous Dauphin Island home on a double lot with extensive storage for boats, RVs, beach gear, and more. Thoughtful updates throughout the home, an oversized climate-controlled shop, and inviting outdoor living spaces make this property especially well suited for island living.
Tucked away on Dauphin Island's wooded east end, this move-in-ready 3-bedroom, 2-bath brick ranch has been extensively updated. Interior improvements include new light fixtures, paint, hardware, and numerous additional details throughout.
The eat-in kitchen features white cabinetry with black hardware, white marble countertops, a tiled backsplash, and stainless steel appliances installed in 2025. The kitchen opens to both a separate dining room and a spacious living room with an electric fireplace insert. Ceramic tile flooring runs throughout the home for easy maintenance.
Both guest bedrooms are generously sized and can accommodate king-size beds. The primary suite includes an updated bath with two walk-in closets, a soaking tub, and a walk-in shower. The home also features a large laundry room with access to additional storage and a one-car garage with a new garage door installed in 2026. At the rear of the home, a large screened porch with new screening added in 2024 opens to a private oasis. Extra-tall privacy fencing was installed around the whole yard in 2026, and the landscaped yard includes underground drainage connected to the home's downspouts. Relax around the fire pit or enjoy the heated swim spa, measuring approximately 15 feet long, 7.8 feet wide, and 5 feet deep.
The fenced yard also provides convenient access to covered boat storage and to the climate-controlled shop, gym, RV, and boat storage building. Completed in 2026, the shop features a 170-mph wind rating, full insulation, full electrical service, a 50-amp RV connection, and dual mini-split systems.
Additional recent improvements include a new roof in 2020, ProVia lifetime-warranty windows installed in 2025, exterior paint using Sherwin-Williams Loxon XP masonry waterproofing in 2024, attic insulation added in 2025, updated plumbing in 2024, and a whole-house generator transfer switch.
With a double lot, extensive storage, recent updates, and flexible indoor and outdoor spaces, this property offers plenty of room to enjoy the Dauphin Island lifestyle. Schedule your showing today!
*Buyer to review deed restrictions, zoning or local regulations, and other matters or record. Buyer to verify all information independently. Any and all updates are per Seller(s)....
Contact an agent
Home facts
- Year built:2004
- Subdivision & Development:Bienville So Forney
- Listing ID #:7869850
- Added:1 day(s) ago
- Updated:November 19, 2026 at 03:11 PM
Rooms and interior
- Bedrooms:3
- Total bathrooms:2
- Full bathrooms:2
- Rooms Total:9
- Flooring:Ceramic Tile
- Dining Description:Separate Dining Room
- Kitchen Description:Dishwasher, Disposal, Microwave, Refrigerator, Self Cleaning Oven
- Bedroom Description:Main
- Living area:1,628 sq. ft.
Heating and cooling
- Cooling:Ceiling Fan(s)
- Heating:Central, Electric
Structure and exterior
- Roof:Shingle
- Year built:2004
- Building area:1,628 sq. ft.
- Lot Features:Back Yard, Front Yard, Landscaped, Level
- Architectural Style:Ranch
- Foundation Description:Slab
- Levels:1 Story
Schools
- High school:Alma Bryant
- Middle school:Peter F Alba
- Elementary school:Dauphin Island
Utilities
- Water:Available, Public
- Sewer:Available
Finances and disclosures
- Price:$699,000
- Price per sq. ft.:$429.36
- Tax amount:$3,478
Features and amenities
- Appliances:Dishwasher, Disposal, Electric Range, Microwave, Refrigerator, Self Cleaning Oven, Washer
- Laundry features:Electric Range, Washer
- Amenities:Boating, Dishwasher, Electric Range, Electricity Available, Entrance Foyer, Fishing, High Ceilings 9 ft Main, Insulated Windows, Microwave, Near Trails/Greenway, Park, Playground, Refrigerator, Storm Window(s), Washer
Parking
- Total parking spaces:6
- Parking description:Carport, Driveway, Garage
- Garage:Yes
- Garage spaces:1
- Carport spaces:2
New listings near 805 Ingraham Place
- New
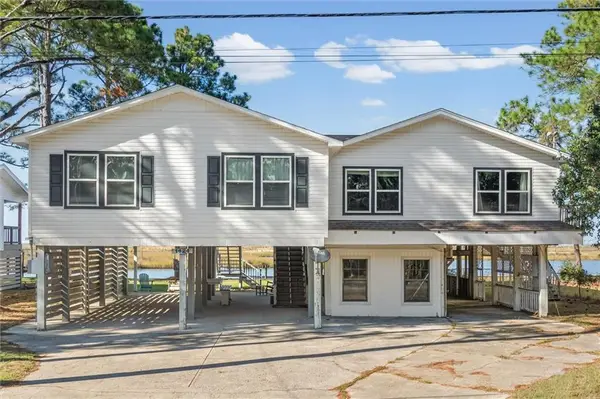 $739,000Active4 beds 4 baths2,144 sq. ft.
1424 Cadillac Avenue, Dauphin Island, AL 36528
MLS# 7868888Listed by: ROBERTS BROTHERS WEST - New
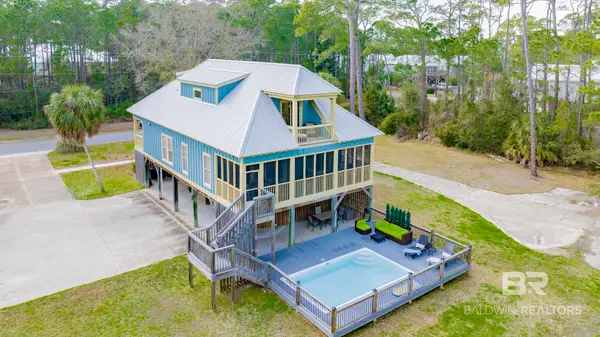 $769,000Active4 beds 3 baths2,350 sq. ft.
166 Orleans Drive, Dauphin Island, AL 36528
MLS# 413375Listed by: AMERISELL REALTY 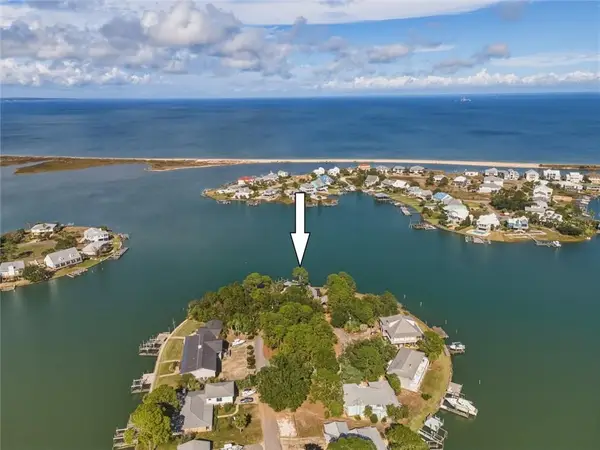 $2,499,000Active5 beds 3 baths2,186 sq. ft.
420 Brava Costa Street, Dauphin Island, AL 36528
MLS# 7864989Listed by: GRACE TYSON REAL ESTATE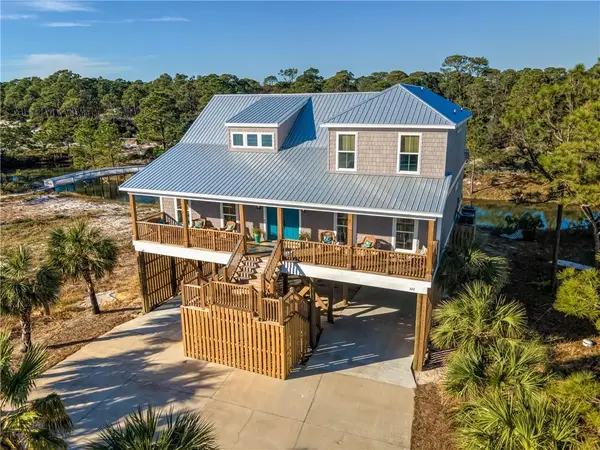 $1,175,000Active6 beds 5 baths3,376 sq. ft.
322 Audubon Place, Dauphin Island, AL 36528
MLS# 7861626Listed by: DAUPHIN ISLAND BEACH RENTALS $700,000Active4 beds 3 baths1,993 sq. ft.
105 St Denis Court, Dauphin Island, AL 36528
MLS# 7861608Listed by: ROBERTS BROTHERS TREC $895,000Active5 beds 5 baths2,399 sq. ft.
2608 Bienville Boulevard, Dauphin Island, AL 36528
MLS# 7861254Listed by: ROBERTS BROTHERS TREC $625,000Active4 beds 3 baths1,920 sq. ft.
2014 Bienville Boulevard, Dauphin Island, AL 36528
MLS# 7861233Listed by: ROBERTS BROTHERS DI BRANCH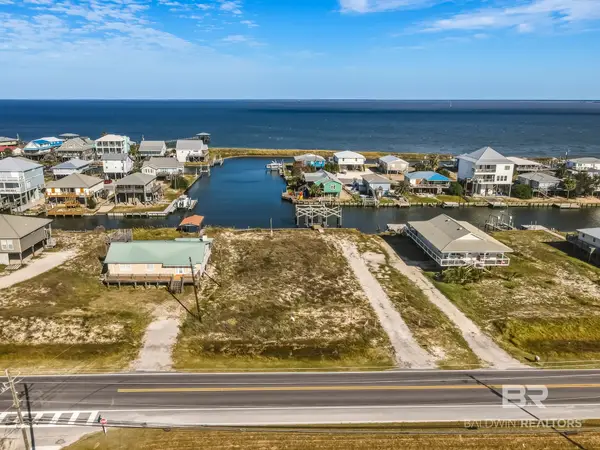 $550,000Active0 Acres
2218 Bienville Boulevard, Dauphin Island, AL 36528
MLS# 412533Listed by: ALABAMA REALTY, LLC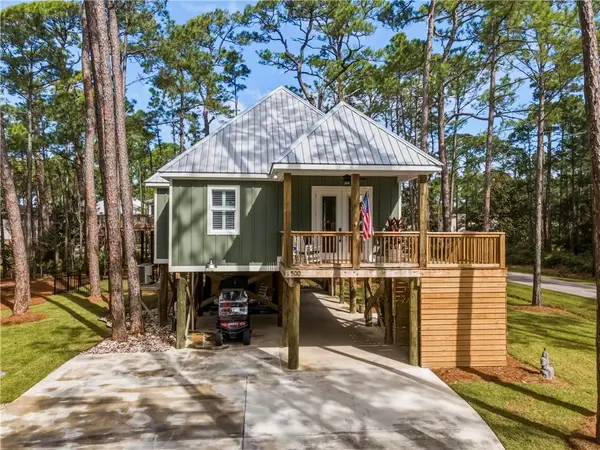 $445,000Active2 beds 2 baths1,035 sq. ft.
500 Chenault Avenue, Dauphin Island, AL 36528
MLS# 7858938Listed by: GRACE TYSON REAL ESTATE


Protect your home and budget from life's surprises with an Assurant Home Warranty, backed by a partner that supports you through every step of homeownership. Explore Plans.
© 2026 Better Homes and Gardens Real Estate LLC. An Anywhere Real Estate company. All rights reserved. Better Homes and Gardens® Real Estate is a registered trademark owned by Meredith Operations Corporation, licensed to Better Homes and Gardens Real Estate LLC and used with permission. Better Homes and Gardens Real Estate LLC fully supports the principles of the Fair Housing Act and the Equal Opportunity Act. Listing information is deemed reliable but is not guaranteed accurate.
Each office is independently owned and operated.
Any services or products provided by third parties are not provided by, affiliated with or related to Better Homes and Gardens Real Estate LLC, or its affiliated companies.