
104 Albert Street Sw, Decatur, AL 35601
Local realty services provided by:Better Homes and Gardens Real Estate Southern Premiere
104 Albert Street Sw,Decatur, AL 35601
$165,000
- 3 Beds
- 2 Baths
- 1,153 sq. ft.
- Single family
- Active
Listed by: apryl botto
Office: engel & volkers madison
MLS#:21930119
Source:AL_NALMLS
Price summary
- Price:$165,000
- Price per sq. ft.:$143.1
About this home
Welcome to 104 Albert Street SW, a cozy 3BR/1.5BA home on a corner lot in SW Decatur! This move-in ready home features brand-new LVP flooring and an updated kitchen boasting new stainless-steel appliances and gorgeous granite countertops. Bathrooms have also been freshly updated. Step outside to a covered patio and fully fenced backyard – great for kids, pets, or weekend cookouts. Affordable, updated, and full of charm, this is the perfect place to start your homeownership journey. Schedule your showing today!
Contact an agent
Home facts
- Year built:1963
- Subdivision & Development:Brookhaven
- Listing ID #:21930119
- Added:1 day(s) ago
- Updated:September 26, 2026 at 03:47 AM
Rooms and interior
- Bedrooms:3
- Total bathrooms:2
- Full bathrooms:1
- Half bathrooms:1
- Kitchen Description:Dishwasher, Electric Water Heater, Range
- Basement Description:Crawl Space
- Living area:1,153 sq. ft.
Heating and cooling
- Cooling:Central Air
- Heating:Central Heater
- Central air:Yes
Structure and exterior
- Year built:1963
- Building area:1,153 sq. ft.
- Architectural Style:Ranch/1 Story
- Construction Materials:Brick
- Exterior Features:Corner Lot
- Foundation Description:Crawl Space
- Levels:1 Story
Schools
- High school:Austin
- Middle school:Austin Middle
- Elementary school:Banks-Caddell
Utilities
- Water:Public
- Sewer:Public Sewer
Finances and disclosures
- Price:$165,000
- Price per sq. ft.:$143.1
Features and amenities
- Appliances:Dishwasher, Electric Water Heater, Range
Parking
- Parking description:Attached Carport, Covered, Driveway-Concrete, One Car Carport

New listings near 104 Albert Street Sw
- New
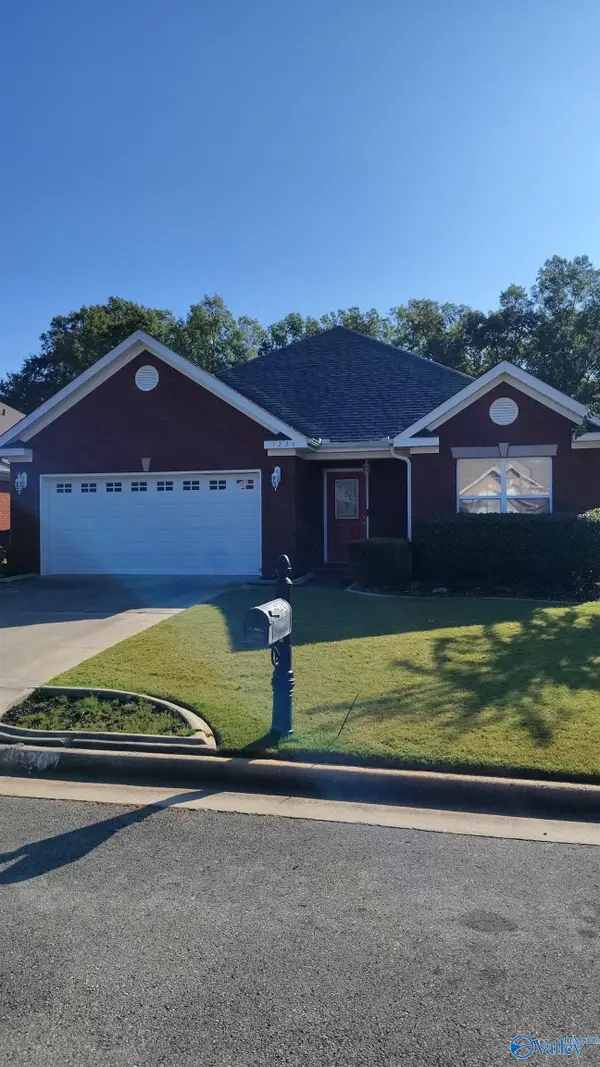 $285,000Active3 beds 2 baths1,770 sq. ft.
1226 SW Excalibur Drive Sw, Decatur, AL 35603
MLS# 21930156Listed by: ARS REAL ESTATE - New
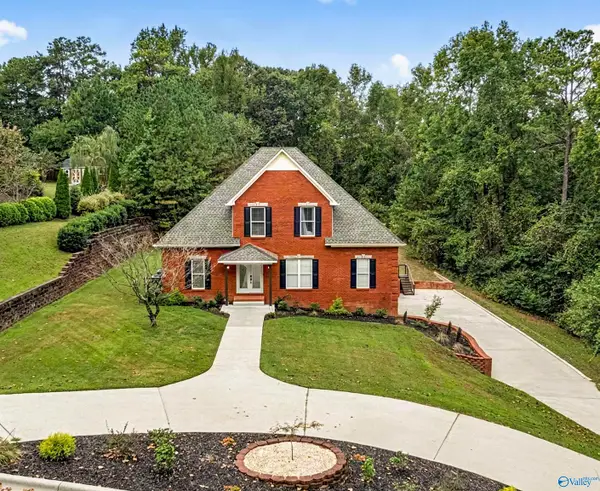 $569,900Active5 beds 4 baths3,790 sq. ft.
3501 Chula Vista Ridge Drive, Decatur, AL 35603
MLS# 21930050Listed by: BRICKDRIVEN REALTY MADISON - New
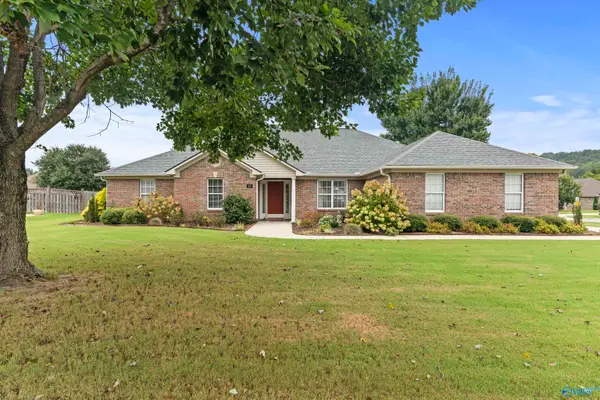 $435,000Active4 beds 3 baths2,708 sq. ft.
10 Corwin Drive, Decatur, AL 35603
MLS# 21930059Listed by: MERITHOUSE REALTY - New
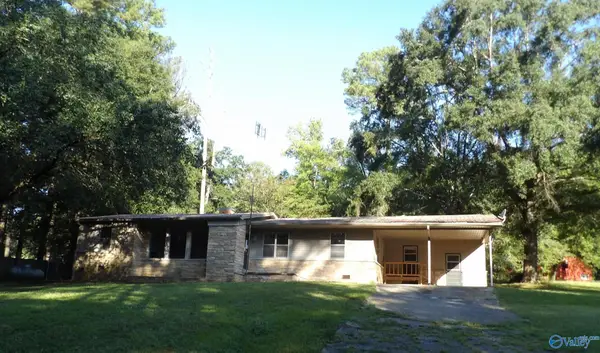 $162,500Active3 beds 2 baths1,661 sq. ft.
1425 Mitchell Pines Trail, Decatur, AL 35603
MLS# 21930060Listed by: MARMAC REAL ESTATE - New
 $169,900Active2 beds 2 baths1,261 sq. ft.
424 Autumnwood Drive Sw, Decatur, AL 35601
MLS# 21930046Listed by: ELEVATE REALTY - New
 $72,500Active3 Acres
77 Autumnwood Trail, Decatur, AL 35603
MLS# 10852497Listed by: National Land Realty - New
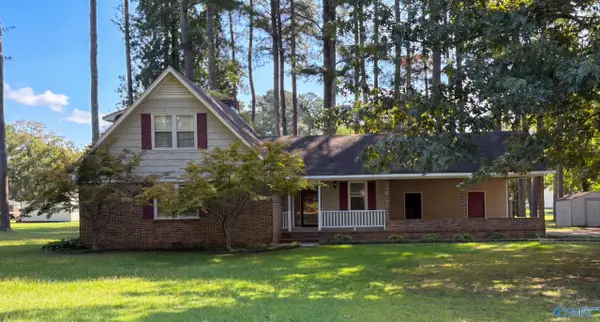 $220,000Active3 beds 2 baths1,624 sq. ft.
4706 Pineywood Drive, Decatur, AL 35603
MLS# 21930014Listed by: OPENDOOR BROKERAGE LLC - Open Sun, 7 to 9pmNew
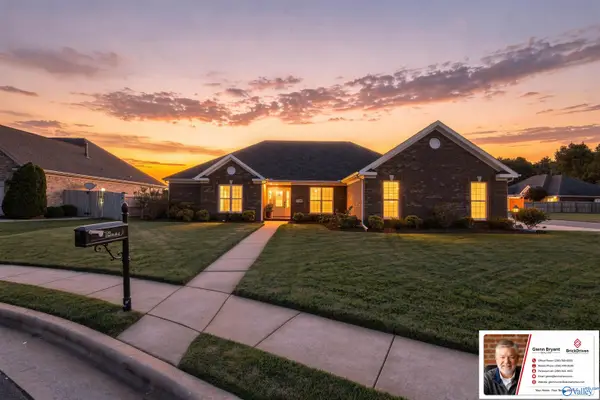 $369,900Active4 beds 3 baths2,090 sq. ft.
3706 Hatfield Cove Sw, Decatur, AL 35603
MLS# 21929929Listed by: BRICKDRIVEN REALTY MADISON - New
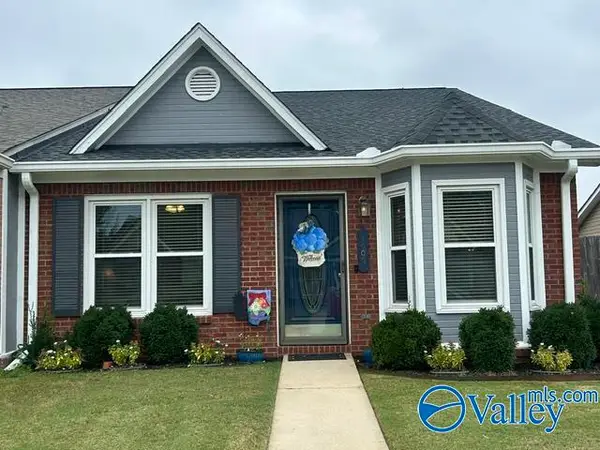 $199,900Active2 beds 2 baths1,300 sq. ft.
1505 Forestview Drive Sw, Decatur, AL 35603
MLS# 21929563Listed by: REMAX PLATINUM


Protect your home and budget from life's surprises with an Assurant Home Warranty, backed by a partner that supports you through every step of homeownership. Explore Plans.
© 2026 Better Homes and Gardens Real Estate LLC. An Anywhere Real Estate company. All rights reserved. Better Homes and Gardens® Real Estate is a registered trademark owned by Meredith Operations Corporation, licensed to Better Homes and Gardens Real Estate LLC and used with permission. Better Homes and Gardens Real Estate LLC fully supports the principles of the Fair Housing Act and the Equal Opportunity Act. Listing information is deemed reliable but is not guaranteed accurate.
Each office is independently owned and operated.
Any services or products provided by third parties are not provided by, affiliated with or related to Better Homes and Gardens Real Estate LLC, or its affiliated companies.