
1155 Maplehurst Street, Decatur, AL 35603
Local realty services provided by:Better Homes and Gardens Real Estate Southern Premiere
1155 Maplehurst Street,Decatur, AL 35603
$446,050
- 4 Beds
- 4 Baths
- - sq. ft.
- Single family
- Sold
Office: breland homes llc.
MLS#:21923046
Source:AL_NALMLS
Sorry, we are unable to map this address
Price summary
- Price:$446,050
About this home
SOLD PRIOR TO LISTING. Features include soft close drawer & doors, quartz countertops, pendant lighting, large island w/trash pullout, pro faucet and single bowl sink, built-in oven/microwave, cooktop & built-in pantry shelving. Laundry cabinets, built-ins in master closet, tile floors in baths, freestanding tub, laminate flooring in all main areas, master BR and closet. Trey ceilings, crown molding, ceiling fans in master and living room. Gas log fireplace with shiplap & granite surround. Full gutters, sod & landscaping. Corner Lot. 3 Car Garage.
Contact an agent
Home facts
- Subdivision & Development:NATURES WALK AT WHEELER
- Listing ID #:21923046
- Added:136 day(s) ago
- Updated:November 22, 2026 at 11:05 AM
Rooms and interior
- Bedrooms:4
- Total bathrooms:4
- Full bathrooms:3
- Half bathrooms:1
- Rooms Total:7
- Kitchen Description:Dishwasher, Disposal, Microwave
Heating and cooling
- Cooling:Central Air
- Heating:Electric
- Central air:Yes
Structure and exterior
- Architectural Style:Ranch
- Construction Materials:Brick
- Exterior Features:Covered, Patio, Porch
- Foundation Description:Slab
Schools
- High school:PRICEVILLE HIGH SCHOOL
- Middle school:PRICEVILLE
- Elementary school:PRICEVILLE
Utilities
- Sewer:Public Sewer
Finances and disclosures
- Price:$446,050
Features and amenities
- Appliances:Dishwasher, Disposal
Parking
- Parking description:Attached, Concrete, Driveway, Garage, Garage Door Opener

New listings near 1155 Maplehurst Street
- New
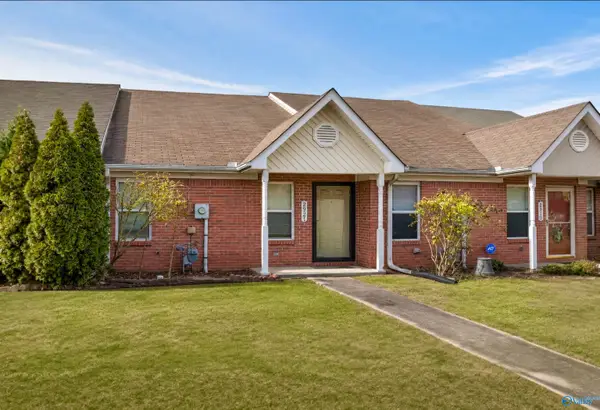 $134,900Active2 beds 2 baths1,113 sq. ft.
2921 Frost Drive Sw, DECATUR, AL 35603
MLS# 21934615Listed by: MALLARD REALTY - Open Sun, 3 to 5pmNew
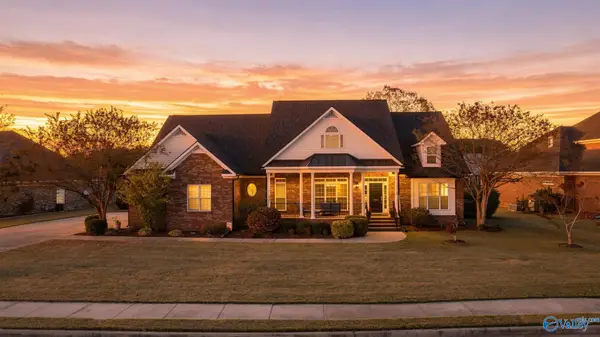 $525,000Active4 beds 4 baths3,149 sq. ft.
2308 Martinwood Lane, DECATUR, AL 35603
MLS# 21934581Listed by: REALTY ONE GROUP LEGENDS - New
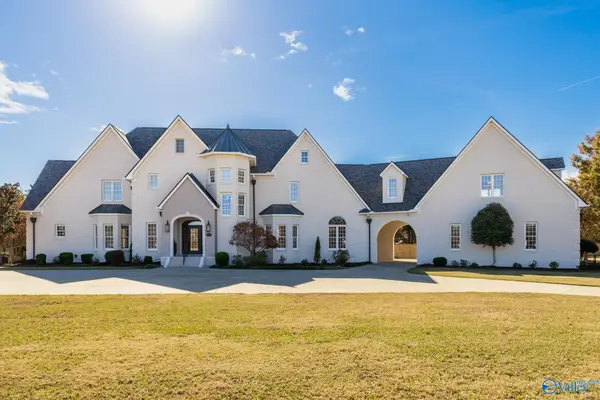 $749,900Active4 beds 4 baths4,736 sq. ft.
821 Vestavia Drive Sw, DECATUR, AL 35603
MLS# 21934571Listed by: LEGEND REALTY - New
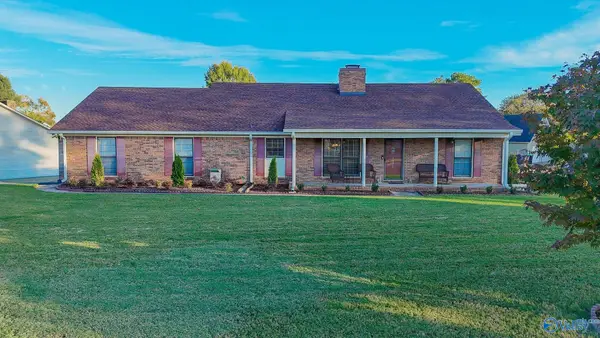 $370,000Active3 beds 3 baths2,892 sq. ft.
2822 Montrose Drive, DECATUR, AL 35603
MLS# 21934572Listed by: MERITHOUSE REALTY - New
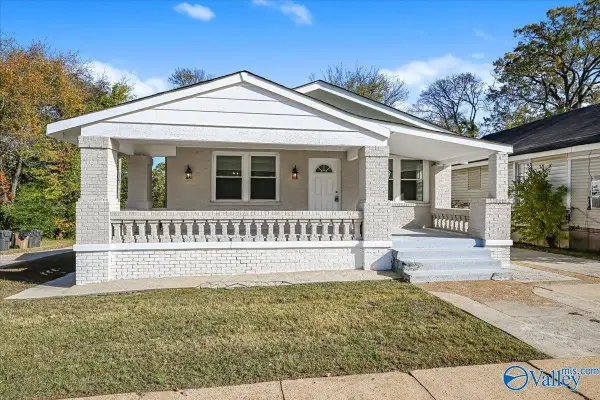 $150,000Active2 beds 2 baths1,366 sq. ft.
508 Somerville Road Se, DECATUR, AL 35601
MLS# 21934565Listed by: KENDALL JAMES REALTY - New
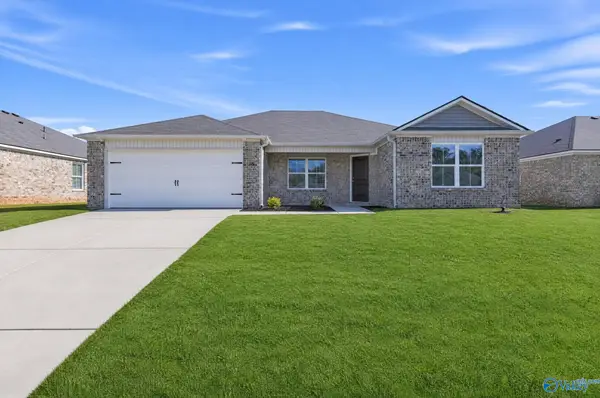 $263,050Active4 beds 2 baths1,559 sq. ft.
174 Clear Creek Drive, DECATUR, AL 35603
MLS# 21934550Listed by: LENNAR HOMES COASTAL REALTY - New
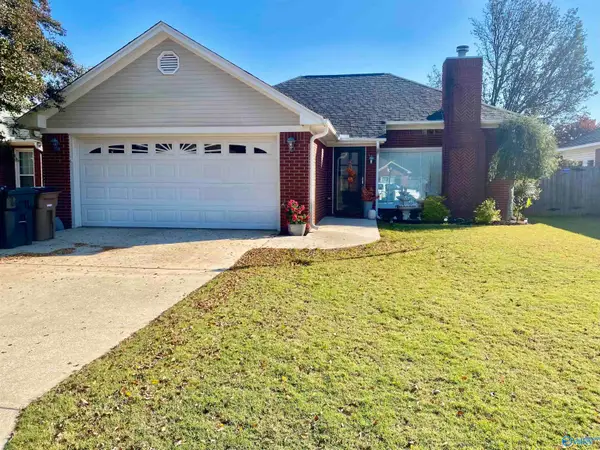 $264,000Active3 beds 2 baths1,572 sq. ft.
3018 Aztec Drive Se, DECATUR, AL 35603
MLS# 21934508Listed by: AMERISELL REALTY - New
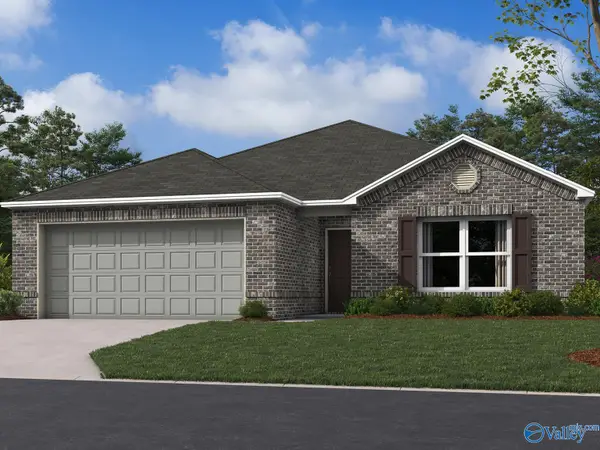 $252,240Active3 beds 2 baths1,420 sq. ft.
2306 Emma Drive, DECATUR, AL 35603
MLS# 21934526Listed by: LENNAR HOMES COASTAL REALTY - New
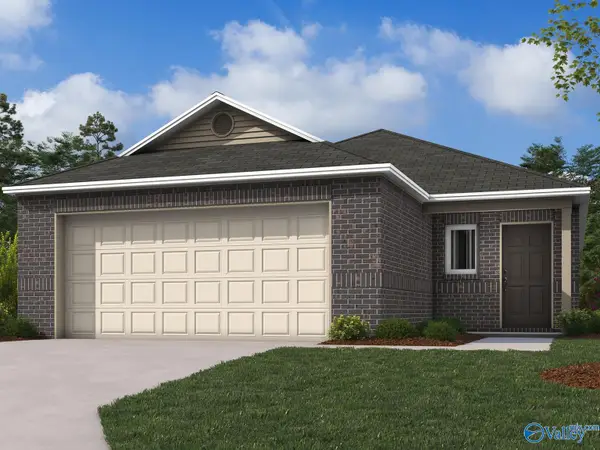 $232,490Active3 beds 2 baths1,373 sq. ft.
304 Snoqualmie Road, DECATUR, AL 35603
MLS# 21934533Listed by: LENNAR HOMES COASTAL REALTY - New
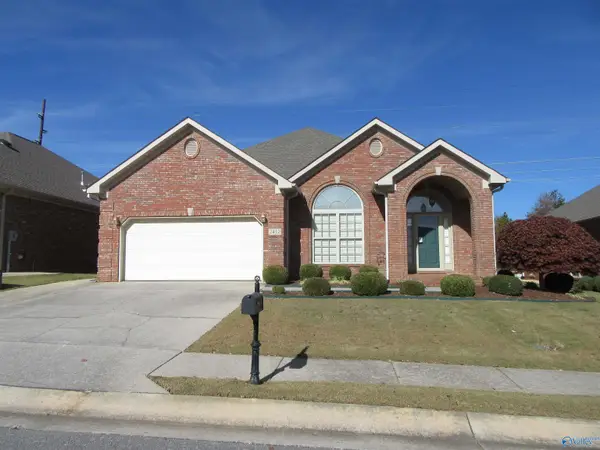 $329,900Active3 beds 2 baths2,001 sq. ft.
2412 Aldingham Drive Sw, DECATUR, AL 35603
MLS# 21934464Listed by: REMAX PLATINUM


Protect your home and budget from life's surprises with an Assurant Home Warranty, backed by a partner that supports you through every step of homeownership. Explore Plans.
© 2026 Better Homes and Gardens Real Estate LLC. An Anywhere Real Estate company. All rights reserved. Better Homes and Gardens® Real Estate is a registered trademark owned by Meredith Operations Corporation, licensed to Better Homes and Gardens Real Estate LLC and used with permission. Better Homes and Gardens Real Estate LLC fully supports the principles of the Fair Housing Act and the Equal Opportunity Act. Listing information is deemed reliable but is not guaranteed accurate.
Each office is independently owned and operated.
Any services or products provided by third parties are not provided by, affiliated with or related to Better Homes and Gardens Real Estate LLC, or its affiliated companies.