
1523 Regency Blvd Se, Decatur, AL 35601
Local realty services provided by:Better Homes and Gardens Real Estate Southern Premiere
1523 Regency Blvd Se,Decatur, AL 35601
$250,000
- 3 Beds
- 3 Baths
- 1,880 sq. ft.
- Townhouse
- Active
Listed by: steve koleno
Office: beycome brokerage realty llc.
MLS#:21930773
Source:AL_NALMLS
Price summary
- Price:$250,000
- Price per sq. ft.:$132.98
About this home
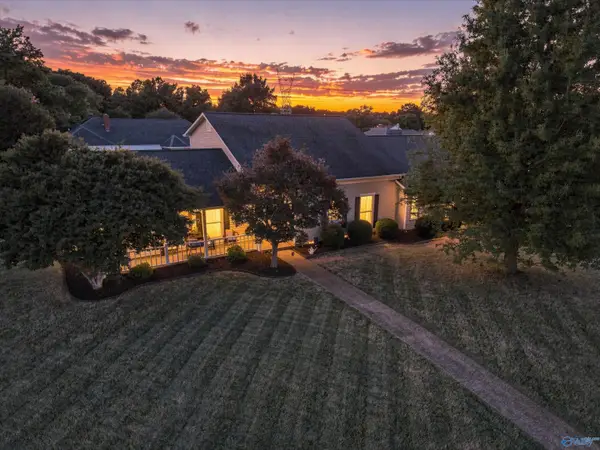
Spacious and move-in ready! This 3-bedroom, 2.5-bath end-unit townhome features 1,880 square feet, granite countertops, crown molding, a cozy fireplace, and plenty of natural light. Conveniently located in the sought-after Point Mallard area near many outdoor recreation opportunities and quick access to Hwy 31 to Athens and Huntsville. A fantastic opportunity for homeowners and investors alike. What I the owner loves: Walkable access to all Point Mallard Park amenities such as the walking trails and dog park, the backyard and covered patio, and just minutes from Eastwood Elementary School.
Contact an agent
Home facts
- Year built:1980
- Subdivision & Development:Pointe Mallard Townhomes
- Listing ID #:21930773
- Added:3 day(s) ago
- Updated:October 06, 2026 at 02:37 PM
Rooms and interior
- Bedrooms:3
- Total bathrooms:3
- Full bathrooms:2
- Half bathrooms:1
- Rooms Total:6
- Kitchen Description:Dishwasher, Disposal, Range, Refrigerator
- Living area:1,880 sq. ft.
Heating and cooling
- Cooling:Central Air
- Heating:Central Heater
- Central air:Yes
Structure and exterior
- Year built:1980
- Building area:1,880 sq. ft.
- Architectural Style:End Unit, Garden Patio Home
- Construction Materials:Brick
- Exterior Features:Curb/Gutters, Golf Course, Park Near By
- Foundation Description:Slab
- Levels:2 Story
Schools
- High school:Decatur High
- Middle school:Eastwood
- Elementary school:Eastwood Elementary
Utilities
- Sewer:Public Sewer
Finances and disclosures
- Price:$250,000
- Price per sq. ft.:$132.98
Features and amenities
- Appliances:Dishwasher, Range, Refrigerator
Parking
- Parking description:Driveway-Concrete

New listings near 1523 Regency Blvd Se
- New
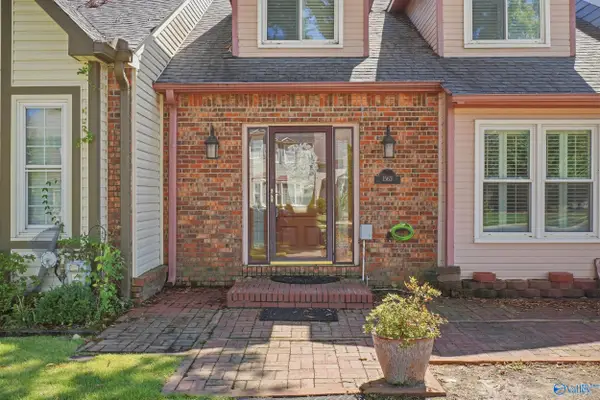 $250,000Active3 beds 3 baths2,200 sq. ft.
1563 River Bend Place, Decatur, AL 35601
MLS# 21930993Listed by: JD LEGACY REAL ESTATE - Open Sun, 7 to 9pmNew
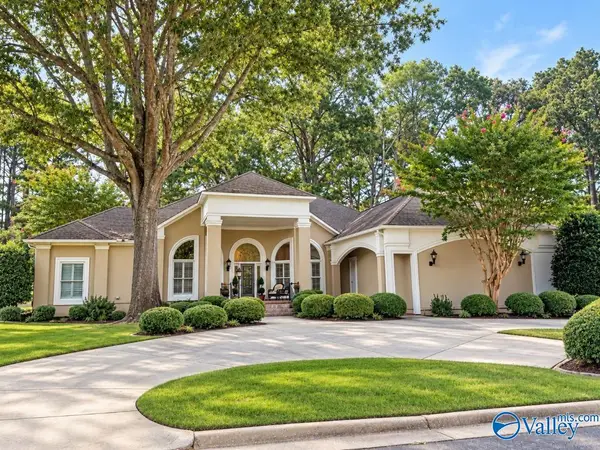 $579,900Active4 beds 3 baths3,346 sq. ft.
4307 Emerald Lane Se, Decatur, AL 35603
MLS# 21930916Listed by: MERITHOUSE REALTY  $84,900Active0 Acres
101-109 6th Avenue Nw, Decatur, AL 35601
MLS# 21925923Listed by: REALTY GROUP OF ALABAMA- New
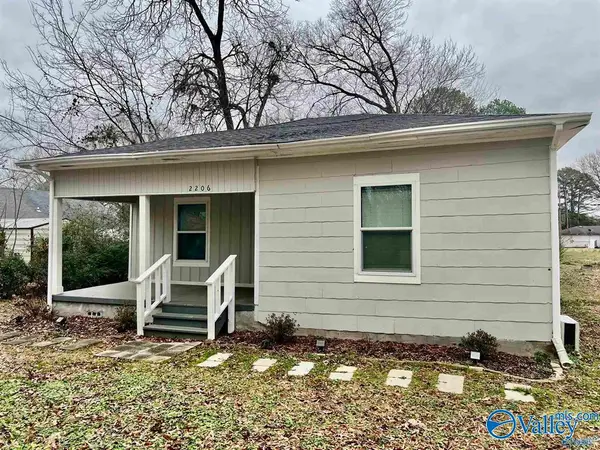 $164,900Active2 beds 1 baths1,114 sq. ft.
2206 Willow Avenue Sw, Decatur, AL 35601
MLS# 21930973Listed by: REMAX PLATINUM LIMESTONE - New
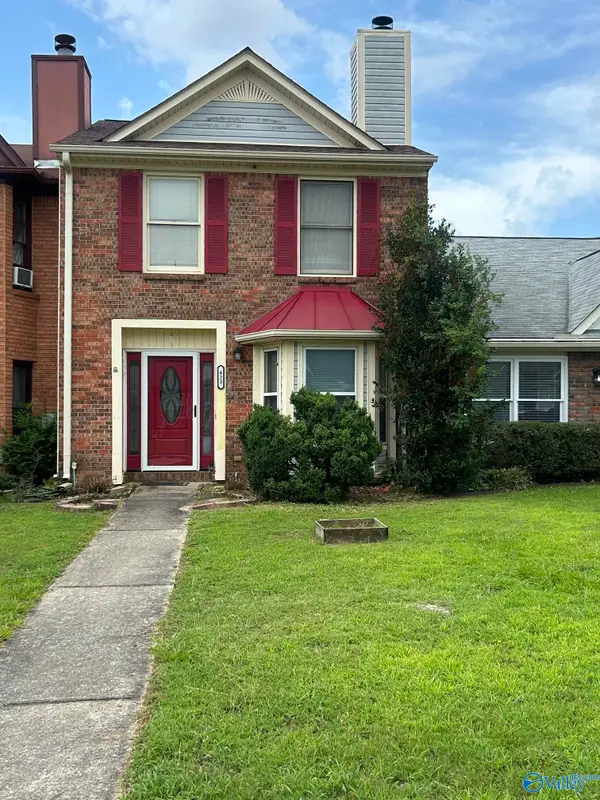 $159,900Active3 beds 3 baths1,552 sq. ft.
423 Autumnwood Drive, Decatur, AL 35601
MLS# 21930966Listed by: MALLARD REALTY - Open Sun, 7 to 9pmNew
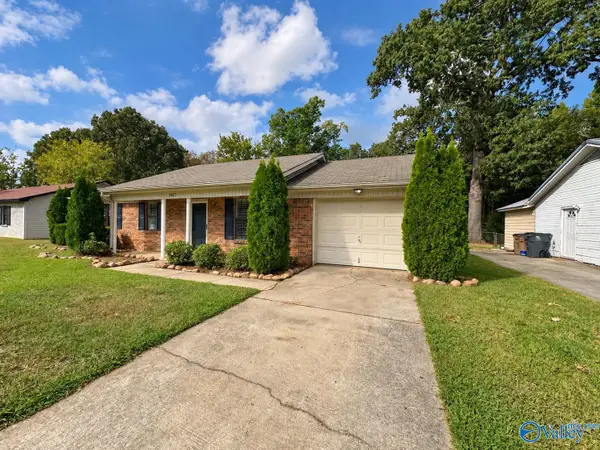 $229,900Active4 beds 3 baths1,508 sq. ft.
1607 Saginaw Lane Sw, Decatur, AL 35603
MLS# 21930941Listed by: MARMAC REAL ESTATE - New
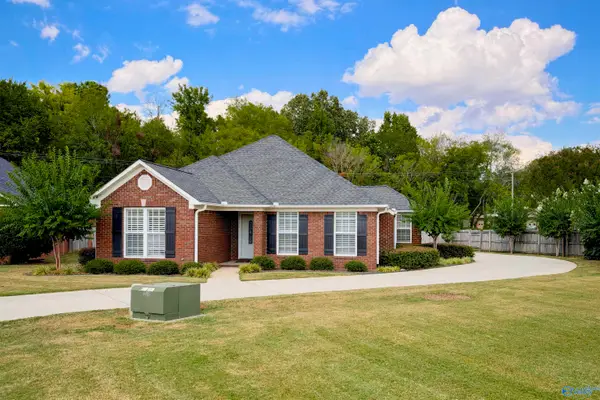 $259,900Active3 beds 2 baths1,650 sq. ft.
3506 Choctaw Drive Se, Decatur, AL 35603
MLS# 21930823Listed by: RE/MAX UNLIMITED - New
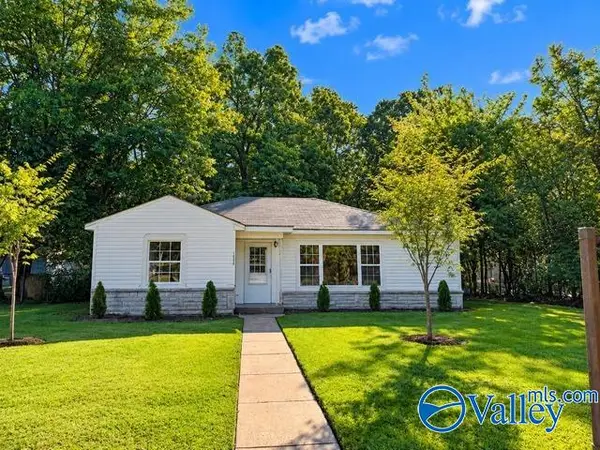 $168,931Active3 beds 1 baths1,263 sq. ft.
1534 Somerville Road, Decatur, AL 35601
MLS# 21930289Listed by: PARKER JONES REAL ESTATE - New
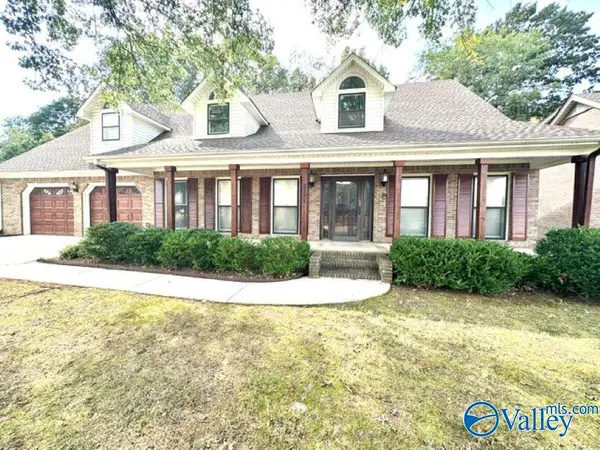 $559,000Active5 beds 4 baths3,670 sq. ft.
2321 Shelburne Avenue Sw, Decatur, AL 35603
MLS# 21930807Listed by: REMAX PLATINUM - New
 $349,900Active3 beds 3 baths2,720 sq. ft.
2301 Warwick Avenue Sw, Decatur, AL 35603
MLS# 21930787Listed by: MALLARD REALTY


Protect your home and budget from life's surprises with an Assurant Home Warranty, backed by a partner that supports you through every step of homeownership. Explore Plans.
© 2026 Better Homes and Gardens Real Estate LLC. An Anywhere Real Estate company. All rights reserved. Better Homes and Gardens® Real Estate is a registered trademark owned by Meredith Operations Corporation, licensed to Better Homes and Gardens Real Estate LLC and used with permission. Better Homes and Gardens Real Estate LLC fully supports the principles of the Fair Housing Act and the Equal Opportunity Act. Listing information is deemed reliable but is not guaranteed accurate.
Each office is independently owned and operated.
Any services or products provided by third parties are not provided by, affiliated with or related to Better Homes and Gardens Real Estate LLC, or its affiliated companies.